Welcome to 1116 Back Penn Road, Summerville, GA 30747! This spacious 5-bedroom, 2-full-bath home sits on 0.62 acres and offers plenty of room both inside and out. The property features a large grassy yard, a 2-car attached carport, a welcoming front porch, and a back deck that provides a great space for outdoor activities and entertaining. Inside, you'll find a spacious and functional layout with an inviting flow throughout the main level. Just inside the home is a convenient mudroom/laundry room, leading into the kitchen and dining area, which opens nicely into the living room. The living room features a fireplace and plenty of space for gathering. The primary suite is located on the main level and includes its own bathroom, along with two additional bedrooms and a second full bathroom. Upstairs, you'll find two finished rooms on each side of the home, offering flexible space that could be used as additional bedrooms, offices, playrooms, or hobby areas. A central storage space/open area provides even more room for potential use. The home has had several important updates, including a new roof and a new septic system, both installed within the last three years. This property has also only had two owners, adding to its appeal and history of being well cared for. With its spacious layout, generous yard, multiple finished rooms, and recent major updates, this home offers plenty of space and potential in a convenient Summerville location!
Active
$310,000
1116 Back Penn Rd, Summerville, GA 30747
5beds
1,673sqft
Single Family Residence
Built in 1950
0.62 Acres Lot
$304,000 Zestimate®
$185/sqft
$-- HOA
What's special
Large grassy yardWelcoming front porchGenerous yardSpacious layout
- 14 days
- 215
- 2
Likely to sell faster than
Zillow last checked:
Listing updated:
Listed by:
Clara Ansley Wyatt 706-331-3687,
Rick Wyatt Realty, Inc.
Source: GAMLS,MLS#: 10843585
Facts & features
Interior
Bedrooms & bathrooms
- Bedrooms: 5
- Bathrooms: 2
- Full bathrooms: 2
- Main level bathrooms: 2
- Main level bedrooms: 3
Rooms
- Room types: Family Room, Laundry
Heating
- Central
Cooling
- Central Air
Appliances
- Included: Dishwasher, Oven/Range (Combo), Refrigerator
- Laundry: Mud Room
Features
- Master On Main Level
- Flooring: Hardwood, Tile, Vinyl
- Basement: Crawl Space
- Attic: Pull Down Stairs
- Number of fireplaces: 1
Interior area
- Total structure area: 1,673
- Total interior livable area: 1,673 sqft
- Finished area above ground: 1,673
- Finished area below ground: 0
Property
Parking
- Parking features: Attached, Carport, Parking Shed
- Has carport: Yes
Features
- Levels: Two
- Stories: 2
Lot
- Size: 0.62 Acres
- Features: Level, Open Lot
- Residential vegetation: Grassed, Partially Wooded
Details
- Additional structures: Outbuilding
- Parcel number: 00P0100000015
Construction
Type & style
- Home type: SingleFamily
- Architectural style: Ranch
- Property subtype: Single Family Residence
Materials
- Block, Concrete, Vinyl Siding
- Roof: Composition
Condition
- Resale
- New construction: No
- Year built: 1950
Utilities & green energy
- Sewer: Septic Tank
- Water: Public
- Utilities for property: Cable Available, Electricity Available, High Speed Internet, Natural Gas Available
Community & HOA
Community
- Features: None
- Subdivision: None
HOA
- Has HOA: No
- Services included: None
Location
- Region: Summerville
Financial & listing details
- Price per square foot: $185/sqft
- Tax assessed value: $153,830
- Annual tax amount: $1,050
- Date on market: 9/10/2026
- Cumulative days on market: 15 days
- Listing agreement: Exclusive Right To Sell
- Electric utility on property: Yes
Estimated market value
$304,000
$289,000 - $319,000
$2,085/mo
Price history
| Date | Event | Price |
|---|---|---|
| 9/10/2026 | Listed for sale | $310,000+82.9%$185/sqft |
Source:  GAMLS #10843585 Report a problem GAMLS #10843585 Report a problem | ||
| 6/8/2022 | Sold | $169,500-5.8%$101/sqft |
Source: Public Record Report a problem | ||
| 4/12/2022 | Pending sale | $179,900$108/sqft |
Source: GAMLS #20016302 Report a problem | ||
| 4/6/2022 | Listed for sale | $179,900$108/sqft |
Source: GAMLS #20016302 Report a problem | ||
| 3/31/2022 | Pending sale | $179,900$108/sqft |
Source: GAMLS #20016302 Report a problem | ||
| 3/24/2022 | Listed for sale | $179,900$108/sqft |
Source: GAMLS #20016302 Report a problem | ||
| 3/5/2022 | Pending sale | $179,900$108/sqft |
Source: GAMLS #20016302 Report a problem | ||
| 2/2/2022 | Listed for sale | $179,900$108/sqft |
Source: GAMLS #20016302 Report a problem | ||
Public tax history
| Year | Property taxes | Tax assessment |
|---|---|---|
| 2025 | $1,046 -5.7% | $61,532 +0.9% |
| 2024 | $1,110 -6.8% | $60,972 -0.3% |
| 2023 | $1,191 +30.5% | $61,132 +64.1% |
| 2022 | $913 +55.3% | $37,260 +77.3% |
| 2021 | $588 -2.5% | $21,014 |
| 2020 | $603 +4.5% | $21,014 +0.5% |
| 2019 | $577 +22.8% | $20,912 +22.8% |
| 2018 | $470 | $17,035 |
| 2017 | $470 | $17,035 -3.8% |
| 2016 | -- | $17,706 -1.4% |
| 2015 | -- | $17,949 |
| 2014 | -- | $17,949 |
| 2013 | -- | $17,949 |
| 2012 | -- | -- |
| 2011 | -- | -- |
| 2010 | -- | -- |
| 2009 | -- | -- |
Find assessor info on the county website
Monthly payment
Est. payment
Payment breakdown
Explore the cost of this home by adjusting the details. Changes won't be saved.Climate risks
Neighborhood: 30747
Nearby schools
Schools provided by the listing agent
- Elementary: Massey
- Middle: Summerville
- High: Chattooga
Source: GAMLS. This data may not be complete. We recommend contacting the local school district to confirm school assignments for this home.
Similar homes
- $319,9003 bd2 ba1.3k sqft151 Calland Dr, Summerville, GA 30747Active
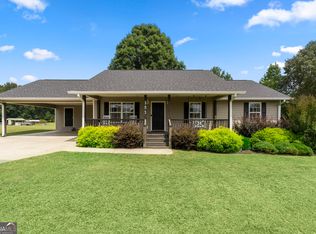
 MLS ID #10838651, Rachel Groce, Realty One Group Edge. GAMLS
 - $199,0004 bd2 ba1.6k sqft16 Laredo Dr, Summerville, GA 30747Active
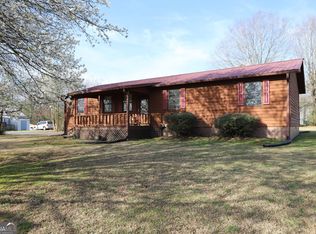 MLS ID #10851562, Rick Wyatt, Rick Wyatt Realty, Inc.. GAMLS
 - $274,9003 bd2 ba1.7k sqft145 Scoggins Trl, Summerville, GA 30747Active
 MLS ID #10811398, Rick Wyatt, Rick Wyatt Realty, Inc.. GAMLS
 - $265,0003 bd2 ba1.7k sqft464 Hair Lake Rd, Summerville, GA 30747For Sale
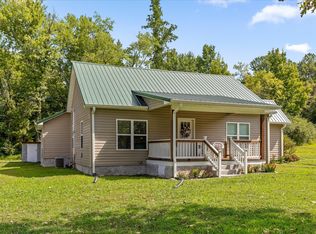 MLS ID #1541962, Grace Edrington. Greater Chattanooga Realtors
 - $255,0003 bd2 ba1.8k sqft206 Hammond Dr, Summerville, GA 30747ActiveMLS ID #10708468, Cole Allen, Hardy Realty & Development Company. GAMLS
- $429,0003 bd2 ba1.8k sqft107 Pine Ridge Ct, Summerville, GA 30747ActiveMLS ID #10846182, Matthew Wallin, Main Street Realty. GAMLS
- $199,9003 bd2 ba1.1k sqft437 Jason Dr, Trion, GA 30753ActiveMLS ID #10851559, Rachel Groce, Realty One Group Edge. GAMLS
- $259,9003 bd2 ba1.4k sqft39 Chestnut St, Trion, GA 30753ActiveMLS ID #10835080, Allen Keen Jr., Allen Keen Realty, LLC. GAMLS
- $215,0003 bd1 ba1.5k sqft534 Maple Dr, Summerville, GA 30747ActiveMLS ID #10819586, Allen Keen Jr., Allen Keen Realty, LLC. GAMLS
- $159,9002 bd1 ba1k sqft366 Greeson St, Summerville, GA 30747ActiveMLS ID #10836788, Ali LeCroy, Hometown Realty Brokerage LLC. GAMLS
- $184,0003 bd1 ba960 sqft85 Rollins Dr, Summerville, GA 30747ActiveMLS ID #10827568, Kimberly Carden, Hardy Realty & Development Company. GAMLS
- $375,0003 bd4 ba2k sqft67 Buice Ln, Summerville, GA 30747ActiveMLS ID #10738402, Allen Keen Jr., Allen Keen Realty, LLC. GAMLS
- $184,5003 bd2 ba1.3k sqft310 Georgia Ave, Summerville, GA 30747ActiveMLS ID #10740181, Lisa Smith, Hardy Realty & Development Company. GAMLS
- $170,0003 bd2 ba1.6k sqft40 Church St, Trion, GA 30753ActiveMLS ID #10844507, Rick Wyatt, Rick Wyatt Realty, Inc.. GAMLS
