Whether you're a first-time homebuyer, looking to downsize, or seeking an excellent addition to your investment portfolio, this property offers the perfect blend of updates, value, and opportunity. For peace of mind, seller will contribute towards a purchase of a 1-year Home Warranty up to $600.
Conveniently located just minutes from downtown LaFayette, local parks, Roper Corporation, and Gilbert Elementary School. This home provides easy access to work, schools, shopping, and recreation.
For sale
Price cut: $7K (10/2)
$145,000
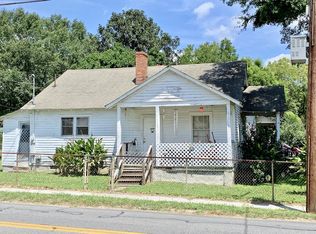
317 Cedar St, La Fayette, GA 30728
3beds
1,480sqft
Single Family Residence
Built in 1941
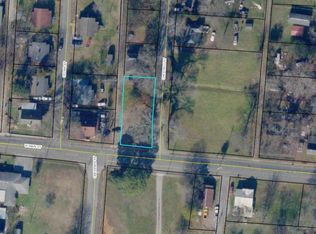
4,791 Square Feet Lot
$149,600 Zestimate®
$98/sqft
$-- HOA
What's special
- 95 days
- 335
- 30
Zillow last checked:
Listing updated:
Listed by:
Hedra Lawandow 423-414-4486,
Crye-Leike, REALTORS,
Thuc Cao 603-785-1980,
Crye-Leike, REALTORS
Source: Greater Chattanooga Realtors,MLS#: 1528485
Facts & features
Interior
Bedrooms & bathrooms
- Bedrooms: 3
- Bathrooms: 2
- Full bathrooms: 2
Primary bedroom
- Level: First
Bedroom
- Level: First
Bedroom
- Level: First
Primary bathroom
- Level: First
Bathroom
- Level: First
Kitchen
- Level: First
Living room
- Level: First
Heating
- Central
Cooling
- Central Air, Ceiling Fan(s)
Appliances
- Included: Microwave, Oven, Refrigerator, Water Heater
- Laundry: Electric Dryer Hookup, Washer Hookup
Features
- Ceiling Fan(s), Eat-in Kitchen, Laminate Counters, Open Floorplan, Recessed Lighting, Walk-In Closet(s), Separate Shower, Tub/shower Combo, Plumbed, Split Bedrooms
- Flooring: Combination, Laminate, Luxury Vinyl
- Windows: Blinds, Vinyl Frames
- Has basement: No
- Has fireplace: No
Interior area
- Total structure area: 1,480
- Total interior livable area: 1,480 sqft
- Finished area above ground: 1,480
Property
Parking
- Parking features: Gravel, Off Street
Features
- Levels: One
- Stories: 1
- Patio & porch: Covered, Front Porch, Rear Porch
- Exterior features: Private Entrance, Private Yard
- Pool features: None
- Fencing: Chain Link,Fenced
Lot
- Size: 4,791 Square Feet
- Dimensions: 68 x 69
- Features: Cleared, City Lot, Corner Lot, Level, Open Lot
Details
- Additional structures: None
- Parcel number: 1037 132
Construction
Type & style
- Home type: SingleFamily
- Architectural style: Ranch
- Property subtype: Single Family Residence
Materials
- Frame, Wood Siding
- Foundation: Block, Brick/Mortar, Combination
- Roof: Metal
Condition
- New construction: No
- Year built: 1941
Utilities & green energy
- Sewer: Public Sewer
- Water: Public
- Utilities for property: Cable Available, Electricity Available, Natural Gas Available, Phone Available, Sewer Available, Water Available
Community & HOA
Community
- Security: Fire Alarm
- Subdivision: Lafayette Cotton Mill Village
HOA
- Has HOA: No
Location
- Region: La Fayette
Financial & listing details
- Price per square foot: $98/sqft
- Tax assessed value: $115,874
- Annual tax amount: $1,111
- Date on market: 7/15/2026
- Listing terms: Cash,Conventional,FHA,VA Loan
- Road surface type: Asphalt
Estimated market value
$149,600
$142,000 - $157,000
$1,473/mo
Price history
| Date | Event | Price |
|---|---|---|
| 10/2/2026 | Price change | $145,000-4.6%$98/sqft |
Source: Greater Chattanooga Realtors #1528485 Report a problem | ||
| 9/6/2026 | Price change | $152,000-1.9%$103/sqft |
Source: Greater Chattanooga Realtors #1528485 Report a problem | ||
| 7/1/2026 | Listed for sale | $155,000$105/sqft |
Source: Greater Chattanooga Realtors #1528485 Report a problem | ||
| 6/20/2026 | Listing removed | $155,000$105/sqft |
Source: Greater Chattanooga Realtors #1528485 Report a problem | ||
| 6/18/2026 | Listed for sale | $155,000$105/sqft |
Source: Greater Chattanooga Realtors #1528485 Report a problem | ||
| 5/5/2026 | Contingent | $155,000$105/sqft |
Source: Greater Chattanooga Realtors #1528485 Report a problem | ||
| 3/31/2026 | Listed for sale | $155,000$105/sqft |
Source: Greater Chattanooga Realtors #1528485 Report a problem | ||
| 3/25/2026 | Contingent | $155,000$105/sqft |
Source: Greater Chattanooga Realtors #1528485 Report a problem | ||
| 3/20/2026 | Price change | $155,000-6.1%$105/sqft |
Source: Greater Chattanooga Realtors #1528485 Report a problem | ||
| 3/4/2026 | Price change | $165,000-7.8%$111/sqft |
Source: Greater Chattanooga Realtors #1528485 Report a problem | ||
| 2/13/2026 | Listed for sale | $179,000+198.3%$121/sqft |
Source: Greater Chattanooga Realtors #1528485 Report a problem | ||
| 8/22/2025 | Sold | $60,000-20%$41/sqft |
Source: Greater Chattanooga Realtors #1518026 Report a problem | ||
| 8/9/2025 | Pending sale | $75,000$51/sqft |
Source: Greater Chattanooga Realtors #1518026 Report a problem | ||
| 8/4/2025 | Listed for sale | $75,000$51/sqft |
Source: Greater Chattanooga Realtors #1518026 Report a problem | ||
| 8/1/2025 | Listing removed | $75,000$51/sqft |
Source: Greater Chattanooga Realtors #1506272 Report a problem | ||
| 7/9/2025 | Price change | $75,000-6.3%$51/sqft |
Source: Greater Chattanooga Realtors #1506272 Report a problem | ||
| 6/10/2025 | Price change | $80,000-5.9%$54/sqft |
Source: Greater Chattanooga Realtors #1506272 Report a problem | ||
| 3/24/2025 | Listed for sale | $85,000$57/sqft |
Source: Greater Chattanooga Realtors #1506272 Report a problem | ||
| 2/23/2025 | Pending sale | $85,000$57/sqft |
Source: Greater Chattanooga Realtors #1506272 Report a problem | ||
| 1/25/2025 | Listed for sale | $85,000+151.9%$57/sqft |
Source: Greater Chattanooga Realtors #1506272 Report a problem | ||
| 9/29/2020 | Sold | $33,750-15.4%$23/sqft |
Source: Greater Chattanooga Realtors #1304771 Report a problem | ||
| 8/27/2020 | Pending sale | $39,900$27/sqft |
Source: Exit Realty Scenic Group #1304771 Report a problem | ||
| 5/12/2020 | Listed for sale | $39,900$27/sqft |
Source: Exit Realty Scenic Group #1304771 Report a problem | ||
| 5/4/2020 | Pending sale | $39,900$27/sqft |
Source: Exit Realty Scenic Group #1304771 Report a problem | ||
| 12/22/2019 | Price change | $39,900-20.2%$27/sqft |
Source: Exit Realty Scenic Group #1304771 Report a problem | ||
| 8/11/2019 | Listed for sale | $50,000$34/sqft |
Source: Exit Realty Scenic Group #1304771 Report a problem | ||
Public tax history
| Year | Property taxes | Tax assessment |
|---|---|---|
| 2025 | $1,056 -5% | $46,350 -0.7% |
| 2024 | $1,112 +2.1% | $46,688 +5.3% |
| 2023 | $1,089 -9.5% | $44,348 +5.3% |
| 2022 | $1,203 +176.9% | $42,128 +126.6% |
| 2021 | $435 -16.7% | $18,591 +19.4% |
| 2020 | $521 +2.9% | $15,564 |
| 2019 | $507 -10.1% | $15,564 |
| 2018 | $564 +21.8% | $15,564 |
| 2017 | $463 -6.7% | $15,564 |
| 2016 | $496 +15.6% | $15,564 +37.9% |
| 2015 | $429 +36.5% | $11,283 |
| 2014 | $314 | $11,283 |
| 2013 | $314 | $11,283 |
Find assessor info on the county website
Monthly payment
Est. payment
Payment breakdown
Explore the cost of this home by adjusting the details. Changes won't be saved.Climate risks
Neighborhood: 30728
Nearby schools
Schools provided by the listing agent
- Elementary: Gilbert Elementary School
- Middle: LaFayette Middle
- High: LaFayette High
Source: Greater Chattanooga Realtors. This data may not be complete. We recommend contacting the local school district to confirm school assignments for this home.
Similar homes
- $145,0003 bd1 ba1.2k sqft309 Culberson Ave, Lafayette, GA 30728For Sale
 MLS ID #1540824, Amy Mullins. Greater Chattanooga Realtors
 - $150,0002 bd1 ba875 sqft506 Chestnut St, La Fayette, GA 30728For Sale
 MLS ID #1543950, Wade Trammell. Greater Chattanooga Realtors
 - $164,9002 bd1 ba1.4k sqft707 Gilbert Ln, La Fayette, GA 30728For Sale
 MLS ID #1542448, Michael Burge. Greater Chattanooga Realtors
 - $129,0003 bd2 ba1k sqft301 Park St, La Fayette, GA 30728For Sale
 MLS ID #1540936, Michael Burge. Greater Chattanooga Realtors
 - $179,0003 bd2 ba1.7k sqft368 Blueberry Ridge Rd, La Fayette, GA 30728Active
 MLS ID #10816848, Cameron Abney, Maximum One Community Realtors. GAMLS
