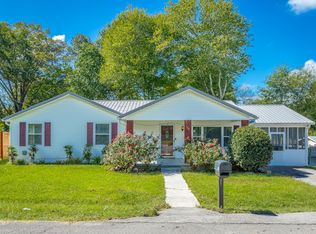
Charming 2-bedroom, 1-bath home situated on a large, level lot shaded by mature trees in the heart of LaFayette. This home offers approximately 984 square feet of living space and features a covered front porch, carport, spacious laundry room, and hardwood flooring in portions of the home.
The functional floor plan includes generously sized rooms, ample natural light, and plenty of outdoor space for gardening, recreation, or future improvements. The large backyard provides room to enjoy outdoor activities while the mature trees offer shade and privacy.
Conveniently located near shopping, dining, schools, and downtown LaFayette, this property presents an excellent opportunity for investors, first-time buyers, or anyone looking to add their own personal touches.
For sale
Price cut: $6.9K (9/26)
$83,000
408 Truman St, La Fayette, GA 30728
2beds
984sqft
Single Family Residence
Built in 1952
0.37 Acres Lot
$-- Zestimate®
$84/sqft
$-- HOA
What's special
Large backyardCovered front porchAmple natural lightLarge level lotHardwood flooringShaded by mature treesSpacious laundry room
- 115 days
- 384
- 24
Zillow last checked:
Listing updated:
Listed by:
Ramanda H Melton 423-762-0600,
Teems & Teems Realty
Source: Greater Chattanooga Realtors,MLS#: 1536823
Facts & features
Interior
Bedrooms & bathrooms
- Bedrooms: 2
- Bathrooms: 1
- Full bathrooms: 1
Heating
- Central, Electric
Cooling
- Central Air, Electric
Appliances
- Laundry: Electric Dryer Hookup, Laundry Room, Washer Hookup
Features
- Tub/shower Combo
- Flooring: Hardwood, Vinyl
- Windows: Aluminum Frames
- Basement: Crawl Space
- Has fireplace: No
Interior area
- Total structure area: 984
- Total interior livable area: 984 sqft
- Finished area above ground: 984
Property
Parking
- Total spaces: 1
- Parking features: Gravel, Kitchen Level
- Carport spaces: 1
Accessibility
- Accessibility features: Other
Features
- Levels: One
- Patio & porch: Front Porch, Porch - Covered
- Exterior features: None
Lot
- Size: 0.37 Acres
- Dimensions: 100 x 160
- Features: Level
Details
- Parcel number: 1056 058
Construction
Type & style
- Home type: SingleFamily
- Property subtype: Single Family Residence
Materials
- Block, Brick, Stucco
- Foundation: Block
- Roof: Shingle
Condition
- New construction: No
- Year built: 1952
Utilities & green energy
- Sewer: Public Sewer
- Water: Public
- Utilities for property: Cable Available, Electricity Connected, Sewer Connected, Water Connected
Community & HOA
Community
- Subdivision: None
HOA
- Has HOA: No
Location
- Region: La Fayette
Financial & listing details
- Price per square foot: $84/sqft
- Tax assessed value: $90,850
- Annual tax amount: $827
- Date on market: 6/15/2026
- Listing terms: Cash,Conventional,FHA,USDA Loan,VA Loan
Estimated market value
Not available
Estimated sales range
Not available
$1,187/mo
Price history
| Date | Event | Price |
|---|---|---|
| 9/26/2026 | Price change | $83,000-7.7%$84/sqft |
Source: Greater Chattanooga Realtors #1536823 Report a problem | ||
| 8/24/2026 | Price change | $89,900-9.2%$91/sqft |
Source: Greater Chattanooga Realtors #1536823 Report a problem | ||
| 7/18/2026 | Price change | $99,000-5.6%$101/sqft |
Source: Greater Chattanooga Realtors #1536823 Report a problem | ||
| 6/15/2026 | Listed for sale | $104,900+42.8%$107/sqft |
Source: Greater Chattanooga Realtors #1536823 Report a problem | ||
| 4/29/2026 | Sold | $73,4650%$75/sqft |
Source: Public Record Report a problem | ||
| 11/9/2018 | Sold | $73,500-2%$75/sqft |
Source: Greater Chattanooga Realtors #1289147 Report a problem | ||
| 10/15/2018 | Pending sale | $75,000$76/sqft |
Source: Keller Williams Realty #1289147 Report a problem | ||
| 10/6/2018 | Listed for sale | $75,000+22%$76/sqft |
Source: Keller Williams Realty #1289147 Report a problem | ||
| 3/17/2017 | Sold | $61,477+75.6%$62/sqft |
Source: Public Record Report a problem | ||
| 2/8/2017 | Sold | $35,000$36/sqft |
Source: Public Record Report a problem | ||
Public tax history
| Year | Property taxes | Tax assessment |
|---|---|---|
| 2025 | $828 +0% | $36,340 +4.5% |
| 2024 | $828 +2% | $34,762 +5.1% |
| 2023 | $812 -1.4% | $33,078 +14.8% |
| 2022 | $823 +7.2% | $28,822 +20.8% |
| 2021 | $768 +13% | $23,856 +17.6% |
| 2020 | $680 +2.9% | $20,286 |
| 2019 | $661 -10.2% | $20,286 |
| 2018 | $736 +58% | $20,286 +44.8% |
| 2017 | $466 | $14,007 |
| 2016 | $466 | $14,007 -9.2% |
| 2015 | -- | $15,425 |
| 2014 | $430 | $15,425 |
| 2013 | $430 | $15,425 |
Find assessor info on the county website
Monthly payment
Est. payment
Payment breakdown
Explore the cost of this home by adjusting the details. Changes won't be saved.Climate risks
Neighborhood: 30728
Nearby schools
Schools provided by the listing agent
- Elementary: Lafayette Elementary
- Middle: LaFayette Middle
- High: LaFayette High
Source: Greater Chattanooga Realtors. This data may not be complete. We recommend contacting the local school district to confirm school assignments for this home.
Similar homes
- $93,5003 bd1 ba1.4k sqft810 S Chattanooga St, La Fayette, GA 30728For Sale
 MLS ID #1540045, Ramanda H Melton. Greater Chattanooga Realtors
 - $80,0002 bd1 ba987 sqft4 Fortune St, La Fayette, GA 30728For Sale
 MLS ID #1539985, Ashley Brown. Greater Chattanooga Realtors
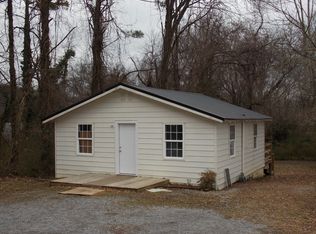
 - $75,0002 bd1 ba1k sqft309 Magnolia St, La Fayette, GA 30728For Sale
 MLS ID #1543962, Randy Durham. Greater Chattanooga Realtors
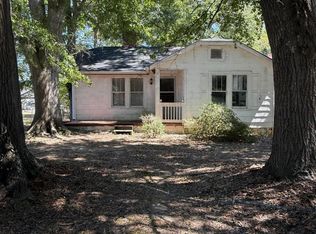
 - $110,0002 bd1 ba1.1k sqft403 S Cherokee St, La Fayette, GA 30728For Sale
 MLS ID #1542688, Melissa Whitsett. Greater Chattanooga Realtors
 - $56,0003 bd1 ba840 sqft614 Foster Mill Dr, La Fayette, GA 30728For Sale
 MLS ID #7839197, Eunice Bravo, Virtual Properties Realty.com. FMLS GA
 - $50,0003 bd1 ba1.1k sqft108 Scoggins St, Summerville, GA 30747Active
 MLS ID #10855090, Belle Jennings Templeton, WestBravo Corporation Realty. GAMLS
 - $109,9003 bd1 ba1.4k sqft13238 Highway 193, Chickamauga, GA 30707ActiveMLS ID #10730811, Stephen Lytle, GPS Property Management LLC. GAMLS
- $119,9003 bd1 ba1.3k sqft157 Harrell St, Trion, GA 30753ActiveMLS ID #10818421, Trisha Guffey, NorthGroup Real Estate Inc. GAMLS
- $107,0002 bd2 ba1k sqft195 7th St, Trion, GA 30753ActiveMLS ID #10713001, Christopher J Lawrence, Lawrence Realty Group Georgia. GAMLS
- $69,900-- bd-- ba1.3k sqft3001 Chase Dr, Rossville, GA 30741For Sale
 MLS ID #3233194, Cathy McCracken. RealTracs MLS as distributed by MLS GRID
 - $114,9003 bd1 ba1.3k sqft45 Congress St, Summerville, GA 30747ActiveMLS ID #10843136, Scott W Fader, Joseph Walter Realty, LLC. GAMLS
