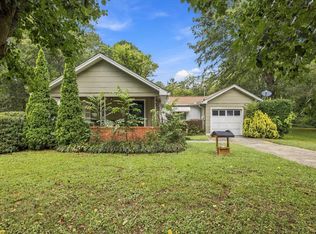
This well-sized home offers 3 bedrooms, 1 bathrooms, and approximately 1,444 square feet of living space. Inside, you'll find a large living room, a separate dining room, and a spacious kitchen with a laundry room - providing a practical layout with plenty of room to spread out.
HUD Case #106-526898. Property sold AS-IS. Earnest money deposit of $1,000 required in the form of a cashier's check or money order (no personal checks) made payable to the buyer's selected title company. This property is subject to HUD bidding procedures. Owner-Occupant bidders only during the initial exclusive listing period, followed by all bidders during the extended bidding period, if applicable. All offers must be submitted by a HUD-registered selling agent through
www.hudhomestore.gov. All information is deemed reliable but not guaranteed. Buyer to verify all details including condition, utilities, square footage, and availability. Equal Housing Opportunity.
For sale
Price cut: $11.5K (9/18)
$93,500
810 S Chattanooga St, La Fayette, GA 30728
3beds
1,444sqft
Single Family Residence
Built in 1947
0.56 Acres Lot
$-- Zestimate®
$65/sqft
$-- HOA
What's special
Separate dining roomSpacious kitchenLaundry room
- 72 days
- 300
- 27
Zillow last checked:
Listing updated:
Listed by:
Ramanda H Melton 423-762-0600,
Teems & Teems Realty
Source: Greater Chattanooga Realtors,MLS#: 1540045
Facts & features
Interior
Bedrooms & bathrooms
- Bedrooms: 3
- Bathrooms: 1
- Full bathrooms: 1
Heating
- Central, Electric
Cooling
- Central Air, Electric
Appliances
- Included: Dishwasher, Electric Range
Features
- Separate Dining Room
- Windows: Wood Frames
- Basement: Crawl Space
- Has fireplace: No
Interior area
- Total structure area: 1,444
- Total interior livable area: 1,444 sqft
- Finished area above ground: 1,444
- Finished area below ground: 0
Property
Parking
- Parking features: Driveway
Features
- Levels: One
- Patio & porch: Porch, Porch - Covered
- Exterior features: None
Lot
- Size: 0.56 Acres
- Dimensions: 175 x 135
- Features: Level
Details
- Parcel number: 1054 006
- Special conditions: HUD Owned
Construction
Type & style
- Home type: SingleFamily
- Architectural style: Contemporary
- Property subtype: Single Family Residence
Materials
- Aluminum Siding, Stone
- Foundation: Block
- Roof: Shingle
Condition
- New construction: No
- Year built: 1947
Utilities & green energy
- Sewer: Public Sewer
- Water: Public
- Utilities for property: Cable Available, Sewer Connected, Water Connected
Community & HOA
Community
- Features: None
- Subdivision: M.A. McConnell
HOA
- Has HOA: No
Location
- Region: La Fayette
Financial & listing details
- Price per square foot: $65/sqft
- Tax assessed value: $179,670
- Annual tax amount: $1,637
- Date on market: 8/4/2026
- Listing terms: Cash,Conventional,FHA,USDA Loan
Estimated market value
Not available
Estimated sales range
Not available
$1,472/mo
Price history
| Date | Event | Price |
|---|---|---|
| 9/18/2026 | Price change | $93,500-11%$65/sqft |
Source: Greater Chattanooga Realtors #1540045 Report a problem | ||
| 8/4/2026 | Listed for sale | $105,000-18.6%$73/sqft |
Source: Greater Chattanooga Realtors #1540045 Report a problem | ||
| 1/27/2023 | Sold | $129,000-11%$89/sqft |
Source: Greater Chattanooga Realtors #1366711 Report a problem | ||
| 12/30/2022 | Pending sale | $145,000$100/sqft |
Source: Greater Chattanooga Realtors #1366711 Report a problem | ||
| 12/21/2022 | Listed for sale | $145,000+16.9%$100/sqft |
Source: Greater Chattanooga Realtors #1366711 Report a problem | ||
| 11/22/2021 | Sold | $124,000+148%$86/sqft |
Source: Public Record Report a problem | ||
| 8/6/2021 | Sold | $50,000+8.9%$35/sqft |
Source: Public Record Report a problem | ||
| 4/29/2004 | Sold | $45,900$32/sqft |
Source: Agent Provided Report a problem | ||
Public tax history
| Year | Property taxes | Tax assessment |
|---|---|---|
| 2025 | $1,637 +33.2% | $71,868 +6.1% |
| 2024 | $1,229 -22.3% | $67,730 +5.1% |
| 2023 | $1,582 +11.7% | $64,458 +17.8% |
| 2022 | $1,417 +45.7% | $54,722 +69% |
| 2021 | $972 +13.2% | $32,387 +16.4% |
| 2020 | $859 +2.9% | $27,823 |
| 2019 | $835 -10.9% | $27,823 |
| 2018 | $938 +8.4% | $27,823 |
| 2017 | $865 | $27,823 |
| 2016 | $865 +21.5% | $27,823 +12.7% |
| 2015 | $712 +12.6% | $24,694 |
| 2014 | $632 | $24,694 +0% |
| 2013 | $632 | $24,693 |
| 2012 | -- | -- |
| 2011 | -- | -- |
| 2010 | -- | -- |
| 2009 | -- | -- |
Find assessor info on the county website
Monthly payment
Est. payment
Payment breakdown
Explore the cost of this home by adjusting the details. Changes won't be saved.Climate risks
Neighborhood: 30728
Nearby schools
Schools provided by the listing agent
- Elementary: Gilbert Elementary School
- Middle: LaFayette Middle
- High: LaFayette High
Source: Greater Chattanooga Realtors. This data may not be complete. We recommend contacting the local school district to confirm school assignments for this home.
Similar homes
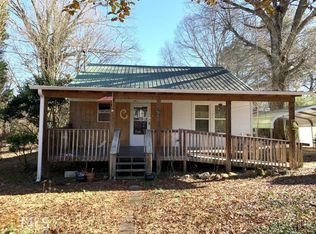
- $83,0002 bd1 ba984 sqft408 Truman St, La Fayette, GA 30728For Sale
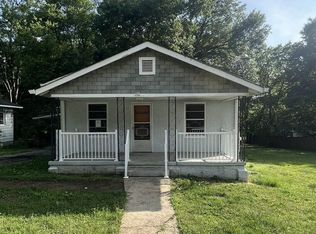 MLS ID #1536823, Ramanda H Melton. Greater Chattanooga Realtors
 - $110,0002 bd1 ba1.1k sqft403 S Cherokee St, La Fayette, GA 30728For Sale
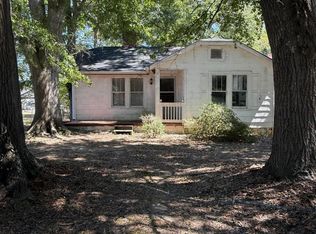 MLS ID #1542688, Melissa Whitsett. Greater Chattanooga Realtors
 - $129,0003 bd2 ba1k sqft301 Park St, La Fayette, GA 30728For Sale
 MLS ID #1540936, Michael Burge. Greater Chattanooga Realtors
 - $119,9004 bd2 ba1.5k sqft1004 Chestnut St, La Fayette, GA 30728For Sale
 MLS ID #1536580, Joanna Jackson. Greater Chattanooga Realtors
 - $56,0003 bd1 ba840 sqft614 Foster Mill Dr, La Fayette, GA 30728For Sale
 MLS ID #7839197, Eunice Bravo, Virtual Properties Realty.com. FMLS GA
 - $109,9003 bd1 ba1.4k sqft13238 Highway 193, Chickamauga, GA 30707Active
 MLS ID #10730811, Stephen Lytle, GPS Property Management LLC. GAMLS
 - $119,9003 bd1 ba1.3k sqft157 Harrell St, Trion, GA 30753ActiveMLS ID #10818421, Trisha Guffey, NorthGroup Real Estate Inc. GAMLS
- $110,0003 bd1 ba1.3k sqft45 Congress St, Summerville, GA 30747ActiveMLS ID #10843136, Scott W Fader, Joseph Walter Realty, LLC. GAMLS
