Charming Full-Brick Character Home - Move-In Ready at an Amazing Price!
MOTIVATED SELLER OFFERS BUYER INCENTIVES!!!! Schedule your Showing Today!!!
This beautifully maintained 3-bedroom, 1-bath full-brick home blends timeless character with modern updates in a prime, just minutes from work, restaurants, the library, and shopping.
Enjoy bright living spaces with a cozy gas fireplace, a kitchen featuring stainless appliances, quartz counters, and subway tile, plus a 45'' smart TV ready for entertainment. Nearly new carpets have original hardwood floors underneath. Recent upgrades include new windows, exterior doors, and a refreshed laundry/storage area, with a covered carport for protected parking.
Don't miss this desirable, move-in-ready gem--schedule your private viewing today while the amazing price lasts!
For sale
Price cut: $100 (9/21)
$197,600
239 Langley Dr, La Fayette, GA 30728
3beds
944sqft
Single Family Residence
Built in 1972
10,454 Square Feet Lot
$195,400 Zestimate®
$209/sqft
$-- HOA
What's special
Cozy gas fireplaceBright living spacesOriginal hardwood floors underneathFull-brick homeNew windowsExterior doorsKitchen featuring stainless appliances
- 178 days
- 552
- 55
Zillow last checked:
Listing updated:
Listed by:
Teresa G Hogg 423-413-9902,
Better Homes and Gardens Real Estate Jackson Realty
Source: Greater Chattanooga Realtors,MLS#: 1532893
Facts & features
Interior
Bedrooms & bathrooms
- Bedrooms: 3
- Bathrooms: 1
- Full bathrooms: 1
Primary bedroom
- Level: First
Bedroom
- Level: First
Bathroom
- Level: First
Dining room
- Level: First
Dining room
- Description: Actually a bedroom
- Level: First
Family room
- Level: First
Kitchen
- Level: First
Heating
- Central, Electric
Cooling
- Central Air, Ceiling Fan(s), Electric
Appliances
- Included: Electric Range, Microwave, Refrigerator, Water Heater
- Laundry: In Carport, Laundry Room, Washer Hookup
Features
- Cedar Closet(s), Eat-in Kitchen, High Speed Internet
- Flooring: Carpet, Tile
- Windows: Blinds, Insulated Windows, Vinyl Frames
- Basement: Crawl Space
- Number of fireplaces: 1
- Fireplace features: Gas Log, Living Room
Interior area
- Total structure area: 944
- Total interior livable area: 944 sqft
- Finished area above ground: 944
- Finished area below ground: 0
Video & virtual tour
Property
Parking
- Total spaces: 1
- Parking features: Asphalt, Driveway, Kitchen Level
- Carport spaces: 1
Features
- Levels: One
- Stories: 1
- Patio & porch: None
- Exterior features: None
- Spa features: None
- Fencing: None
Lot
- Size: 10,454 Square Feet
- Dimensions: 85 x 125
- Features: City Lot, Front Yard, Level
Details
- Parcel number: 1067 078
Construction
Type & style
- Home type: SingleFamily
- Architectural style: Ranch
- Property subtype: Single Family Residence
Materials
- Brick
- Foundation: Block, Brick/Mortar
- Roof: Shingle
Condition
- Updated/Remodeled
- New construction: No
- Year built: 1972
Utilities & green energy
- Sewer: Public Sewer
- Water: Public
- Utilities for property: Cable Connected, Electricity Connected, Natural Gas Available, Natural Gas Connected, Sewer Connected, Water Connected
Community & HOA
Community
- Features: None
- Security: Smoke Detector(s)
- Subdivision: Lake Terrace
HOA
- Has HOA: No
Location
- Region: La Fayette
Financial & listing details
- Price per square foot: $209/sqft
- Tax assessed value: $174,020
- Annual tax amount: $1,548
- Date on market: 4/23/2026
- Listing terms: Cash,Conventional,FHA,USDA Loan,VA Loan
- Inclusions: Appliances, Stove, Microwave, Refrigerator.
- Road surface type: Paved
Estimated market value
$195,400
$186,000 - $205,000
$1,359/mo
Price history
| Date | Event | Price |
|---|---|---|
| 9/21/2026 | Price change | $197,600-0.1%$209/sqft |
Source: Greater Chattanooga Realtors #1532893 Report a problem | ||
| 9/10/2026 | Price change | $197,700-1.1%$209/sqft |
Source:  GAMLS #10737343 Report a problem GAMLS #10737343 Report a problem | ||
| 8/23/2026 | Price change | $199,999-2.4%$212/sqft |
Source: GAMLS #10737343 Report a problem | ||
| 8/4/2026 | Price change | $204,999-0.4%$217/sqft |
Source: GAMLS #10737343 Report a problem | ||
| 7/18/2026 | Price change | $205,900-0.9%$218/sqft |
Source: Greater Chattanooga Realtors #1532893 Report a problem | ||
| 7/6/2026 | Price change | $207,670-1.1%$220/sqft |
Source: GAMLS #10737343 Report a problem | ||
| 6/25/2026 | Price change | $210,000-2.3%$222/sqft |
Source: Greater Chattanooga Realtors #1532893 Report a problem | ||
| 6/13/2026 | Price change | $215,000-2.2%$228/sqft |
Source: Greater Chattanooga Realtors #1532893 Report a problem | ||
| 6/1/2026 | Price change | $219,900-4%$233/sqft |
Source: GAMLS #10737343 Report a problem | ||
| 5/14/2026 | Price change | $229,000-3.6%$243/sqft |
Source: GAMLS #10737343 Report a problem | ||
| 5/8/2026 | Price change | $237,500-0.2%$252/sqft |
Source: Greater Chattanooga Realtors #1532893 Report a problem | ||
| 4/23/2026 | Listed for sale | $238,000$252/sqft |
Source: GAMLS #10737343 Report a problem | ||
Public tax history
| Year | Property taxes | Tax assessment |
|---|---|---|
| 2025 | $177 -4.4% | $69,608 +7.1% |
| 2024 | $185 +23.5% | $65,008 +5.5% |
| 2023 | $150 +36% | $61,648 +15.8% |
| 2022 | $110 -83.8% | $53,248 +87.8% |
| 2021 | $679 +25.7% | $28,350 +21.9% |
| 2020 | $540 +2.5% | $23,251 |
| 2019 | $527 -13.9% | $23,251 |
| 2018 | $612 -14.2% | $23,251 |
| 2017 | $713 | $23,251 |
| 2016 | $713 +21.7% | $23,251 -24.9% |
| 2015 | $586 -27.4% | $30,965 |
| 2014 | $807 | $30,965 +0% |
| 2013 | $807 | $30,964 |
Find assessor info on the county website
Monthly payment
Est. payment
Payment breakdown
Explore the cost of this home by adjusting the details. Changes won't be saved.Climate risks
Neighborhood: 30728
Nearby schools
Schools provided by the listing agent
- Elementary: Gilbert Elementary School
- Middle: LaFayette Middle
- High: LaFayette High
Source: Greater Chattanooga Realtors. This data may not be complete. We recommend contacting the local school district to confirm school assignments for this home.

Similar homes
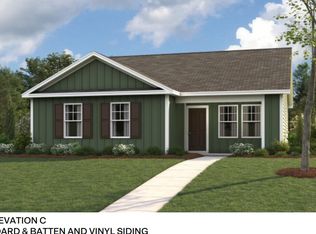
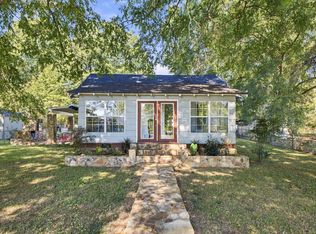
- $195,0002 bd2 ba1k sqft910 S Chattanooga St, La Fayette, GA 30728For Sale
 MLS ID #1543979, Stephanie Siffles. Greater Chattanooga Realtors

 - $199,9003 bd1 ba1.2k sqft401 Johnson St, La Fayette, GA 30728For Sale
 MLS ID #1541516, Tanner Heyer. Greater Chattanooga Realtors
 - $199,0003 bd2 ba1.2k sqft709 Foster Mill Dr, La Fayette, GA 30728For Sale
 MLS ID #1542175, Joshua Slycord. Greater Chattanooga Realtors
 - $225,0003 bd1 ba1k sqft71 Oconee Cir, La Fayette, GA 30728For Sale
 MLS ID #1540133, Wendy Dixon. Greater Chattanooga Realtors
 - $259,9002 bd1 ba1.2k sqft1108 S Chattanooga St, La Fayette, GA 30728Active
 MLS ID #10843225, Ali LeCroy, Hometown Realty Brokerage LLC. GAMLS
 - $185,0002 bd1 ba1k sqft145 Henry Cir, La Fayette, GA 30728ActiveMLS ID #10823067, Andrieka Oliver, MAXIMUM KEY REALTY LLC. GAMLS
