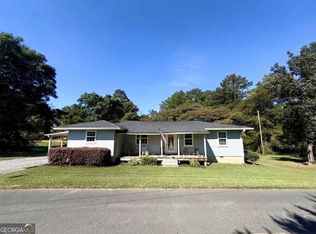
Welcome to 1943 Moores Ferry Road, where the country roads lead you home and life feels just a little slower. This charming Craftsman-style home is as inviting as it is adorable, beginning with a welcoming front porch, freshly updated exterior paint, and timeless brick accents. Step inside to a home filled with warmth and character. The spacious living room features a beautiful brick fireplace and detailed ceiling that adds an extra touch of charm. Fresh interior paint, an updated kitchen, and new flooring throughout give the home a refreshed feel while maintaining the character that makes it special. With two bedrooms and two full bathrooms featuring updated tile surrounds, the home offers a comfortable and functional layout. A new roof adds even more peace of mind. Outside, you'll find a wonderful flat, spacious yard with plenty of room for pets, play, gardening, entertaining, or simply enjoying a quiet afternoon outdoors. An additional outbuilding offers even more possibilities whether you need extra storage, a workshop, or space for your hobbies. If you've been looking for a sweet country home with character, thoughtful updates, and room to breathe, this may be exactly what you've been waiting for. Come sit on the porch, slow down, and stay awhile.
Active
$224,900
1943 Moores Ferry Rd SW, Plainville, GA 30733
2beds
1,302sqft
Single Family Residence, Residential
Built in 1940
2.57 Acres Lot
$218,700 Zestimate®
$173/sqft
$-- HOA
What's special
Beautiful brick fireplaceUpdated kitchenNew roofWelcoming front porchFlat spacious yardTimeless brick accentsDetailed ceiling
- 1 day
- 353
- 45
Zillow last checked:
Listing updated:
Listed by:
Mandy Parker,
Keller Williams Realty Signature Partners 678-631-1700
Source: FMLS GA,MLS#: 7835068
Facts & features
Interior
Bedrooms & bathrooms
- Bedrooms: 2
- Bathrooms: 2
- Full bathrooms: 2
- Main level bathrooms: 2
- Main level bedrooms: 2
Rooms
- Room types: Attic
Primary bedroom
- Features: Master on Main, Oversized Master
- Level: Master on Main, Oversized Master
Bedroom
- Features: Master on Main, Oversized Master
Primary bathroom
- Features: Shower Only
Dining room
- Features: Separate Dining Room
Kitchen
- Features: Cabinets Other, Stone Counters
Heating
- Central
Cooling
- Ceiling Fan(s), Central Air
Appliances
- Included: Other
- Laundry: Laundry Room, Main Level
Features
- Beamed Ceilings, Crown Molding, Recessed Lighting
- Flooring: Luxury Vinyl
- Windows: Insulated Windows
- Basement: Crawl Space
- Attic: Pull Down Stairs
- Number of fireplaces: 1
- Fireplace features: Brick, Gas Log, Living Room
- Common walls with other units/homes: No Common Walls
Interior area
- Total structure area: 1,302
- Total interior livable area: 1,302 sqft
- Finished area above ground: 1,302
Property
Parking
- Parking features: Driveway, Kitchen Level, Level Driveway
- Has uncovered spaces: Yes
Accessibility
- Accessibility features: None
Features
- Levels: One
- Stories: 1
- Patio & porch: Covered, Front Porch
- Exterior features: Rain Gutters, Rear Stairs
- Pool features: None
- Spa features: None
- Fencing: None
- Has view: Yes
- View description: Trees/Woods
- Waterfront features: None
- Body of water: None
Lot
- Size: 2.57 Acres
- Features: Back Yard, Front Yard, Level
Details
- Additional structures: Shed(s)
- Parcel number: 017 100
- Other equipment: None
- Horse amenities: None
Construction
Type & style
- Home type: SingleFamily
- Architectural style: Bungalow,Ranch,Traditional
- Property subtype: Single Family Residence, Residential
Materials
- Brick, Wood Siding
- Foundation: Brick/Mortar
- Roof: Composition,Shingle
Condition
- Updated/Remodeled
- New construction: No
- Year built: 1940
Utilities & green energy
- Electric: 110 Volts
- Sewer: Septic Tank
- Water: Public
- Utilities for property: Electricity Available
Green energy
- Energy efficient items: None
- Energy generation: None
Community & HOA
Community
- Features: None
- Security: None
- Subdivision: None
HOA
- Has HOA: No
Location
- Region: Plainville
Financial & listing details
- Price per square foot: $173/sqft
- Tax assessed value: $105,000
- Annual tax amount: $302
- Date on market: 9/12/2026
- Electric utility on property: Yes
- Road surface type: Asphalt, Paved
Estimated market value
$218,700
$208,000 - $230,000
$1,378/mo
Price history
| Date | Event | Price |
|---|---|---|
| 9/12/2026 | Listed for sale | $224,900+87.4%$173/sqft |
Source:  FMLS GA #7835068 Report a problem FMLS GA #7835068 Report a problem | ||
| 10/3/2025 | Sold | $120,000+0.1%$92/sqft |
Source:  GAMLS #10605598 Report a problem GAMLS #10605598 Report a problem | ||
| 9/22/2025 | Pending sale | $119,900$92/sqft |
Source: FMLS GA #7648757 Report a problem | ||
| 9/15/2025 | Listed for sale | $119,900+274.7%$92/sqft |
Source: FMLS GA #7648757 Report a problem | ||
| 5/9/1994 | Sold | $32,000$25/sqft |
Source: Agent Provided Report a problem | ||
Public tax history
| Year | Property taxes | Tax assessment |
|---|---|---|
| 2025 | $302 +54.4% | $42,000 +64.1% |
| 2024 | $195 +5.7% | $25,600 +4.7% |
| 2023 | $185 +0.1% | $24,440 +4.4% |
| 2022 | $185 +36.2% | $23,400 +28.3% |
| 2021 | $135 -3.9% | $18,240 -2.1% |
| 2020 | $141 | $18,640 |
| 2019 | $141 +3.3% | $18,640 +4.3% |
| 2018 | $136 +2.1% | $17,880 +5.2% |
| 2017 | $134 +4.6% | $17,000 |
| 2016 | $128 -0.2% | $17,000 +1.7% |
| 2015 | $128 +1.4% | $16,720 +3.1% |
| 2014 | $126 | $16,222 |
| 2013 | -- | -- |
| 2012 | -- | -- |
| 2011 | -- | -- |
| 2010 | -- | -- |
| 2009 | -- | $23,180 +43.5% |
| 2008 | -- | $16,154 -1.4% |
| 2007 | -- | $16,380 +1.6% |
| 2006 | -- | $16,129 -0.9% |
| 2005 | -- | $16,269 +0.3% |
| 2004 | -- | $16,217 +5.4% |
| 2003 | -- | $15,387 |
| 2002 | -- | $15,387 +2.7% |
| 2001 | -- | $14,977 +9.4% |
| 2000 | -- | $13,696 |
Find assessor info on the county website
Monthly payment
Est. payment
Payment breakdown
Explore the cost of this home by adjusting the details. Changes won't be saved.Climate risks
Neighborhood: 30733
Nearby schools
Schools provided by the listing agent
- Elementary: Swain
- Middle: Ashworth
- High: Gordon Central
Source: FMLS GA. This data may not be complete. We recommend contacting the local school district to confirm school assignments for this home.
- $210,1002 bd2 ba1.7k sqft1933 Moores Ferry Rd SW, Plainville, GA 30733Off Market
- $110,3003 bd2 ba-- sqft1935 Moores Ferry Rd SW, Plainville, GA 30733Off Market
- $30,2403 bd2 ba-- sqft1925 Moores Ferry Rd SW, Plainville, GA 30733Off Market
- $964,3004 bd2 ba2.9k sqft1894 Moores Ferry Rd SW, Plainville, GA 30733Off Market
Similar homes
- $186,9993 bd1 ba1.3k sqft381 Riverbend Rd SW, Plainville, GA 30733Active

 MLS ID #10804352, Mark Spain, Mark Spain Real Estate. GAMLS
 - $249,0003 bd1 ba1.6k sqft571 Autry Rd SW, Plainville, GA 30733Active
 MLS ID #10797283, Stacy Stewart, Coldwell Banker Kinard Realty. GAMLS
 - $204,9003 bd2 ba1.1k sqft322 Cook Rd NW, Resaca, GA 30735Active
 MLS ID #10843024, Lori Thomason, KW Signature Partners. GAMLS
 - $190,0002 bd1 ba875 sqft7 York Dr NE, Plainville, GA 30733Active
 MLS ID #10756735, Lauren R Kelly, Atlanta Communities. GAMLS
 - $214,9002 bd1 ba815 sqft4558 Martha Berry Hwy NE, Rome, GA 30165ActiveMLS ID #10843686, Brad Cargle, Toles, Temple & Wright, Inc.. GAMLS
- $259,9003 bd2 ba1.3k sqft584 Church Rd SW, Calhoun, GA 30701ActiveMLS ID #10836894, Tammy M Casey, Elite Group Georgia. GAMLS
- $279,9003 bd2 ba1.5k sqft1301 Reeves Station Rd SW, Calhoun, GA 30701For Sale
 MLS ID #7827122, Samantha Lusk, Samantha Lusk & Associates Realty, Inc.. FMLS GA
 - $235,0003 bd2 ba1.2k sqft1425 Resaca Lafayette Rd NW, Resaca, GA 30735For SaleMLS ID #7822614, Tammy Hughes, EXP Realty, LLC.. FMLS GA
- $249,0003 bd2 ba1.2k sqft120 Fieldcrest Dr SE, Calhoun, GA 30701ActiveMLS ID #10841459, Anita Merryman, Atlanta Communities. GAMLS
- $225,0003 bd1 ba1.4k sqft156 Parker Rd NW, Calhoun, GA 30701For SaleMLS ID #7786481, Victor Guzman, Keller Williams Realty Greater Dalton. FMLS GA
- $229,9003 bd2 ba1.1k sqft879 Buck Blvd SE, Calhoun, GA 30701For SaleMLS ID #7829272, Shawn Brown, Rebecca Brown and Associates Real Estate, LLC.. FMLS GA
- $237,9003 bd2 ba1.1k sqft379 Hunt Rd NW, Calhoun, GA 30701ActiveMLS ID #10797080, Becky Davis, Amanda Jo Realty Group. GAMLS
- $325,0004 bd2 ba1.7k sqft2641 E Hermitage Rd, Kingston, GA 30145For SaleMLS ID #7829896, JENNIFER VANDERHOFF, Douglas Property Management. FMLS GA
- $239,0002 bd1 ba816 sqft126 Wendy Hill Rd SE, Calhoun, GA 30701For SaleMLS ID #7814921, Elliot Clavino, Coldwell Banker Kinard Realty. FMLS GA
- $219,9003 bd2 ba1.1k sqft6 Pollock St SW, Rome, GA 30161ActiveMLS ID #10815888, Zachary Barnes, Atlantic Real Estate Brokers. GAMLS
- $209,9003 bd1 ba1.2k sqft137 Oak St, Summerville, GA 30747For SaleMLS ID #7834239, Samantha Lusk, Samantha Lusk & Associates Realty, Inc.. FMLS GA
- $200,0003 bd1 ba1.2k sqft101 Jackson St, Calhoun, GA 30701For SaleMLS ID #7801972, Amanda Jo Brown, Amanda Jo Realty Group, LLC. FMLS GA
- $169,0003 bd2 ba1.8k sqft189 Boyd Valley Rd SE, Rome, GA 30161For SaleMLS ID #7836651, Nancy Brunson, Your Home Sold Guaranteed Realty Trevor Smith Team. FMLS GA
- $279,9003 bd2 ba1.3k sqft252 Hudson Way, Dalton, GA 30721ActiveMLS ID #10828668, Céline Higgins Evans, Simply List. GAMLS
