**UP TO $10,000 TOWARD BUYER'S CLOSING COSTS** Conveniently located near I-75 and just 5 miles from downtown Calhoun, GA, nestled off the beaten path, a newly renovated, two bedroom, one bath cottage sitting on almost an acre is awaiting YOU. Updates include a new roof, new HVAC system, new LVP flooring, new countertops, new refrigerator, fresh paint throughout, and much, much more. Whether it's for the first time home buyer, the next investment, or simply downsizing, this home checks all the boxes. With no HOA or restrictive covenants, low maintenance, and privacy, it's an easy and affordable choice. AHS Warranty is included for peace of mind. This home is the definition of move-in-ready. Come see for yourself. Agent/owner.
Active
Price cut: $4K (9/14)
$235,000
126 Wendy Hill Rd SE, Calhoun, GA 30701
2beds
816sqft
Single Family Residence, Residential
Built in 1930
0.89 Acres Lot
$231,700 Zestimate®
$288/sqft
$-- HOA
What's special
New roofNew hvac systemNew countertopsNew refrigeratorFresh paint throughoutNew lvp flooring
- 48 days
- 359
- 27
Zillow last checked:
Listing updated:
Listed by:
Elliot Clavino,
Coldwell Banker Kinard Realty 706-629-8818
Source: FMLS GA,MLS#: 7814921
Facts & features
Interior
Bedrooms & bathrooms
- Bedrooms: 2
- Bathrooms: 1
- Full bathrooms: 1
- Main level bathrooms: 1
- Main level bedrooms: 2
Rooms
- Room types: Other
Primary bedroom
- Features: Master on Main
- Level: Master on Main
Bedroom
- Features: Master on Main
Primary bathroom
- Features: Tub/Shower Combo
Dining room
- Features: Other
Kitchen
- Features: Eat-in Kitchen, Kitchen Island, View to Family Room
Heating
- Central, Heat Pump, Other
Cooling
- Central Air, Heat Pump
Appliances
- Included: Dishwasher, Electric Water Heater, Gas Range, Microwave, Refrigerator, Other
- Laundry: Laundry Closet
Features
- Walk-In Closet(s)
- Flooring: Vinyl
- Windows: Insulated Windows
- Basement: Crawl Space
- Has fireplace: No
- Fireplace features: None
- Common walls with other units/homes: No Common Walls
Interior area
- Total structure area: 816
- Total interior livable area: 816 sqft
- Finished area above ground: 816
Property
Parking
- Total spaces: 2
- Parking features: Driveway
- Has uncovered spaces: Yes
Accessibility
- Accessibility features: None
Features
- Levels: One
- Stories: 1
- Patio & porch: Deck, Front Porch
- Exterior features: Private Yard, Rain Gutters
- Pool features: None
- Spa features: None
- Fencing: Back Yard,Privacy,Wood
- Has view: Yes
- View description: Rural, Trees/Woods
- Waterfront features: None
- Body of water: None
Lot
- Size: 0.89 Acres
- Features: Back Yard, Front Yard, Private
Details
- Additional structures: Outbuilding
- Parcel number: 066A 073
- Other equipment: None
- Horse amenities: None
Construction
Type & style
- Home type: SingleFamily
- Architectural style: Cottage,Farmhouse
- Property subtype: Single Family Residence, Residential
Materials
- Vinyl Siding
- Foundation: Block
- Roof: Shingle
Condition
- Updated/Remodeled
- New construction: No
- Year built: 1930
Details
- Warranty included: Yes
Utilities & green energy
- Electric: 110 Volts, 220 Volts
- Sewer: Septic Tank
- Water: Public
- Utilities for property: Cable Available, Electricity Available, Water Available
Green energy
- Energy efficient items: None
- Energy generation: None
Community & HOA
Community
- Features: None
- Security: Smoke Detector(s)
- Subdivision: Windy Ridge
HOA
- Has HOA: No
Location
- Region: Calhoun
Financial & listing details
- Price per square foot: $288/sqft
- Tax assessed value: $145,500
- Annual tax amount: $1,437
- Date on market: 8/3/2026
- Cumulative days on market: 48 days
- Electric utility on property: Yes
- Road surface type: Asphalt
Estimated market value
$231,700
$220,000 - $243,000
$1,329/mo
Price history
| Date | Event | Price |
|---|---|---|
| 9/14/2026 | Price change | $235,000-1.7%$288/sqft |
Source:  FMLS GA #7814921 Report a problem FMLS GA #7814921 Report a problem | ||
| 9/2/2026 | Price change | $239,000-2.4%$293/sqft |
Source: FMLS GA #7814921 Report a problem | ||
| 8/3/2026 | Price change | $245,000+145.2%$300/sqft |
Source: FMLS GA #7814921 Report a problem | ||
| 3/27/2026 | Pending sale | $99,900$122/sqft |
Source:  Carpet Capital AOR #135063 Report a problem Carpet Capital AOR #135063 Report a problem | ||
| 3/11/2026 | Listed for sale | $99,900-5.1%$122/sqft |
Source: Carpet Capital AOR #135063 Report a problem | ||
| 3/9/2026 | Sold | $105,300-30.3%$129/sqft |
Source: Public Record Report a problem | ||
| 4/29/2022 | Sold | $151,000+7.9%$185/sqft |
Source: Public Record Report a problem | ||
| 4/8/2022 | Pending sale | $140,000$172/sqft |
Source:  GAMLS #20025528 Report a problem GAMLS #20025528 Report a problem | ||
| 3/29/2022 | Contingent | $140,000$172/sqft |
Source: GAMLS #20025528 Report a problem | ||
| 3/24/2022 | Price change | $140,000-17.6%$172/sqft |
Source: GAMLS #20025528 Report a problem | ||
| 3/22/2022 | Pending sale | $169,900$208/sqft |
Source: GAMLS #20025528 Report a problem | ||
| 3/18/2022 | Listed for sale | $169,900+1025.1%$208/sqft |
Source: GAMLS #20025528 Report a problem | ||
| 8/19/2011 | Sold | $15,101+0.7%$19/sqft |
Source: Public Record Report a problem | ||
| 7/23/2011 | Price change | $15,000-25%$18/sqft |
Source: RE/MAX Unlimited North #4231653 Report a problem | ||
| 6/4/2011 | Listed for sale | $20,000-69.2%$25/sqft |
Source: RE/MAX Unlimited North #4231653 Report a problem | ||
| 12/8/2006 | Sold | $65,000$80/sqft |
Source: Public Record Report a problem | ||
Public tax history
| Year | Property taxes | Tax assessment |
|---|---|---|
| 2025 | $1,437 +10.6% | $58,200 +13.8% |
| 2024 | $1,300 +7% | $51,160 +7% |
| 2023 | $1,214 +105.5% | $47,800 +100.2% |
| 2022 | $591 +18.8% | $23,880 +20.9% |
| 2021 | $498 -2.3% | $19,760 +0.4% |
| 2020 | $509 | $19,680 |
| 2019 | $509 +3% | $19,680 +5.4% |
| 2018 | $494 +2.9% | $18,680 +4.9% |
| 2017 | $480 +2.6% | $17,800 |
| 2016 | $468 -0.2% | $17,800 +1.6% |
| 2015 | $469 +0.9% | $17,520 +5% |
| 2014 | $465 | $16,692 |
| 2013 | -- | -- |
| 2012 | -- | -- |
| 2011 | -- | -- |
| 2010 | -- | -- |
| 2009 | -- | $19,803 +39.5% |
| 2008 | -- | $14,191 +25.8% |
| 2007 | -- | $11,284 +20.3% |
| 2006 | -- | $9,382 -1.2% |
| 2005 | -- | $9,495 +0.3% |
| 2004 | -- | $9,467 -19.1% |
| 2003 | -- | $11,705 |
| 2002 | -- | $11,705 +3.3% |
| 2001 | -- | $11,331 +13% |
| 2000 | -- | $10,028 |
Find assessor info on the county website
Monthly payment
Est. payment
Payment breakdown
Explore the cost of this home by adjusting the details. Changes won't be saved.Climate risks
Neighborhood: 30701
Nearby schools
Schools provided by the listing agent
- Elementary: Red Bud
- Middle: Red Bud
- High: Sonoraville
Source: FMLS GA. This data may not be complete. We recommend contacting the local school district to confirm school assignments for this home.
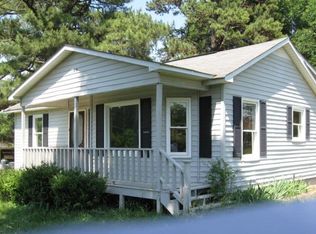
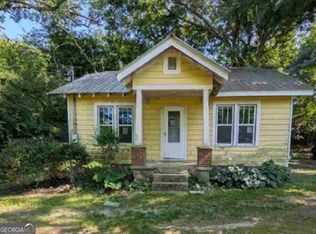
Similar homes
- $219,9003 bd2 ba1.1k sqft879 Buck Blvd SE, Calhoun, GA 30701For Sale

 MLS ID #7829272, Shawn Brown, Rebecca Brown and Associates Real Estate, LLC.. FMLS GA
 - $195,0003 bd1 ba996 sqft133 Rolling Acres 2nd St SE, Calhoun, GA 30701For Sale
 MLS ID #7804537, Mayra Montero, Maximum One Community Realtors. FMLS GA
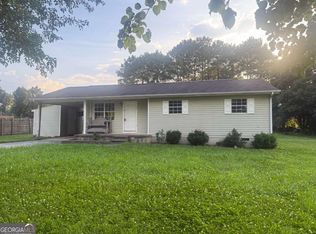
 - $199,9003 bd1 ba1k sqft118 Brooksmill Dr NE, Calhoun, GA 30701Active
 MLS ID #10783529, Stacy Stewart, Coldwell Banker Kinard Realty. GAMLS
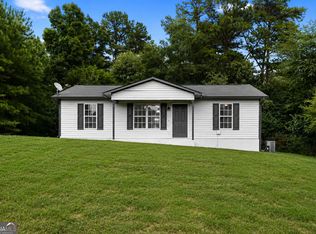
 - $220,0003 bd2 ba1k sqft332 Lavista Dr SW, Calhoun, GA 30701Active
 MLS ID #10806080, Andrew O'Callaghan, Bolst. GAMLS
 - $199,0002 bd1 ba1.2k sqft113 Burton Dr, Calhoun, GA 30701ActiveMLS ID #10772943, Simone Ford, Maximum One Community Realtors. GAMLS
- $204,9003 bd2 ba1.1k sqft322 Cook Rd NW, Resaca, GA 30735ActiveMLS ID #10843024, Lori Thomason, KW Signature Partners. GAMLS
- $155,0003 bd1 ba1.2k sqft322 Circle Dr, Calhoun, GA 30701For SaleMLS ID #7826685, Kaitlyn Guevara, Maximum One Community Realtors. FMLS GA
- $229,0003 bd2 ba1.2k sqft1425 Resaca Lafayette Rd NW, Resaca, GA 30735For SaleMLS ID #7822614, Tammy Hughes, EXP Realty, LLC.. FMLS GA
- $119,7003 bd1 ba884 sqft1235 Us Highway 41 N, Calhoun, GA 30701For SaleMLS ID #7791378, Scott Chatham, Proterra Realty, LLC. FMLS GA
- $270,0003 bd2 ba1.2k sqft270 Brody Dr NE, Resaca, GA 30735ActiveMLS ID #10844829, Karen Pugliese, Atlanta Communities. GAMLS
- $250,0002 bd3 ba1.2k sqft982 Raccoon Rdg NE, Ranger, GA 30734ActiveMLS ID #10836635, Lauren Pawelko, Coldwell Banker Realty. GAMLS
- $229,9003 bd1 ba912 sqft487 Poplar Springs Rd, Adairsville, GA 30103ActiveMLS ID #10845172, Adrian Cornejo, Key To Your Home Realty. GAMLS
- $157,0002 bd1 ba1k sqft2430 Us Highway 41 N, Calhoun, GA 30701ActiveMLS ID #10835949, Mark Spain, Mark Spain Real Estate. GAMLS
- $235,0002 bd2 ba1k sqft937 Aurora Ln, Ranger, GA 30734ActiveMLS ID #10824499, Devin Childers, Maximum One Community Realtors. GAMLS
- $239,0003 bd2 ba818 sqft130 N Cass St, Adairsville, GA 30103ActiveMLS ID #10841085, Amanda B Siniard, Etowah Realty Group LLC. GAMLS
