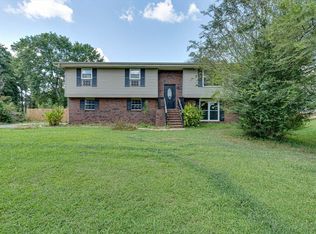
Welcome to 142 mallard lane! This home is move in ready and conveniently located in the heart of Lafayette while also maintaining the peace and quite of an established neighborhood. Inside you'll enjoy a spacious living and kitchen area, 3 bedrooms, 2.5 bathrooms and generous closet storage throughout the home. The primary suite offers plenty of space, a walk in closet and en-suite bath. Walk outside to a fenced in backyard and screened patio, ideal for entertaining guests and a safe space for kids and pets to play.
For sale
$335,000
142 Mallard Ln, La Fayette, GA 30728
3beds
1,705sqft
Single Family Residence
Built in 2016
9,147 Square Feet Lot
$328,900 Zestimate®
$196/sqft
$-- HOA
What's special
Fenced in backyardEn-suite bathWalk in closetScreened patioIdeal for entertaining guests
- 70 days
- 90
- 7
Zillow last checked:
Listing updated:
Listed by:
Taylor Warren 423-802-4956,
BHHS Southern Routes Realty
Source: Greater Chattanooga Realtors,MLS#: 1540418
Facts & features
Interior
Bedrooms & bathrooms
- Bedrooms: 3
- Bathrooms: 3
- Full bathrooms: 2
- 1/2 bathrooms: 1
Cooling
- Central Air
Appliances
- Included: Dishwasher, Electric Oven, Microwave, Oven
- Laundry: Upper Level
Features
- Flooring: Engineered Hardwood
- Has basement: No
- Has fireplace: No
Interior area
- Total structure area: 1,705
- Total interior livable area: 1,705 sqft
- Finished area above ground: 1,705
Property
Parking
- Total spaces: 2
- Parking features: Garage
- Attached garage spaces: 2
Features
- Levels: Two
- Stories: 2
- Patio & porch: Porch - Screened, Porch - Covered
- Exterior features: Fire Pit
- Fencing: Back Yard,Wood
Lot
- Size: 9,147 Square Feet
- Dimensions: .21
Details
- Parcel number: 1012 035
Construction
Type & style
- Home type: SingleFamily
- Property subtype: Single Family Residence
Materials
- Vinyl Siding
- Foundation: Slab
Condition
- New construction: No
- Year built: 2016
Utilities & green energy
- Sewer: Public Sewer
- Water: Public
- Utilities for property: Sewer Connected, Water Connected
Community & HOA
Community
- Subdivision: Julians Place
HOA
- Has HOA: No
Location
- Region: La Fayette
Financial & listing details
- Price per square foot: $196/sqft
- Tax assessed value: $270,327
- Annual tax amount: $2,463
- Date on market: 8/10/2026
- Listing terms: Cash,Conventional,FHA
Estimated market value
$328,900
$312,000 - $345,000
$1,899/mo
Price history
| Date | Event | Price |
|---|---|---|
| 8/10/2026 | Listed for sale | $335,000+15.9%$196/sqft |
Source: Greater Chattanooga Realtors #1540418 Report a problem | ||
| 8/1/2024 | Sold | $289,000$170/sqft |
Source: Greater Chattanooga Realtors #1394874 Report a problem | ||
| 7/7/2024 | Pending sale | $289,000$170/sqft |
Source: Greater Chattanooga Realtors #1394874 Report a problem | ||
| 7/1/2024 | Listed for sale | $289,000+44.5%$170/sqft |
Source: Greater Chattanooga Realtors #1394874 Report a problem | ||
| 4/16/2021 | Sold | $200,000-2.4%$117/sqft |
Source: Greater Chattanooga Realtors #1331819 Report a problem | ||
| 3/12/2021 | Pending sale | $205,000$120/sqft |
Source:  RE/MAX International #1331819 Report a problem RE/MAX International #1331819 Report a problem | ||
| 3/2/2021 | Listed for sale | $205,000$120/sqft |
Source: RE/MAX Real Estate Center #1331819 Report a problem | ||
Public tax history
| Year | Property taxes | Tax assessment |
|---|---|---|
| 2025 | $2,359 -6.2% | $108,131 +2.4% |
| 2024 | $2,516 +1.9% | $105,636 +5% |
| 2023 | $2,470 +8.1% | $100,606 +14.7% |
| 2022 | $2,285 +0.7% | $87,742 +24.4% |
| 2021 | $2,270 +23.3% | $70,512 +28.3% |
| 2020 | $1,841 +2.9% | $54,946 |
| 2019 | $1,789 -10.2% | $54,946 |
| 2018 | $1,993 +9.1% | $54,946 |
| 2017 | $1,827 | $54,946 +815.8% |
| 2016 | $1,827 +1004.2% | $6,000 |
| 2015 | $165 -1% | $6,000 |
| 2014 | $167 | $6,000 |
| 2013 | $167 | $6,000 |
Find assessor info on the county website
Monthly payment
Est. payment
Payment breakdown
Explore the cost of this home by adjusting the details. Changes won't be saved.Climate risks
Neighborhood: 30728
Nearby schools
Schools provided by the listing agent
- Elementary: North LaFayette Elem School
- Middle: LaFayette Middle
- High: LaFayette High
Source: Greater Chattanooga Realtors. This data may not be complete. We recommend contacting the local school district to confirm school assignments for this home.
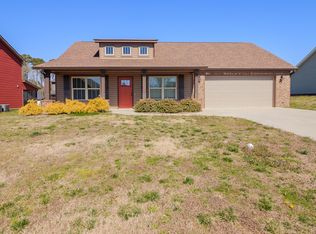
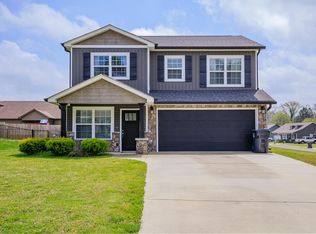


Similar homes
- $380,0003 bd2 ba1.6k sqft84 York Rd, La Fayette, GA 30728For Sale
 MLS ID #1542916, Frank Trimble. Greater Chattanooga Realtors
 - $299,9004 bd2 ba1.7k sqft23 Forrestway Dr, La Fayette, GA 30728For Sale
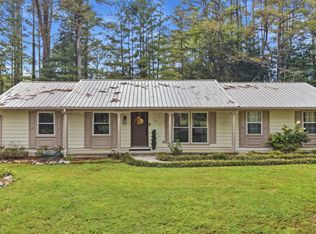 MLS ID #1543525, Whitney Proctor. Greater Chattanooga Realtors
 - $249,5003 bd2 ba1.4k sqft617 Bradley Ave, La Fayette, GA 30728For Sale
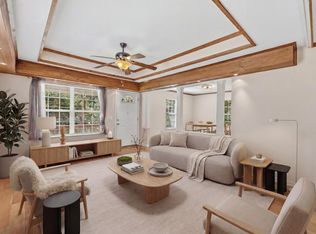 MLS ID #1541613, Tiffany Crawford. Greater Chattanooga Realtors
 - $273,9004 bd3 ba2k sqft345 Diamond Cir, La Fayette, GA 30728For Sale
 MLS ID #1542039, Jennifer Catlett. Greater Chattanooga Realtors
 - $259,9002 bd1 ba1.2k sqft1108 S Chattanooga St, La Fayette, GA 30728Active
 MLS ID #10843225, Ali LeCroy, Hometown Realty Brokerage LLC. GAMLS
 - $319,9003 bd2 ba1.3k sqft151 Calland Dr, Summerville, GA 30747ActiveMLS ID #10838651, Rachel Groce, Realty One Group Edge. GAMLS
- $368,0004 bd3 ba1.8k sqft6270 Highway 193, Flintstone, GA 30725ActiveMLS ID #10851481, Judy Austin, Redfin Corporation. GAMLS
