Enjoy the best of both worlds w/ this all-brick home offering 3BD/2.5BA, bonus room, basement & 13.39 acres close to town! This level property features a yard w/ plenty of room to spread out, mature trees along the borders & wooded area w/ creek running through. This well-maintained home offers a split-bedroom floor plan, living room w/ fireplace, formal dining room & large laundry/mud room. A half bath is conveniently located for guests, while the additional bedrooms share a Jack-and-Jill bath. Additional features include a 2 car attached garage on the main level & a 1 car garage in the basement. The basement offers plenty of potential for additional living space & is already plumbed for an additional bathroom. End your evenings relaxing in the hot tub while enjoying views of the land!
For sale
$825,000
1617 Pleasant Grove Dr NE, Dalton, GA 30721
3beds
2,700sqft
Single Family Residence
Built in 2004
13.39 Acres Lot
$795,600 Zestimate®
$306/sqft
$-- HOA
What's special
- 12 days
- 1,127
- 92
Zillow last checked:
Listing updated:
Listed by:
Mandy Blankenship 706-264-1212,
Heritage Dalton Group LLC
Source: Greater Chattanooga Realtors,MLS#: 1545477
Facts & features
Interior
Bedrooms & bathrooms
- Bedrooms: 3
- Bathrooms: 3
- Full bathrooms: 2
- 1/2 bathrooms: 1
Heating
- Central
Cooling
- Central Air
Appliances
- Included: Built-In Electric Range, Dishwasher, Microwave, Wall Oven
- Laundry: Laundry Room
Features
- Ceiling Fan(s), Walk-In Closet(s), Split Bedrooms
- Flooring: Carpet, Ceramic Tile, Hardwood
- Windows: Vinyl Frames
- Basement: Full,Unfinished
- Number of fireplaces: 1
- Fireplace features: Living Room
Interior area
- Total structure area: 2,700
- Total interior livable area: 2,700 sqft
- Finished area above ground: 2,700
Property
Parking
- Total spaces: 3
- Parking features: Concrete, Garage, Gravel
- Attached garage spaces: 3
Features
- Levels: Two
- Patio & porch: Deck, Patio, Porch - Covered
- Exterior features: None
- Pool features: None
- Spa features: See Remarks
- Fencing: None
Lot
- Size: 13.39 Acres
- Features: Cleared, Level, Private, Wooded
Details
- Additional structures: None
- Parcel number: 1206326000
- Other equipment: None
Construction
Type & style
- Home type: SingleFamily
- Architectural style: Other
- Property subtype: Single Family Residence
Materials
- Brick
- Foundation: Brick/Mortar
- Roof: Shingle
Condition
- New construction: No
- Year built: 2004
Utilities & green energy
- Sewer: Septic Tank
- Water: Public
- Utilities for property: Electricity Connected, Water Connected
Community & HOA
Community
- Features: None
- Subdivision: None
HOA
- Has HOA: No
Location
- Region: Dalton
Financial & listing details
- Price per square foot: $306/sqft
- Tax assessed value: $587,307
- Annual tax amount: $2,881
- Date on market: 10/30/2026
- Listing terms: Cash,Conventional,FHA,VA Loan
Estimated market value
$795,600
$756,000 - $835,000
$2,405/mo
Price history
| Date | Event | Price |
|---|---|---|
| 10/30/2026 | Listed for sale | $825,000$306/sqft |
Source: Greater Chattanooga Realtors #1545477 Report a problem | ||
Public tax history
| Year | Property taxes | Tax assessment |
|---|---|---|
| 2025 | $2,881 -1.8% | $234,923 +47.9% |
| 2024 | $2,935 +16.9% | $158,870 +20.9% |
| 2023 | $2,510 +7.3% | $131,407 +14.6% |
| 2022 | $2,339 -2.7% | $114,655 |
| 2021 | $2,405 +1% | $114,655 +12.9% |
| 2020 | $2,382 -0.5% | $101,567 -0.4% |
| 2019 | $2,393 +1.4% | $102,019 +3.1% |
| 2018 | $2,361 -1.1% | $98,988 |
| 2017 | $2,388 +14.7% | $98,988 +7.8% |
| 2016 | $2,083 | $91,794 +2.1% |
| 2014 | $2,083 +10.7% | $89,878 |
| 2013 | $1,881 | $89,878 |
| 2012 | -- | -- |
| 2011 | -- | -- |
| 2010 | -- | -- |
| 2009 | -- | -- |
Find assessor info on the county website
Monthly payment
Est. payment
Payment breakdown
Explore the cost of this home by adjusting the details. Changes won't be saved.Climate risks
Neighborhood: 30721
Nearby schools
Schools provided by the listing agent
- Elementary: Pleasant Grove Elementary
- Middle: New Hope Middle
- High: Northwest High
Source: Greater Chattanooga Realtors. This data may not be complete. We recommend contacting the local school district to confirm school assignments for this home.

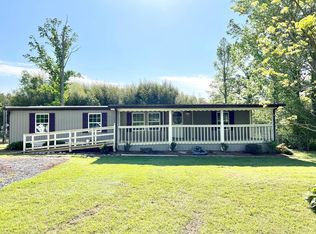
Similar homes
- $579,9003 bd3 ba3.4k sqft1444 Thrasher Hills Dr NE, Dalton, GA 30721Active
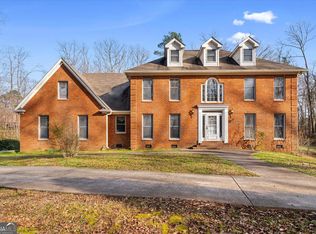
 MLS ID #10842394, Sofia Cardenas, Keller Williams Heritage. GAMLS
- $799,9005 bd4 ba3.7k sqft2131 Vinewood Dr, Dalton, GA 30720For Sale
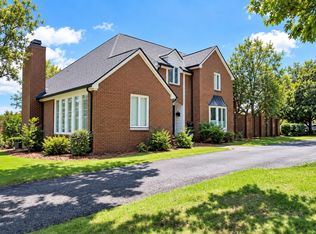 MLS ID #1543965, Kerrie Martin. Greater Chattanooga Realtors
- $550,0005 bd2 ba2.5k sqft644 Law Dr SE, Dalton, GA 30721For Sale
 MLS ID #1545810, Jake Kellerhals. Greater Chattanooga Realtors
- $499,9004 bd3 ba3.1k sqft3863 Mount Pleasant Rd, Dalton, GA 30721For Sale
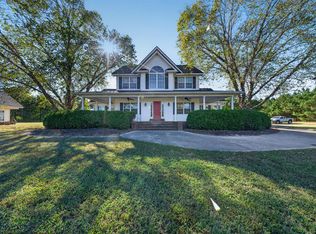 MLS ID #136614, Amy Kinard. Carpet Capital AOR
- $790,0004 bd3 ba3k sqft332 Harris Rd SE, Old Fort, TN 37362For Sale
 MLS ID #3318713, Brittany Allen. RealTracs MLS as distributed by MLS GRID
- $649,9003 bd2 ba2.6k sqft871 Robinson Rd, Chatsworth, GA 30705ActiveMLS ID #10856394, Sahvannah Miller, ERA Sunrise Realty. GAMLS
- $689,0004 bd4 ba3.7k sqft411 Overlook Way, Cohutta, GA 30710ActiveMLS ID #10764247, Avery Hill, KW Signature Partners. GAMLS
- $595,0004 bd3 ba2.8k sqft195 Gateway Dr, Rocky Face, GA 30740ActiveMLS ID #10813712, Lisa Cox, Real Estate Gurus Realty. GAMLS
