~Spacious 6-Bed/4-Bath Estate with Wraparound Deck, Acreage & Scenic Views~
Discover refined country living at 579 Cooper Rd, a stunning 6-bedroom, 4-bath home on 5 acres of serene countryside with breathtaking views. Thoughtfully designed for multigenerational living or large families, this residence showcases elegant details throughout, including Triple Crown molding, chair railing, shadow boxing, and wainscoting, along with high-end upgrades in every room.
Enjoy expansive living spaces, including an open great room that flows seamlessly into the dining area and formal living room. Adjacent is a spacious family room/den--perfect for gatherings--with fireplaces in both rooms adding warmth and charm. The home offers convenient one-level living with a fully finished basement, providing even more room to spread out.
Step outside to take in beautiful views from the front porch, or relax on the newly rebuilt wraparound deck--ideal for entertaining family and friends. A stately 12-foot estate gate sets a grand tone at the entrance, leading to this custom builder's personal residence, where thoughtful touches are evident in every corner.
Perfectly located just 5 miles from I-75 and only 30 minutes to Chattanooga, you'll enjoy quick access to city conveniences while feeling like you're a world away in this peaceful, private setting.
Buyer to verify all information deemed important.
For sale
$1,000,000
479 Cooper Rd, Tunnel Hill, GA 30755
6beds
6,300sqft
Single Family Residence
Built in 1999
5.01 Acres Lot
$949,800 Zestimate®
$159/sqft
$-- HOA
What's special
Breathtaking viewsShadow boxingElegant details throughoutConvenient one-level livingExpansive living spacesNewly rebuilt wraparound deckOpen great room
- 49 days
- 621
- 34
Zillow last checked:
Listing updated:
Listed by:
Lauren Shaheen 706-459-8000,
Keller Williams Realty
Source: Greater Chattanooga Realtors,MLS#: 1540263
Facts & features
Interior
Bedrooms & bathrooms
- Bedrooms: 6
- Bathrooms: 4
- Full bathrooms: 4
Primary bedroom
- Level: First
Bedroom
- Level: First
Bedroom
- Level: First
Bedroom
- Level: First
Bedroom
- Level: Basement
Bedroom
- Level: Basement
Bathroom
- Level: First
Bathroom
- Level: First
Bathroom
- Level: First
Bathroom
- Description: Full Bathroom
- Level: Basement
Bonus room
- Description: Special Room
- Level: Basement
Dining room
- Level: First
Family room
- Level: First
Family room
- Level: First
Kitchen
- Level: First
Laundry
- Level: First
Heating
- Heat Pump, Natural Gas
Cooling
- Central Air, Electric, Multi Units, Zoned
Appliances
- Included: Convection Oven, Disposal, Dishwasher, Electric Range, Gas Water Heater, Ice Maker, Microwave, Refrigerator, Trash Compactor, Wall Oven
- Laundry: Electric Dryer Hookup, Gas Dryer Hookup, Laundry Room, Washer Hookup
Features
- Breakfast Bar, Cathedral Ceiling(s), Ceiling Fan(s), Double Vanity, Entrance Foyer, Granite Counters, High Ceilings, Open Floorplan, Pantry, Primary Downstairs, Tray Ceiling(s), Walk-In Closet(s), Separate Shower, Tub/shower Combo, En Suite, Sitting Area, Plumbed, Split Bedrooms, Whirlpool Tub, Connected Shared Bathroom
- Flooring: Carpet, Hardwood, Tile
- Windows: Bay Window(s), Insulated Windows, Skylight(s), Vinyl Frames
- Basement: Crawl Space,Finished,Full
- Number of fireplaces: 3
- Fireplace features: Den, Family Room, Gas Log, Great Room, Living Room
Interior area
- Total structure area: 6,300
- Total interior livable area: 6,300 sqft
- Finished area above ground: 3,900
- Finished area below ground: 2,400
Property
Parking
- Total spaces: 2
- Parking features: Basement, Circular Driveway, Garage Door Opener, Gated
- Attached garage spaces: 2
Features
- Levels: One
- Patio & porch: Covered, Deck, Patio, Porch, Wrap Around, Porch - Covered
- Exterior features: Garden, Lighting, Private Entrance, Private Yard, Rain Gutters
- Has spa: Yes
- Fencing: Fenced,Wrought Iron
- Has view: Yes
- View description: Hills, Meadow, Mountain(s), Other, Panoramic, Pasture, Rural, Trees/Woods
Lot
- Size: 5.01 Acres
- Dimensions: 310 x 704
- Features: Corners Marked, Gentle Sloping, Landscaped, Lake on Lot, Level, Meadow, Private, Views, Wooded, Rural
Details
- Parcel number: 0077008700a
Construction
Type & style
- Home type: SingleFamily
- Property subtype: Single Family Residence
Materials
- Other, Stone, Vinyl Siding
- Foundation: Concrete Perimeter, Slab, See Remarks
- Roof: Shingle
Condition
- New construction: No
- Year built: 1999
Utilities & green energy
- Sewer: Septic Tank
- Water: Public
- Utilities for property: Cable Available, Electricity Available, Phone Available, Underground Utilities
Community & HOA
Community
- Features: None
- Security: Carbon Monoxide Detector(s), Smoke Detector(s)
- Subdivision: None
HOA
- Has HOA: No
Location
- Region: Tunnel Hill
Financial & listing details
- Price per square foot: $159/sqft
- Tax assessed value: $1,143,504
- Annual tax amount: $8,684
- Date on market: 8/6/2026
- Listing terms: Cash,Conventional
- Inclusions: Porch Swing
- Road surface type: Asphalt
Estimated market value
$949,800
$902,000 - $997,000
$4,255/mo
Price history
| Date | Event | Price |
|---|---|---|
| 8/6/2026 | Listed for sale | $1,000,000$159/sqft |
Source: Greater Chattanooga Realtors #1540263 Report a problem | ||
| 3/4/2026 | Listing removed | $1,000,000$159/sqft |
Source:  Carpet Capital AOR #130714 Report a problem Carpet Capital AOR #130714 Report a problem | ||
| 1/26/2026 | Price change | $1,000,000+0%$159/sqft |
Source: Carpet Capital AOR #130714 Report a problem | ||
| 1/6/2026 | Listed for sale | $999,999+400%$159/sqft |
Source: Carpet Capital AOR #130714 Report a problem | ||
| 12/23/2025 | Sold | $200,000-81.8%$32/sqft |
Source: Public Record Report a problem | ||
| 11/13/2025 | Price change | $1,100,000-8.3%$175/sqft |
Source: Greater Chattanooga Realtors #1518468 Report a problem | ||
| 10/15/2025 | Price change | $1,200,000-4%$190/sqft |
Source: Greater Chattanooga Realtors #1518468 Report a problem | ||
| 8/11/2025 | Listed for sale | $1,250,000+35.1%$198/sqft |
Source: Greater Chattanooga Realtors #1518468 Report a problem | ||
| 6/1/2019 | Listing removed | $925,000$147/sqft |
Source: PalmerHouse Properties #1281623 Report a problem | ||
| 5/17/2018 | Listed for sale | $925,000+12.1%$147/sqft |
Source: PalmerHouse Properties #1281623 Report a problem | ||
| 10/18/2017 | Listing removed | $825,000$131/sqft |
Source: The Trusted Team Keller Williams #1254563 Report a problem | ||
| 4/26/2017 | Listed for sale | $825,000-5.7%$131/sqft |
Source: Chattanooga - Downtown #1254563 Report a problem | ||
| 1/12/2017 | Listing removed | $875,000-7.8%$139/sqft |
Source: The Trusted Team Keller Williams #1254563 Report a problem | ||
| 6/27/2016 | Listing removed | $949,000$151/sqft |
Source: Keller Williams - Chattanooga - Downtown #1230768 Report a problem | ||
| 7/9/2015 | Listed for sale | $949,000$151/sqft |
Source: Keller Williams Realty-Downtown Chattanooga #1222921 Report a problem | ||
| 6/5/2015 | Listing removed | $949,000$151/sqft |
Source: Keller Williams - Chattanooga - Downtown #1222921 Report a problem | ||
| 8/29/2014 | Price change | $949,000-5%$151/sqft |
Source: THE JAMES COMPANY REAL ESTATE BROKERS AND DEVELOPMENT #1211111 Report a problem | ||
| 5/21/2014 | Listed for sale | $998,500+698.8%$158/sqft |
Source: THE JAMES COMPANY REAL ESTATE BROKERS AND DEVELOPMENT #1211111 Report a problem | ||
| 5/24/2011 | Sold | $125,000$20/sqft |
Source: Public Record Report a problem | ||
Public tax history
| Year | Property taxes | Tax assessment |
|---|---|---|
| 2025 | $8,323 -0.4% | $457,402 +8% |
| 2024 | $8,353 +22.9% | $423,493 +32.1% |
| 2023 | $6,794 +30.6% | $320,570 +27.9% |
| 2022 | $5,203 | $250,665 |
| 2021 | $5,203 +0.8% | $250,665 +12.6% |
| 2020 | $5,160 | $222,623 |
| 2019 | $5,160 -5.3% | $222,623 |
| 2018 | $5,451 +1.2% | $222,623 +2.2% |
| 2017 | $5,384 | $217,919 |
Find assessor info on the county website
Monthly payment
Est. payment
Payment breakdown
Explore the cost of this home by adjusting the details. Changes won't be saved.Climate risks
Neighborhood: 30755
Nearby schools
Schools provided by the listing agent
- Elementary: Tiger Creek Elementary
- Middle: Ringgold Middle
- High: Ringgold High School
Source: Greater Chattanooga Realtors. This data may not be complete. We recommend contacting the local school district to confirm school assignments for this home.
Similar homes

- $989,9006 bd5 ba4k sqft1000 Bryant Rd, Cohutta, GA 30710For Sale
 MLS ID #1542580, Dana Poe. Greater Chattanooga Realtors
 - $1,000,0004 bd4 ba3.8k sqft4416 Wedgewood Ln, Cohutta, GA 30710For Sale
 MLS ID #1520221, April Schneller. Greater Chattanooga Realtors
 - $998,0004 bd4 ba4.7k sqft9369 Hopi Trl, Ooltewah, TN 37363For Sale
 MLS ID #1539818, Judy Digennaro. Greater Chattanooga Realtors
 - $989,9007 bd5 ba4.1k sqft4583/4589 Crow Rd NE, Dalton, GA 30721For Sale
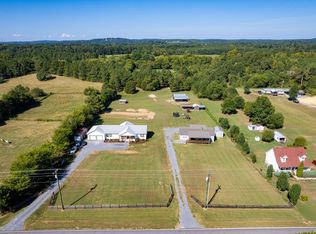 MLS ID #1542705, Theba Hamilton. Greater Chattanooga Realtors
