Skip main navigation
For sale
  • $899,900

    1966 Waterbury Ln, Chattanooga, TN 37421

    5beds
    4,759sqft
    : 
    Loading
    Get pre-qualified
    Single Family Residence
    Built in 2007
    0.46 Acres Lot
    $866,800 Zestimate®
    $189/sqft
    $146/mo HOA

    What's special

    Gas fireplaceCenter islandGated entranceCustom built-insSpacious main-level primary suiteAdjoining keeping roomDouble covered front porches
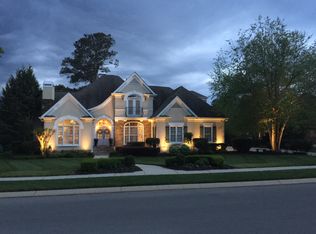
    Welcome to 1966 Waterbury Lane, an exceptional custom home in Emerald Valley, one of Chattanooga's most desirable gated communities. Located in Hamilton County, this home offers the added benefit of lower county-only property taxes while being just minutes from Hamilton Place, Chattanooga Metropolitan Airport, and downtown Chattanooga. Residents enjoy a gated entrance, community clubhouse, swimming pool, sidewalks throughout the neighborhood, and a private neighborhood pathway providing convenient access to award-winning Westview Elementary. Designed with timeless architecture and quality craftsmanship, this exceptional custom home offers approximately 4,759 square feet of thoughtfully designed living space with an outstanding floor plan ideal for both everyday living and entertaining. Double covered front porches, stately columns, and a grand two-story foyer create an impressive first impression, while extensive crown molding, custom millwork, soaring ceilings, and hardwood flooring throughout the main living areas showcase the home's enduring quality. The spacious main-level primary suite is a private retreat featuring hardwood flooring, a sitting area, tray ceiling, a luxurious en suite bath with dual vanities, a jetted tub, separate shower, and an oversized walk-in closet. Designed for gathering, the kitchen features granite countertops, custom cabinetry, stainless steel appliances, abundant workspace, a center island, breakfast bar, and a sunny breakfast area. The adjoining keeping room creates a comfortable space for everyday living, while the impressive great room showcases a dramatic coffered ceiling, custom built-ins, a gas fireplace, and expansive windows overlooking the private backyard. Upstairs offers generously sized secondary bedrooms, a private loft/media room that provides flexible space for a second living area, playroom, home office, or media room. Outdoor living is equally inviting with double covered front porches, a covered rear patio, professionally landscaped grounds, and a large, level backyard bordered by mature trees, providing both privacy and plenty of room for entertaining, recreation, or future outdoor enhancements. Recent major improvements--including a brand-new upstairs HVAC system, a downstairs HVAC replaced in 2021, and a roof replaced in October 2022--provide valuable peace of mind for the next owner. Lovingly maintained and offering an exceptional opportunity to update the cosmetic finishes to your personal style, this home combines timeless architecture, quality construction, and an outstanding location to create a rare opportunity in one of Chattanooga's premier gated communities.
    1 day
    |
    611
    |
    30
    |

    Zillow last checked:

    Listing updated:

    Listed by:

    Misa R Ankar 423-309-0757,

    Real Estate Partners Chattanooga LLC 423-265-0088

    Source: Greater Chattanooga Realtors,MLS#: 1538562

    Loading...

      Facts & features

      Interior

      Bedrooms & bathrooms
      • Bedrooms: 5
      • Bathrooms: 6
      • Full bathrooms: 4
      • 1/2 bathrooms: 2
      Primary bedroom
      • Level: First
      Bedroom
      • Level: Second
      Bedroom
      • Level: Second
      Other
      • Level: First
      Other
      • Level: First
      Den
      • Level: First
      Dining room
      • Description: Dimensions: 12'2x14'5+
      • Level: First
      Family room
      • Level: First
      Kitchen
      • Level: First
      Loft
      • Level: Second
      Heating
      • Central, Natural Gas
      Cooling
      • Central Air, Electric, Multi Units
      Appliances
      • Included: Disposal, Dishwasher, Electric Range, Gas Water Heater, Ice Maker, Microwave, Refrigerator, Stainless Steel Appliance(s)
      • Laundry: Electric Dryer Hookup, Gas Dryer Hookup, Inside, Laundry Room, Main Level, Washer Hookup
      Features
      • Bar, Bookcases, Cathedral Ceiling(s), Ceiling Fan(s), Crown Molding, Coffered Ceiling(s), Central Vacuum, Double Vanity, Entrance Foyer, Eat-in Kitchen, Granite Counters, High Ceilings, Pantry, Primary Downstairs, Tray Ceiling(s), Wet Bar, Walk-In Closet(s), Separate Shower, Tub/shower Combo, En Suite, Sitting Area, Breakfast Room, Separate Dining Room, Whirlpool Tub
      • Flooring: Hardwood, Tile
      • Windows: Insulated Windows, Low-Emissivity Windows, Wood Frames, Clad
      • Basement: Crawl Space
      • Number of fireplaces: 2
      • Fireplace features: Den, Family Room, Gas Log, Great Room
      Interior area
      • Total structure area: 4,759
      • Total interior livable area: 4,759 sqft
      • Finished area above ground: 4,759

      Property

      Parking
      • Total spaces: 3
      • Parking features: Driveway, Garage, Garage Door Opener, Off Street, On Street, Paved, Kitchen Level
      • Attached garage spaces: 3
      Features
      • Levels: Two
      • Stories: 2
      • Patio & porch: Deck, Front Porch, Patio, Porch, Porch - Covered
      • Exterior features: Lighting, Rain Gutters
      • Pool features: Community
      Lot
      • Size: 0.46 Acres
      • Dimensions: 122 × 203 × 113 × 157
      • Features: Landscaped, Level, Sprinklers In Front, Sprinklers In Rear, Split Possible
      Details
      • Additional structures: Garage(s)
      • Parcel number: 172b B 013
      • Special conditions: Standard
      • Other equipment: Irrigation Equipment

      Construction

      Type & style
      • Home type: SingleFamily
      • Architectural style: Other
      • Property subtype: Single Family Residence
      Materials
      • Brick, HardiPlank Type
      • Foundation: Block, Permanent
      • Roof: Shingle
      Condition
      • New construction: No
      • Year built: 2007

      Utilities & green energy

      • Sewer: Public Sewer
      • Water: Public
      • Utilities for property: Cable Connected, Electricity Connected, Natural Gas Connected, Phone Connected, Sewer Connected, Underground Utilities, Water Connected

      Community & HOA

      Community
      • Features: Clubhouse, Gated, Pool, Street Lights, Sidewalks, Pond
      • Security: Gated Community, Smoke Detector(s), Security System
      • Subdivision: Emerald Valley
      HOA
      • Has HOA: Yes
      • Amenities included: Barbecue, Cabana, Clubhouse, Gated, Landscaping, Maintenance Grounds, Management, Meeting Room, Maintenance Structure, Picnic Area, Parking, Pool, Party Room, Pond Year Round
      • Services included: Maintenance Grounds
      • HOA fee: $1,750 annually
      Location
      • Region: Chattanooga

      Financial & listing details

      • Price per square foot: $189/sqft
      • Tax assessed value: $1,124,600
      • Annual tax amount: $4,270
      • Date on market: 7/11/2026
      • Listing terms: Cash,Conventional
      • Inclusions: Kitchen refrigerator and pool table convey with the property.

        Estimated market value

        $866,800

        $823,000 - $910,000

        $2,745/mo

        Price history

        DateEventPrice
        7/11/2026Listed for sale$899,900+59.3%$189/sqft
        Source: Greater Chattanooga Realtors #1538562 Report a problem
        11/24/2014Sold$565,000-2.6%$119/sqft
        Source: Greater Chattanooga Realtors #1211257 Report a problem
        10/13/2014Price change$579,900-2.4%$122/sqft
        Source: Prudential RealtyCenter.com #1211257 Report a problem
        9/8/2014Price change$594,000-0.8%$125/sqft
        Source: Prudential RealtyCenter.com #1211257 Report a problem
        7/23/2014Price change$599,000-1.8%$126/sqft
        Source: Prudential RealtyCenter.com #1211257 Report a problem
        6/27/2014Price change$609,900-1.3%$128/sqft
        Source: Prudential RealtyCenter.com #1211257 Report a problem
        5/23/2014Listed for sale$618,000-2.7%$130/sqft
        Source: Prudential RealtyCenter.com #1211257 Report a problem
        12/1/2013Listing removed$635,000$133/sqft
        Source: Crye-Leike #1195452 Report a problem
        10/4/2013Price change$635,000-1.6%$133/sqft
        Source: Crye-Leike #1195452 Report a problem
        9/1/2013Price change$645,000-0.8%$136/sqft
        Source: Crye-Leike #1195452 Report a problem
        5/30/2013Listed for sale$649,999+4.8%$137/sqft
        Source: Crye-Leike #1195452 Report a problem
        5/10/2007Sold$620,000+950.8%$130/sqft
        Source: Public Record Report a problem
        6/10/2004Sold$59,000-84.6%$12/sqft
        Source: Public Record Report a problem
        3/31/2000Sold$382,000+730.4%$80/sqft
        Source: Public Record Report a problem
        7/2/1998Sold$46,000$10/sqft
        Source: Public Record Report a problem

        Public tax history

        YearProperty taxesTax assessment
        2025$4,270 +6%$281,150 +56.5%
        2024$4,029 $179,700
        2023$4,029 $179,700
        2022$4,029 +0.2%$179,700
        2021$4,020 -7.7%$179,700 +14%
        2020$4,358 $157,600
        2019$4,358 $157,600
        2018$4,358 -0.2%$157,600
        2017$4,367 +1.6%$157,600
        2016$4,296 --
        2015$4,296 $155,050
        2014$4,296 -45.5%--
        2013$7,879 $155,050 -0.1%
        2012$7,879 $155,275
        2011$7,879 $155,275
        2010$7,879 +7.9%$155,275
        2009$7,304 $155,275 +22.7%
        2008-- $126,500 +42.2%
        2007-- $88,950
        Find assessor info on the county website

        Monthly payment

        Est. payment

        Payment breakdown

        Explore the cost of this home by adjusting the details. Changes won't be saved.
        All calculations are estimates and provided by Zillow, Inc. for informational purposes only. Actual amounts may vary.
        HOA fees may include property taxes on listings classified as Co-Ops. Contact the listing agent and/or owner for fee details.
        Mortgage interest rates are dependent on a number of factors, including credit score, down payment, and repayment length. Interest rate data provided by Zillow Group Marketplace, Inc. as of 1/1/1970 from various mortgage lenders with which we have lead or other similar arrangements; the Estimated Payment is an average of those rates.
        See how much you could borrow to make a competitive offer.

        Climate risks

        Neighborhood: East Brainerd

        Getting around

        21 / 100
        Car-Dependent
        0 / 100
        No Nearby Transit
        29 / 100
        Somewhat Bikeable

        Nearby schools

        GreatSchools rating
        Schools provided by the listing agent
        • Elementary: Westview Elementary
        • Middle: East Hamilton
        • High: East Hamilton

        Source: Greater Chattanooga Realtors. This data may not be complete. We recommend contacting the local school district to confirm school assignments for this home.

        A local agent can set up tours, give advice and negotiate with sellers.

        A local lender can help you make sure your offer is ready when you are.

        Browse local experts

        Similar homes