Skip main navigation
Off market
  • $764,800

    1973 Waterbury Ln, Chattanooga, TN 37421

    4beds
    3,626sqft
    SingleFamily
    Built in 2001
    0.52 Acres Lot
    $764,800 Zestimate®
    $211/sqft
    $3,373 Estimated rent

    Home value

    $764,800

    $727,000 - $803,000

    $3,373/mo

    Zestimate® history
    Loading
    Loading...

    Owner options

    List your home for rent

    $3,373/mo

    Rent Zestimate®

    Find your next renter with Zillow Rental Manager. Plus, with online applications, you can quickly screen prospective tenants – for free.

    Learn more

    $3,373/mo

    Rent Zestimate®

    Refinance and save

    $4,555/mo

    Est. payment

    Refinancing to a lower rate could help reduce your monthly payments and save thousands over the life of the loan.

    See today's rates

    $4,555/mo

    Est. payment

    Explore your selling options

    Work with a Zillow partner agent

    Leverage their expertise and Zillow's premium Showcase listings to get your home seen by more buyers.

    Get started

    List with your own agent

    Get your home in front of millions of buyers by listing it on Zillow.

    Learn how to do it

    Sell it yourself

    Take full control of how buyers see your home on Zillow by listing For Sale by Owner (FSBO).

    List your home

    What's special

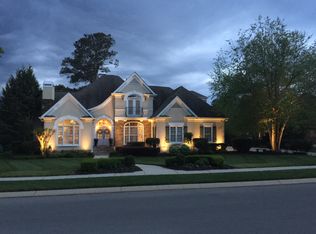
    Welcome to Emerald Valley and 1973 Waterbury Lane! This UPSCALE GATED COMMUNITY has it all! WALK to Westview Elementary or East Hamilton Middle & High Schools! Enjoy the Pool & Clubhouse or simply walk or Bike on the Sidewalks or meandering streets. This gorgeous Traditional Home is elegant, with a contempory flair, yet family friendly with its Four Bedrooms & 3 full Baths 1 half bath and over 3600 Sq. Ft. It is equipped to handle ALL of the kids and Grandma too! Enter the front door into the Foyer and be greeted by a BACK WALL OF WINDOWS that display the GORGEOUS BEAUTIFULLY LANDSCAPED BACK YARD! There is Formal Dining, a Grand Great room with 26ft. Ceiling, Contemporary Wall Design & a SEE THRU FIREPLACE that opens into the Keeping Room, Sunny Breakfast Room and a TO DIE FOR KITCHEN with TWO GRANITE COVERED ISLANDS, Breakfast Bar, & Gas Range! THE FIRST MASTER BEDROOM, (yes, there are TWO!) is ON THE MAIN FLOOR, has a trey Ceiling & walk-in Closet with the Master Bath having a separate Shower, jetted tub and dual vanities. WORK AT HOME, & enjoy the beautiful Office/Library also located on the Main Floor yet tucked away behind beautiful French Doors. The powder room is readily available for your guests and has the latest fashion and decor! UPSTAIRS, find your SECOND MASTER BEDROOM with its own Bath and two additional Bedrooms joined by a Jack & Jill Bath. There is a Studio/Bonus room that adjoins one of the Bedrooms that any teenager would love or a handy nursery for that newborn! GREAT USE WAS MADE of EVERY SQUARE INCH of this Home. If it isn't OPEN, it's storage. Many improvements have been made by this Home Owner since they purchased the Home when it was new, Fencing, Landscaping, (including fruit bearing fig trees!), Rock Pond with beautiful lilies, irrigation system, GORGEOUS PERGOLA, 20 Ft. MOTORIZED AWNING on back Deck, Hardwoods, Plantation Shutters, Central Vac, Security System, Surround Sound, Gas Range,.

    This property is off market, which means it's not currently listed for sale or rent on Zillow. This may be different from what's available on other websites or public sources.

    Facts & features

    Interior

    Bedrooms & bathrooms
    • Bedrooms: 4
    • Bathrooms: 4
    • Full bathrooms: 3
    • 1/2 bathrooms: 1
    Heating
    • Forced air, Gas
    Cooling
    • Central
    Appliances
    • Included: Dishwasher, Dryer, Freezer, Garbage disposal, Microwave, Range / Oven, Refrigerator, Washer
    Features
    • Flooring: Tile, Hardwood
    • Has fireplace: Yes
    Interior area
    • Total interior livable area: 3,626 sqft

    Property

    Parking
    • Total spaces: 3
    • Parking features: Garage - Attached
    Features
    • Exterior features: Brick
    Lot
    • Size: 0.52 Acres
    Details
    • Parcel number: 172BE001

    Construction

    Type & style
    • Home type: SingleFamily
    Materials
    • Roof: Shake / Shingle
    Condition
    • Year built: 2001

    Community & neighborhood

    Location
    • Region: Chattanooga

    HOA & financial

    HOA
    • Has HOA: Yes
    • HOA fee: $100 monthly

    Price history

    DateEventPrice
    3/13/2023Sold$658,682-5.2%$182/sqft
    Source: Greater Chattanooga Realtors #1366582 Report a problem
    2/14/2023Contingent$695,000$192/sqft
    Source: Greater Chattanooga Realtors #1366582 Report a problem
    1/25/2023Price change$695,000-3.5%$192/sqft
    Source: Greater Chattanooga Realtors #1366582 Report a problem
    1/15/2023Listed for sale$720,000$199/sqft
    Source: Greater Chattanooga Realtors #1366582 Report a problem
    1/9/2023Contingent$720,000$199/sqft
    Source: Greater Chattanooga Realtors #1366582 Report a problem
    12/22/2022Listed for sale$720,000+52.5%$199/sqft
    Source: Greater Chattanooga Realtors #1366582 Report a problem
    7/1/2012Sold$472,000-3.7%$130/sqft
    Source: Greater Chattanooga Realtors #1181059 Report a problem
    11/9/2011Listing removed$489,900$135/sqft
    Source: Keller Williams Realty #1154795 Report a problem
    8/3/2011Price change$489,900-2.4%$135/sqft
    Source: Keller Williams Realty #1154795 Report a problem
    7/4/2011Price change$501,900+0.7%$138/sqft
    Source: Keller Williams Realty #1154795 Report a problem
    5/26/2011Price change$498,500-0.1%$137/sqft
    Source: Keller Williams Realty #1154795 Report a problem
    4/26/2011Price change$498,900-0.1%$138/sqft
    Source: Keller Williams Realty #1154795 Report a problem
    2/24/2011Price change$499,4960%$138/sqft
    Source: Keller Williams Realty #1154795 Report a problem
    2/1/2011Price change$499,4970%$138/sqft
    Source: Keller Williams Realty #1154795 Report a problem
    1/18/2011Price change$499,4980%$138/sqft
    Source: Keller Williams Realty #1154795 Report a problem
    12/10/2010Price change$499,4990%$138/sqft
    Source: Keller Williams Realty #1154795 Report a problem
    10/30/2010Listed for sale$499,500+42.8%$138/sqft
    Source: Keller Williams Realty #1154795 Report a problem
    7/22/2002Sold$349,900+606.9%$96/sqft
    Source: Public Record Report a problem
    1/4/2001Sold$49,500$14/sqft
    Source: Public Record Report a problem

    Public tax history

    YearProperty taxesTax assessment
    2025$3,065 +4.3%$201,625 +54%
    2024$2,938 $130,900
    2023$2,938 $130,900
    2022$2,938 +0.3%$130,900
    2021$2,929 -12.6%$130,900 +8%
    2020$3,350 $121,150
    2019$3,350 $121,150
    2018$3,350 -0.3%$121,150
    2017$3,359 -0.9%$121,150
    2016$3,391 --
    2015$3,391 $122,300
    2014$3,391 -40.4%--
    2013$5,691 $122,300 +9.1%
    2012$5,691 $112,150
    2011$5,691 $112,150
    2010$5,691 +7.9%$112,150
    2009$5,276 $112,150 +15.8%
    2008-- $96,825
    2007-- $96,825
    2006-- $96,825
    2005-- $96,825 +14.3%
    2004-- $84,725
    2003-- $84,725
    2002-- $84,725
    2001-- $84,725

    Find assessor info on the county website

    Neighborhood: East Brainerd

    Nearby schools

    GreatSchools rating
    Schools provided by the listing agent
    • Elementary: Westview Elementary
    • Middle: East Hamilton
    • High: East Hamilton

    Source: The MLS. This data may not be complete. We recommend contacting the local school district to confirm school assignments for this home.

    Get a cash offer in 3 minutes
    Find out how much your home could sell for in as little as 3 minutes with a no-obligation cash offer.
    Estimated market value
    $764,800
    Get a cash offer in 3 minutes
    Find out how much your home could sell for in as little as 3 minutes with a no-obligation cash offer.
    Estimated market value
    $764,800