SPACE. PRIVACY. FLEXIBILITY. AND A PRICE THAT MAKES YOU LOOK TWICE.
What can $499,000 get you in East Brainerd? How about 3,659 square feet, 5 bedrooms, 4 full baths, a media room, office, two fireplaces and nearly an acre of wooded privacy--all minutes from Hamilton Place and everyday conveniences.
Tucked away at the top of a hill, this spacious home gives you the peaceful feeling of being away from it all without giving up convenience. The flexible floor plan includes a main-level bedroom and full bath, private office, multiple living spaces, formal dining, and an upstairs layout designed for families who need room for everyone. The spacious primary suite features its own sitting room, fireplace, large walk-in closet and spa-like bath, while additional bedrooms offer both Jack-and-Jill and private bath arrangements.
Outside, enjoy a fully fenced backyard surrounded by mature trees, plus a circular driveway and additional driveway leading to the two-car main-level garage.
BONUS FOR BUYERS: Seller is offering $8,000 with a full-price offer toward buyer closing costs, a rate buydown or carpet allowance, subject to terms.
If you've been waiting for a home with more space, more privacy and more flexibility--without leaving East Brainerd--this one deserves a closer look. (Some photos have been virtually staged to show potential of this home)
For sale
Price cut: $16K (9/14)
$499,000
8820 Kelso Ln, Chattanooga, TN 37421
5beds
3,659sqft
Single Family Residence
Built in 2003
0.88 Acres Lot
$-- Zestimate®
$136/sqft
$-- HOA
What's special
Private officeTwo fireplacesFully fenced backyardCircular drivewaySpa-like bathSpacious homeLarge walk-in closet
- 38 days
- 5,467
- 567
Zillow last checked:
Listing updated:
Listed by:
Kathryn L Hill 423-800-3800,
Better Homes and Gardens Real Estate Signature Brokers 423-362-4444
Source: Greater Chattanooga Realtors,MLS#: 1541713
Facts & features
Interior
Bedrooms & bathrooms
- Bedrooms: 5
- Bathrooms: 4
- Full bathrooms: 4
Primary bedroom
- Level: Second
Bedroom
- Level: First
Bedroom
- Level: Second
Bedroom
- Level: Second
Bedroom
- Level: Second
Bathroom
- Description: Full Bathroom
- Level: First
Bathroom
- Description: Shared
- Level: Second
Bathroom
- Description: Full Bathroom- private
- Level: Second
Bathroom
- Description: Full Bathroom-Primary
- Level: Second
Dining room
- Level: First
Laundry
- Level: Second
Living room
- Level: First
Media room
- Level: Second
Office
- Description: Office/Library
- Level: First
Heating
- Central, Electric
Cooling
- Central Air, Electric, Multi Units, ENERGY STAR Qualified Equipment
Appliances
- Included: Disposal, Dishwasher, Exhaust Fan, Electric Oven, Free-Standing Electric Range, Free-Standing Range, Microwave, Refrigerator, Range Hood, Vented Exhaust Fan
- Laundry: Electric Dryer Hookup, Gas Dryer Hookup, Inside, Laundry Room, Upper Level, Washer Hookup
Features
- Ceiling Fan(s), Crown Molding, Double Vanity, Pantry, Recessed Lighting, Storage, Walk-In Closet(s), Separate Shower, Tub/shower Combo, Sitting Area, Breakfast Nook, Separate Dining Room, Split Bedrooms, Whirlpool Tub, Connected Shared Bathroom
- Flooring: Carpet, Hardwood, Tile
- Windows: Blinds, Bay Window(s), Vinyl Frames
- Basement: None
- Number of fireplaces: 2
- Fireplace features: Gas Log, Living Room, Propane, Primary Bedroom, Ventless
Interior area
- Total structure area: 3,659
- Total interior livable area: 3,659 sqft
- Finished area above ground: 3,659
- Finished area below ground: 0
Property
Parking
- Total spaces: 2
- Parking features: Circular Driveway, Concrete, Driveway, Garage, Garage Door Opener, Off Street, Garage Faces Side, Kitchen Level
- Attached garage spaces: 2
Features
- Levels: Two
- Stories: 2
- Patio & porch: Porch - Screened, Porch - Covered
- Exterior features: Private Yard, Rain Gutters
- Pool features: None
- Spa features: None
- Fencing: Back Yard,Chain Link,Fenced,Full,Perimeter,Aluminum
Lot
- Size: 0.88 Acres
- Dimensions: 159 x 230 x 177
- Features: Back Yard, Front Yard, Gentle Sloping, Irregular Lot, Landscaped, Many Trees, Private, Secluded, Sloped, Wooded
Details
- Additional structures: Garage(s)
- Parcel number: 171c E 010.02
- Special conditions: Standard
- Other equipment: Fuel Tank(s)
Construction
Type & style
- Home type: SingleFamily
- Architectural style: Contemporary
- Property subtype: Single Family Residence
Materials
- Brick, Vinyl Siding
- Foundation: Brick/Mortar, Concrete Perimeter, Slab
- Roof: Shingle
Condition
- New construction: No
- Year built: 2003
Utilities & green energy
- Sewer: Public Sewer
- Water: Public
- Utilities for property: Electricity Connected, Natural Gas Not Available, Phone Available, Propane, Sewer Connected, Underground Utilities, Water Connected
Community & HOA
Community
- Features: None
- Subdivision: None
HOA
- Has HOA: No
Location
- Region: Chattanooga
Financial & listing details
- Price per square foot: $136/sqft
- Tax assessed value: $611,600
- Annual tax amount: $2,326
- Date on market: 8/28/2026
- Listing terms: Cash,Conventional,FHA,VA Loan
- Road surface type: Concrete
Estimated market value
Not available
Estimated sales range
Not available
$3,567/mo
Price history
| Date | Event | Price |
|---|---|---|
| 9/14/2026 | Price change | $499,000-3.1%$136/sqft |
Source: Greater Chattanooga Realtors #1541713 Report a problem | ||
| 8/28/2026 | Listed for sale | $515,000+90.7%$141/sqft |
Source: Greater Chattanooga Realtors #1541713 Report a problem | ||
| 12/1/2016 | Sold | $270,000+1%$74/sqft |
Source: Greater Chattanooga Realtors #1256142 Report a problem | ||
| 3/21/2016 | Sold | $267,279-8.6%$73/sqft |
Source: Public Record Report a problem | ||
| 8/4/2015 | Sold | $292,500-4.1%$80/sqft |
Source: Public Record Report a problem | ||
| 4/11/2015 | Price change | $304,900-2.9%$83/sqft |
Source: RE/MAX Real Estate Center #1222329 Report a problem | ||
| 3/20/2015 | Price change | $313,900-1.9%$86/sqft |
Source: RE/MAX Real Estate Center #1222329 Report a problem | ||
| 2/3/2015 | Listed for sale | $320,000+17.6%$87/sqft |
Source: RE/MAX Real Estate Center #1222329 Report a problem | ||
| 2/24/2014 | Sold | $272,000-1.1%$74/sqft |
Source: Public Record Report a problem | ||
| 10/11/2013 | Listed for sale | $274,900$75/sqft |
Source: RE/MAX Properties #1201930 Report a problem | ||
Public tax history
| Year | Property taxes | Tax assessment |
|---|---|---|
| 2025 | $2,327 +18.3% | $152,900 +74.8% |
| 2024 | $1,966 | $87,475 |
| 2023 | $1,966 | $87,475 |
| 2022 | $1,966 +0.5% | $87,475 |
| 2021 | $1,957 +16.9% | $87,475 +44.5% |
| 2020 | $1,674 | $60,525 |
| 2019 | $1,674 | $60,525 |
| 2018 | $1,674 -0.5% | $60,525 |
| 2017 | $1,683 +2% | $60,525 |
| 2016 | $1,649 | -- |
| 2015 | $1,649 | $59,325 |
| 2014 | $1,649 -10.7% | -- |
| 2013 | $1,848 | $59,325 -11.2% |
| 2012 | $1,848 | $66,825 |
| 2011 | $1,848 -17.4% | $66,825 -17.4% |
| 2010 | $2,238 | $80,950 |
| 2009 | $2,238 | $80,950 +14% |
| 2008 | -- | $71,000 |
| 2007 | -- | $71,000 |
| 2006 | -- | $71,000 |
| 2005 | -- | $71,000 +15.6% |
| 2004 | -- | $61,425 |
Find assessor info on the county website
Monthly payment
Est. payment
Payment breakdown
Explore the cost of this home by adjusting the details. Changes won't be saved.Climate risks
Neighborhood: East Brainerd
Nearby schools
Schools provided by the listing agent
- Elementary: Westview Elementary
- Middle: East Hamilton
- High: East Hamilton
Source: Greater Chattanooga Realtors. This data may not be complete. We recommend contacting the local school district to confirm school assignments for this home.
Similar homes
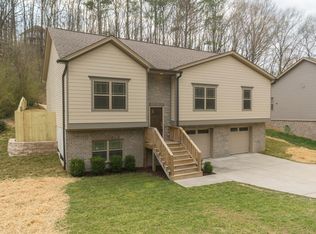
- $549,0004 bd3 ba2.2k sqft1104 Morris Ln, Chattanooga, TN 37421For Sale
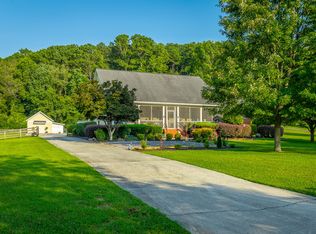 MLS ID #1539766, Jenny Lane. Greater Chattanooga Realtors
 - $469,9005 bd3 ba2.2k sqft8624 George Town Trace Ln, Chattanooga, TN 37421For Sale
 MLS ID #1543342, Daniel McKee. Greater Chattanooga Realtors
 - $500,0004 bd3 ba2.6k sqft2399 Red Tail Ln, Chattanooga, TN 37421For Sale
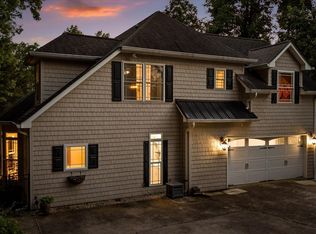 MLS ID #1534995, Laura Stephenson. Greater Chattanooga Realtors
 - $434,9004 bd3 ba2.6k sqft918 Stone Crest Cir, Chattanooga, TN 37421For Sale
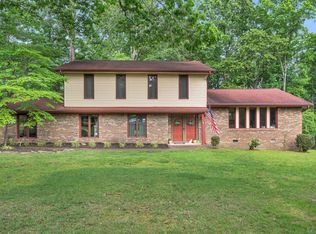 MLS ID #1536262, Josh A Killian. Greater Chattanooga Realtors
