PERSONAL CARE HOME FOR SALE! Unique Business Opportunity! This personal care home in scenic northwest Georgia presents an ideal investment for anyone looking to operate a residential care facility. Perfect for an owner-occupant or as an investment for someone seeking a hands-off role, this property includes spacious, updated owner's quarters featuring three bedrooms, two full baths, and modern amenities. The terrace level has been meticulously modified to meet state requirements, offering accommodations for up to four residents. Currently at capacity and with a waiting list, this facility represents a stable and in-demand opportunity in the personal care sector.
For sale
$799,000
206 Blue Mountain Pkwy, Rocky Face, GA 30740
7beds
3,000sqft
:
Get pre-qualified$4,906/mo
Mixed Use
Built in 1973
0.56 Acres Lot
$-- Zestimate®
$266/sqft
$-- HOA
What's special
Modern amenitiesThree bedrooms
- 200 days |
- 218 |
- 5 |
Zillow last checked:
Listing updated:
Listed by:
Sharon Majetich 706-264-4421,
Coldwell Banker Kinard Realty - Ga
Source: Greater Chattanooga Realtors,MLS#: 1526428
Facts & features
Interior
Bedrooms & bathrooms
- Bedrooms: 7
- Bathrooms: 4
- Full bathrooms: 3
- 1/2 bathrooms: 1
Living room
- Level: First
Heating
- Central
Cooling
- Central Air, Ceiling Fan(s)
Appliances
- Included: Dishwasher, Gas Range, Microwave, Oven, Refrigerator, Range Hood
Features
- Flooring: Other
- Basement: Finished
- Number of fireplaces: 2
- Fireplace features: Den, Living Room
Interior area
- Total structure area: 3,000
- Total interior livable area: 3,000 sqft
- Finished area above ground: 3,000
Property
Parking
- Total spaces: 2
- Parking features: Concrete, Driveway, Gravel, Paved, Parking Lot
- Carport spaces: 2
Accessibility
- Accessibility features: Accessible Bedroom, Accessible Closets, Accessible Common Area, Accessible Central Living Area, Accessible Doors, Accessible Entrance, Accessible Full Bath, Accessible Hallway(s)
Features
- Levels: Two
- Patio & porch: Awning(s), Covered, Deck, Enclosed, Front Porch, Patio, Rear Porch, Porch - Covered
- Exterior features: Awning(s), Private Entrance, Private Yard
- Fencing: Wood
Lot
- Size: 0.56 Acres
- Dimensions: .56
Details
- Parcel number: 1211626011
Construction
Type & style
- Home type: SingleFamily
- Property subtype: Mixed Use
Materials
- Other
- Foundation: Block
Condition
- New construction: No
- Year built: 1973
Utilities & green energy
- Sewer: Septic Tank
- Water: Public
- Utilities for property: Cable Available, Electricity Available, Electricity Connected
Community & HOA
Community
- Subdivision: Blue Mountain Ests
HOA
- Has HOA: No
Location
- Region: Rocky Face
Financial & listing details
- Price per square foot: $266/sqft
- Tax assessed value: $303,751
- Annual tax amount: $2,714
- Date on market: 1/12/2026
- Listing terms: Cash,Conventional,FHA,VA Loan
Estimated market value
Not available
Estimated sales range
Not available
Not available
Price history
| Date | Event | Price |
|---|---|---|
| 1/12/2026 | Listed for sale | $799,000+423.9%$266/sqft |
Source: Greater Chattanooga Realtors #1526428 Report a problem | ||
| 2/2/2011 | Sold | $152,500-4.6%$51/sqft |
Source: Public Record Report a problem | ||
| 8/22/2010 | Price change | $159,900-5.9%$53/sqft |
Source: Red Haven Realty, INC. #94359 Report a problem | ||
| 2/6/2010 | Listed for sale | $169,900-2.9%$57/sqft |
Source: Systems Engineering, Inc. #94359 Report a problem | ||
| 12/19/2009 | Listing removed | $174,900$58/sqft |
Source: Systems Engineering, Inc. #89757 Report a problem | ||
| 10/19/2009 | Price change | $174,900-7.9%$58/sqft |
Source: Systems Engineering, Inc. #89757 Report a problem | ||
| 2/8/2009 | Listed for sale | $189,900+63%$63/sqft |
Source: Systems Engineering, Inc. #89757 Report a problem | ||
| 12/1/2005 | Sold | $116,500-20.2%$39/sqft |
Source:  Carpet Capital AOR #84094 Report a problem Carpet Capital AOR #84094 Report a problem | ||
| 5/30/2003 | Sold | $146,000$49/sqft |
Source: Carpet Capital AOR #76292 Report a problem | ||
Public tax history
| Year | Property taxes | Tax assessment |
|---|---|---|
| 2025 | $2,675 -1.5% | $121,500 +19.5% |
| 2024 | $2,714 +11.6% | $101,637 +15.1% |
| 2023 | $2,433 +9.4% | $88,334 +17.1% |
| 2022 | $2,224 -3.3% | $75,411 |
| 2021 | $2,301 -1.6% | $75,411 |
| 2020 | $2,338 -1.6% | $75,411 |
| 2019 | $2,376 +1.6% | $75,411 +15.3% |
| 2018 | $2,338 +13.5% | $65,396 |
| 2017 | $2,060 +12.7% | $65,396 +8.4% |
| 2016 | $1,828 | $60,302 |
| 2014 | $1,828 +12.6% | $60,302 +0% |
| 2013 | $1,623 | $60,301 |
| 2012 | -- | -- |
| 2011 | -- | -- |
| 2010 | -- | -- |
| 2009 | -- | -- |
Find assessor info on the county website
Monthly payment
Est. payment
Payment breakdown
Explore the cost of this home by adjusting the details. Changes won't be saved.Climate risks
Neighborhood: 30740
Nearby schools
GreatSchools rating
- 6/10Tunnel Hill Elementary SchoolGrades: K-5Distance: 2.2 mi
- 9/10Westside Middle SchoolGrades: 6-8Distance: 2 mi
- 7/10Northwest Whitfield County High SchoolGrades: 9-12Distance: 5 mi
Schools provided by the listing agent
- Elementary: Tunnell Hill Elementary
- Middle: Westside Middle
- High: Northwest Whitfield High
Source: Greater Chattanooga Realtors. This data may not be complete. We recommend contacting the local school district to confirm school assignments for this home.
- $307,300-- bd2 ba1.7k sqft2930 Huckleberry Ln, Rocky Face, GA 30740Off Market
- $298,500-- bd3 ba1.3k sqft210 Blue Mountain Pkwy, Rocky Face, GA 30740Off Market
- $324,7004 bd3 ba2.6k sqft175 Blue Mountain Pkwy, Rocky Face, GA 30740Off Market
- $283,3003 bd2 ba1.6k sqft2927 Hickory Ln, Rocky Face, GA 30740Off Market
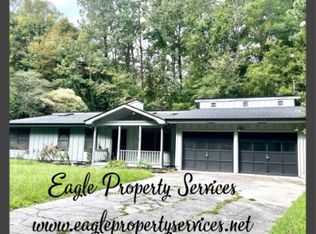
- $423,2003 bd3 ba4.5k sqft211 Blue Mountain Pkwy, Rocky Face, GA 30740Off Market
- $356,9003 bd3 ba3k sqft2926 Huckleberry Ln, Rocky Face, GA 30740Off Market
- $379,2004 bd3 ba3.1k sqft214 Blue Mountain Pkwy, Rocky Face, GA 30740Off Market
- $274,800-- bd2 ba1.5k sqft2911 Hickory Ln, Rocky Face, GA 30740Off Market
A local agent can set up tours, give advice and negotiate with sellers.
A local lender can help you make sure your offer is ready when you are.
Similar homes
- $595,0004 bd3 ba2.8k sqft195 Gateway Dr, Rocky Face, GA 30740Active

 MLS ID #10813712, Lisa Cox, Real Estate Gurus Realty. GAMLS
 - $789,9004 bd4 ba3.1k sqft1156 Old Ringgold Rd, Ringgold, GA 30736For Sale By Owner
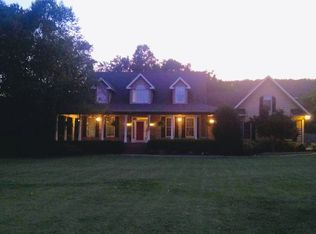
- $399,5004 bd3 ba2.5k sqft409 Amanda Way, Rocky Face, GA 30740For Sale
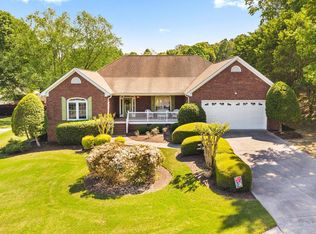 MLS ID #1535754, Carter Reynolds. Greater Chattanooga Realtors
 - $554,0004 bd3 ba3k sqft315 Windy Hill Dr, Rocky Face, GA 30740For Sale
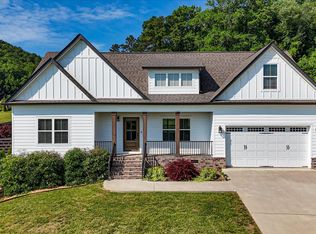 MLS ID #1535106, Marie C Pangle. Greater Chattanooga Realtors
 - $799,9006 bd5 ba3.7k sqft3057 Burning Bush Rd, Ringgold, GA 30736For SaleMLS ID #1536720, Deanna Lindsey. Greater Chattanooga Realtors
- $450,0005 bd3 ba2.7k sqft2239 Rocky Face Cir, Dalton, GA 30720For SaleMLS ID #1531747, Cathy Caswell Raines. Greater Chattanooga Realtors
- $565,0004 bd4 ba3.9k sqft2305 Ravine Way, Dalton, GA 30720For SaleMLS ID #1524488, Michael S Maret. Greater Chattanooga Realtors
- $399,9005 bd4 ba3.6k sqft2213 Rocky Face Cir, Dalton, GA 30720For SaleMLS ID #1533835, Mandy Blankenship. Greater Chattanooga Realtors
- $875,0004 bd4 ba3.3k sqft2195 Ooltewah Ringgold Rd, Ooltewah, TN 37363For SaleMLS ID #1515054, James Perry. Greater Chattanooga Realtors
- $700,0005 bd4 ba3.4k sqft9702 Deer Ridge Dr, Ooltewah, TN 37363For SaleMLS ID #1529279, Jeff Billington. Greater Chattanooga Realtors
- $615,0005 bd3 ba2.6k sqft72 Farm View Cir, Rock Spring, GA 30739For SaleMLS ID #1537071, Grace Edrington. Greater Chattanooga Realtors
- $779,0005 bd5 ba4k sqft9676 Pecan Springs Cir, Chattanooga, TN 37421For SaleMLS ID #1531365, Shatara Patz. Greater Chattanooga Realtors
- $715,0005 bd3 ba3k sqft9313 Crystal Brook Dr, Apison, TN 37302For SaleMLS ID #1534797, Connie Weathers. Greater Chattanooga Realtors
- $769,9004 bd4 ba3.6k sqft10334 Magnolia Farm Dr, Apison, TN 37302For Sale
 MLS ID #3263417, Mark Rothschild. RealTracs MLS as distributed by MLS GRID
 - $699,0005 bd4 ba4.4k sqft9219 Crystal Brook Dr, Apison, TN 37302For SaleMLS ID #1534862, Kristi Gay. Greater Chattanooga Realtors
- $469,0004 bd3 ba2.6k sqft2001 Kingsridge Dr, Dalton, GA 30720For SaleMLS ID #1539236, Eric M Azua. Greater Chattanooga Realtors
- $492,0004 bd4 ba3.9k sqft759 Smitherman Rd, Ringgold, GA 30736For SaleMLS ID #1539498, Joan Rose. Greater Chattanooga Realtors
- $740,0006 bd5 ba4.2k sqft9403 Magical Vw, Chattanooga, TN 37421For SaleMLS ID #1534770, Ruby P Coffee. Greater Chattanooga Realtors
- $545,0004 bd3 ba2.2k sqft3914 Dogwood Valley Rd, Tunnel Hill, GA 30755For SaleMLS ID #1532984, Grace Edrington. Greater Chattanooga Realtors
- $849,9005 bd4 ba3.3k sqft313 Willow Glen Rd, Chattanooga, TN 37421For SaleMLS ID #1533962, Jake Kellerhals. Greater Chattanooga Realtors
