Welcome to your own private retreat in beautiful North Georgia! Set on approximately 40 peaceful acres, this exceptional property offers the perfect blend of privacy, tranquility, spacious living, and the simple beauty of country life. Here, the days are quiet, the surroundings are picturesque, and nature is right outside your door. The charming 11/2-story home is designed for both everyday living and gathering with family and friends. At the heart of the home is an amazing gathering space where the open kitchen flows seamlessly into the living room, creating a warm, inviting area for gatherings. The space continues into an inviting sunroom overlooking the fenced backyard, where you can relax with your morning coffee while watching birds soar overhead and bunnies scurry through the yard. It is a peaceful view you will never tire of. The main level features a huge primary suite, offering a comfortable private retreat, along with a secondary bedroom and full bath. Upstairs, a spacious third bedroom enjoys its own private living area and full bathroom, making it ideal for guests, a teenager's retreat, extended family, or a private home office and living space. Storage will never be an issue with the huge attic, and the property also includes a large two-story outbuilding in the side yard, offering tremendous flexibility for storage, hobbies, a workshop, equipment, or whatever your country-living lifestyle requires. If you've been dreaming of peaceful country living with room to roam, this North Georgia farm is ready to welcome you home.
Active
$1,100,000
1834 Old Ringgold Rd, Rocky Face, GA 30740
3beds
3,378sqft
Single Family Residence
Built in 2000
40.21 Acres Lot
$752,500 Zestimate®
$326/sqft
$-- HOA
What's special
Fenced backyardAmazing gathering space
- 9 days
- 528
- 29
Zillow last checked:
Listing updated:
Listed by:
Kelly Garland 7062647363,
Keller Williams Northwest
Source: GAMLS,MLS#: 10841126
Facts & features
Interior
Bedrooms & bathrooms
- Bedrooms: 3
- Bathrooms: 4
- Full bathrooms: 3
- 1/2 bathrooms: 1
- Main level bathrooms: 2
- Main level bedrooms: 2
Rooms
- Room types: Foyer, Great Room, Laundry, Office, Other, Sun Room
Dining room
- Features: Separate Room
Kitchen
- Features: Breakfast Area, Breakfast Bar, Breakfast Room
Heating
- Central, Electric, Forced Air, Zoned
Cooling
- Ceiling Fan(s), Central Air, Electric, Zoned
Appliances
- Included: Dishwasher, Electric Water Heater, Microwave, Refrigerator
- Laundry: Other
Features
- Bookcases, Double Vanity, Master On Main Level, Split Bedroom Plan, Walk-In Closet(s)
- Flooring: Carpet, Hardwood, Tile
- Windows: Double Pane Windows, Window Treatments
- Basement: Crawl Space
- Has fireplace: No
- Common walls with other units/homes: No Common Walls
Interior area
- Total structure area: 3,378
- Total interior livable area: 3,378 sqft
- Finished area above ground: 3,378
- Finished area below ground: 0
Video & virtual tour
Property
Parking
- Total spaces: 2
- Parking features: Attached, Garage, Garage Door Opener, Kitchen Level, Side/Rear Entrance
- Has attached garage: Yes
Features
- Levels: One and One Half
- Stories: 1
- Patio & porch: Patio, Porch, Screened
- Exterior features: Garden
- Fencing: Back Yard,Fenced
- Has view: Yes
- View description: Mountain(s)
- Waterfront features: No Dock Or Boathouse
- Body of water: None
Lot
- Size: 40.21 Acres
- Features: Pasture, Private
- Residential vegetation: Wooded
Details
- Additional structures: Shed(s), Workshop
- Parcel number: 2719215000
- Special conditions: Agent/Seller Relationship
- Other equipment: Intercom
Construction
Type & style
- Home type: SingleFamily
- Architectural style: Ranch,Traditional
- Property subtype: Single Family Residence
Materials
- Brick, Vinyl Siding
- Foundation: Block
- Roof: Composition
Condition
- Resale
- New construction: No
- Year built: 2000
Utilities & green energy
- Sewer: Septic Tank
- Water: Public
- Utilities for property: Cable Available, Electricity Available, High Speed Internet, Phone Available, Underground Utilities, Water Available
Community & HOA
Community
- Features: None
- Security: Smoke Detector(s)
- Subdivision: None
HOA
- Has HOA: No
- Services included: None
Location
- Region: Rocky Face
Financial & listing details
- Price per square foot: $326/sqft
- Tax assessed value: $587,244
- Annual tax amount: $1,510
- Date on market: 9/4/2026
- Cumulative days on market: 9 days
- Listing agreement: Exclusive Right To Sell
- Electric utility on property: Yes
Estimated market value
$752,500
$587,000 - $911,000
$3,286/mo
Price history
| Date | Event | Price |
|---|---|---|
| 9/4/2026 | Listed for sale | $1,100,000$326/sqft |
Source:  Carpet Capital AOR #136403 Report a problem Carpet Capital AOR #136403 Report a problem | ||
Public tax history
| Year | Property taxes | Tax assessment |
|---|---|---|
| 2025 | $1,511 -3.9% | $234,898 +32.4% |
| 2024 | $1,573 -25.9% | $177,364 -4.3% |
| 2023 | $2,122 +32.6% | $185,425 +26.4% |
| 2022 | $1,600 -4.3% | $146,712 |
| 2021 | $1,673 -1.8% | $146,712 |
| 2020 | $1,704 -24% | $146,712 |
| 2019 | $2,241 +1.8% | $146,712 |
| 2018 | $2,201 -1.6% | $146,712 |
| 2017 | $2,236 -10.7% | $146,712 +5.5% |
| 2016 | $2,503 | $139,006 +12.5% |
| 2014 | $2,503 +11.6% | $123,568 |
| 2013 | $2,243 | $123,568 |
| 2012 | -- | -- |
| 2011 | -- | -- |
| 2010 | -- | -- |
| 2009 | -- | -- |
Find assessor info on the county website
Monthly payment
Est. payment
Payment breakdown
Explore the cost of this home by adjusting the details. Changes won't be saved.Climate risks
Neighborhood: 30740
Nearby schools
Schools provided by the listing agent
- Elementary: Westside
- Middle: Westside
- High: Northwest Whitfield
Source: GAMLS. This data may not be complete. We recommend contacting the local school district to confirm school assignments for this home.
- $205,600-- bd1 ba1.5k sqft1836 Old Ringgold Rd, Rocky Face, GA 30740Off Market
- $230,3002 bd2 ba1.6k sqft1830 Old Ringgold Rd, Rocky Face, GA 30740Off Market
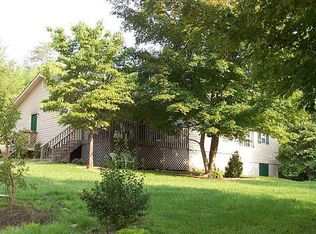
- $107,000-- bd-- ba-- sqft1830 Old Ringgold Rd, Rocky face, GA 30740Sold
- $172,605-- bd1 ba1.1k sqft1766 Old Ringgold Rd, Rocky Face, GA 30740Off Market
Similar homes
- $1,250,0004 bd4 ba3.2k sqft993 Lafayette Rd, Rocky Face, GA 30740For Sale
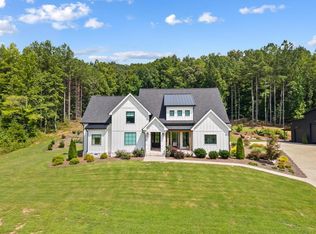 MLS ID #136260, Sharon Majetich. Carpet Capital AOR
 - $780,0004 bd3 ba2.5k sqft230 W Nickajack Rd, Ringgold, GA 30736For Sale
 MLS ID #1542515, Becky McNew. Greater Chattanooga Realtors
 - $949,0004 bd3 ba3.6k sqft706 S Mount Sinai Rd, Dalton, GA 30720For Sale
 MLS ID #136202, Amy Kinard. Carpet Capital AOR
 - $989,9006 bd5 ba4k sqft1000 Bryant Rd, Cohutta, GA 30710For Sale
 MLS ID #1542580, Dana Poe. Greater Chattanooga Realtors
 - $595,0004 bd3 ba2.8k sqft195 Gateway Dr, Rocky Face, GA 30740Active
 MLS ID #10813712, Lisa Cox, Real Estate Gurus Realty. GAMLS
 - $1,250,0003 bd3 ba2.9k sqft139 Harris Ln, La Fayette, GA 30728ActiveMLS ID #10491392, Tennille Wilson, Keller Williams Realty Atl. Partners. GAMLS
- $579,9003 bd3 ba3.4k sqft1444 Thrasher Hills Dr NE, Dalton, GA 30721ActiveMLS ID #10842394, Sofia Cardenas, Keller Williams Heritage. GAMLS
- $900,0003 bd3 ba1.7k sqft1084 Shahan Ln, La Fayette, GA 30728ActiveMLS ID #10770939, Melanie Adams, Selling The South, Georgia. GAMLS
