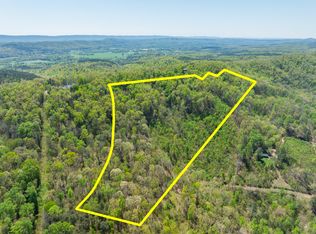
46 ACRES OF PRIVACY, SPACE & NATURAL BEAUTY! This exceptional La Fayette estate is a dream for horse lovers and outdoor enthusiasts, featuring a 5-stall horse barn, multiple detached garages, storage buildings, and RV parking. The charming 3-bedroom, 2.5-bath home offers rustic character with a stunning stone accent wall, main-level primary suite, home office, and abundant storage. Enjoy peaceful views of your private acreage from the porch while taking in beautiful sunsets. Located just 25 miles from Chattanooga and near the Chattahoochee National Forest, this property offers the perfect blend of privacy, functionality, and outdoor living. Come experience the lifestyle this remarkable property has to offer!
Active
Price cut: $25K (10/1)
$1,225,000
139 Harris Ln, La Fayette, GA 30728
3beds
2,911sqft
Single Family Residence
Built in 1997
46.9 Acres Lot
$-- Zestimate®
$421/sqft
$-- HOA
What's special
Home officeStorage buildingsMain-level primary suiteMultiple detached garagesStunning stone accent wallRv parkingAbundant storage
- 554 days
- 380
- 13
Zillow last checked:
Listing updated:
Listed by:
Tennille Wilson 404-271-1927,
Keller Williams Realty Atl. Partners
Source: GAMLS,MLS#: 10491392
Facts & features
Interior
Bedrooms & bathrooms
- Bedrooms: 3
- Bathrooms: 3
- Full bathrooms: 2
- 1/2 bathrooms: 1
- Main level bathrooms: 1
- Main level bedrooms: 1
Rooms
- Room types: Bonus Room, Family Room, Office
Kitchen
- Features: Breakfast Area, Kitchen Island, Walk-in Pantry
Heating
- Central, Heat Pump, Wood
Cooling
- Ceiling Fan(s), Central Air
Appliances
- Included: Dishwasher, Gas Water Heater, Microwave, Oven/Range (Combo), Refrigerator
- Laundry: Other
Features
- Double Vanity, High Ceilings, Master On Main Level, Separate Shower, Soaking Tub, Walk-In Closet(s)
- Flooring: Carpet, Hardwood, Laminate
- Windows: Bay Window(s)
- Basement: None
- Number of fireplaces: 1
- Fireplace features: Family Room, Outside
- Common walls with other units/homes: No Common Walls
Interior area
- Total structure area: 2,911
- Total interior livable area: 2,911 sqft
- Finished area above ground: 2,911
- Finished area below ground: 0
Property
Parking
- Parking features: Garage, Storage
- Has garage: Yes
Features
- Levels: Two
- Stories: 2
- Patio & porch: Patio, Porch
- Fencing: Back Yard
- Has view: Yes
- View description: Mountain(s)
- Body of water: None
Lot
- Size: 46.9 Acres
- Features: Pasture, Private
- Residential vegetation: Wooded
Details
- Additional structures: Barn(s), Garage(s), Outbuilding, Shed(s), Stable(s), Workshop
- Parcel number: 0516 001B
- Special conditions: Estate Owned
Construction
Type & style
- Home type: SingleFamily
- Architectural style: Brick 4 Side,Traditional
- Property subtype: Single Family Residence
Materials
- Stone
- Foundation: Block
- Roof: Other
Condition
- Resale
- New construction: No
- Year built: 1997
Utilities & green energy
- Electric: 220 Volts
- Sewer: Septic Tank
- Water: Public
- Utilities for property: Electricity Available, Phone Available, Propane, Water Available
Community & HOA
Community
- Features: None
- Security: Fire Sprinkler System, Gated Community
- Subdivision: None
HOA
- Has HOA: No
- Services included: None
Location
- Region: La Fayette
Financial & listing details
- Price per square foot: $421/sqft
- Tax assessed value: $61,953
- Annual tax amount: $5,926
- Date on market: 4/2/2025
- Cumulative days on market: 553 days
- Listing agreement: Exclusive Right To Sell
- Electric utility on property: Yes
Estimated market value
Not available
Estimated sales range
Not available
$2,566/mo
Price history
| Date | Event | Price |
|---|---|---|
| 10/1/2026 | Price change | $1,225,000-2%$421/sqft |
Source:  GAMLS #10491392 Report a problem GAMLS #10491392 Report a problem | ||
| 9/2/2026 | Price change | $1,250,000-2%$429/sqft |
Source: GAMLS #10491392 Report a problem | ||
| 8/4/2026 | Price change | $1,275,000-1.9%$438/sqft |
Source: GAMLS #10491392 Report a problem | ||
| 7/6/2026 | Price change | $1,300,000-1.9%$447/sqft |
Source: GAMLS #10491392 Report a problem | ||
| 6/2/2026 | Price change | $1,325,000-1.9%$455/sqft |
Source: GAMLS #10491392 Report a problem | ||
| 5/11/2026 | Price change | $1,350,000-1.8%$464/sqft |
Source: GAMLS #10491392 Report a problem | ||
| 4/11/2026 | Price change | $1,375,000-1.4%$472/sqft |
Source: GAMLS #10491392 Report a problem | ||
| 1/21/2026 | Price change | $1,395,000-2.1%$479/sqft |
Source: GAMLS #10491392 Report a problem | ||
| 9/15/2025 | Price change | $1,425,000-1.7%$490/sqft |
Source:  FMLS GA #7552172 Report a problem FMLS GA #7552172 Report a problem | ||
| 5/16/2025 | Price change | $1,450,000-9.4%$498/sqft |
Source: GAMLS #10491392 Report a problem | ||
| 4/2/2025 | Listed for sale | $1,600,000$550/sqft |
Source: FMLS GA #7552172 Report a problem | ||
Public tax history
| Year | Property taxes | Tax assessment |
|---|---|---|
| 2025 | $485 +1.2% | $24,781 +5% |
| 2024 | $479 +23.5% | $23,600 +26% |
| 2023 | $388 +20.3% | $18,730 +34.9% |
| 2022 | $322 -9.7% | $13,881 |
| 2021 | $357 -3.6% | $13,881 |
| 2020 | $370 +0.9% | $13,881 |
| 2019 | $367 -11.8% | $13,881 |
| 2018 | $416 0% | $13,881 |
| 2017 | $416 | $13,881 |
| 2016 | $416 +22.6% | $13,881 +19.4% |
| 2015 | $340 +15.8% | $11,624 |
| 2014 | $293 | $11,624 |
| 2013 | $293 | $11,624 |
| 2012 | -- | -- |
| 2011 | -- | -- |
| 2010 | -- | -- |
| 2009 | -- | -- |
Find assessor info on the county website
Monthly payment
Est. payment
Payment breakdown
Explore the cost of this home by adjusting the details. Changes won't be saved.Climate risks
Neighborhood: 30728
Nearby schools
Schools provided by the listing agent
- Elementary: Naomi
- Middle: Lafayette
- High: Lafayette
Source: GAMLS. This data may not be complete. We recommend contacting the local school district to confirm school assignments for this home.