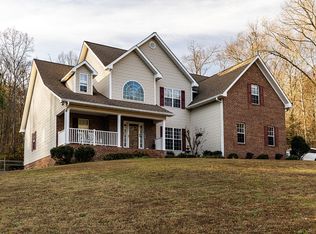
Welcome to 707 Greenwood Dr.-an exceptional opportunity on one of Dalton's most sought-after streets. This exquisite traditional home, in pristine condition, is unexpectedly on the market and completely move-in ready. Offering 3 BR, 3 full Baths, the home features a beautifully remodeled kitchen with an induction cooktop and quality finishes, ideal for both everyday living and entertaining. The spacious primary suite on the main level includes a sitting area and a luxurious, fully renovated bath with heated floors and separate his-and-her water closets-an uncommon and highly desirable feature. Additional highlights include an oversized garage with workshop, whole-house water filtration system and solid mahogany doors. A rare find in a premier location-don't miss this opportunity!
For sale
Price cut: $86K (7/6)
$699,000
707 Greenwood Dr, Dalton, GA 30720
3beds
3baths
3,452sqft
:
Get pre-qualified$4,293/mo
Single Family Residence
Built in 1931
0.57 Acres Lot
$666,700 Zestimate®
$202/sqft
$-- HOA
What's special
Quality finishesBeautifully remodeled kitchenSolid mahogany doorsSeparate his-and-her water closetsOversized garage with workshopLuxurious fully renovated bathInduction cooktop
- 131 days |
- 438 |
- 16 |
Zillow last checked:
Listing updated:
Listed by:
Peggy Rollins,
Rollins Realty
Source: Carpet Capital AOR,MLS#: 135252
Facts & features
Interior
Bedrooms & bathrooms
- Bedrooms: 3
- Bathrooms: 3
Rooms
- Room types: Bonus Room, Den, Study, Sun Room
Primary bedroom
- Features: Master on Main Level
- Level: First
Bedroom 2
- Level: Second
Bedroom 3
- Level: Second
Primary bathroom
- Description: Full/Main
- Features: Double Vanity, Separate Shower, Sitting Area
Bathroom 2
- Description: Full/Main
Bathroom 3
- Description: Full/2nd
Living room
- Level: First
Heating
- 2 or More Units, Central, Heat Pump, Natural Gas
Cooling
- Multi Units, Central Air, Heat Pump
Appliances
- Included: Dishwasher, Disposal, Double Oven, Microwave Built-in, Refrigerator w/Icemaker, Gas Water Heater
- Laundry: Laundry Room, Laundry Tub
Features
- Cable TV, Ceiling 9 Ft or more, Cathedral Ceiling(s), Smooth Ceiling(s), Ceiling Fan(s), Breakfast Room, Formal-Separate DR
- Flooring: Carpet, Ceramic Tile, Hardwood
- Windows: Storm Window(s)
- Basement: Unfinished,Partial
- Attic: Pull Down Stairs,Flooring
- Has fireplace: Yes
- Fireplace features: Den, Living Room, Gas Log
Interior area
- Total structure area: 3,452
- Total interior livable area: 3,452 sqft
Video & virtual tour
Property
Parking
- Total spaces: 2
- Parking features: Attached Garage - 2 Cars, 2 Garage Door Openers
- Attached garage spaces: 2
- Has uncovered spaces: Yes
Features
- Levels: Two
- Patio & porch: Patio
- Exterior features: Sprinkler System
- Fencing: Enclosed
Lot
- Size: 0.57 Acres
- Dimensions: 257 x 140.7 x 285.1 x 114
- Features: Sloping-Some, Wooded-Mostly
Details
- Parcel number: 1223702011
Construction
Type & style
- Home type: SingleFamily
- Architectural style: Traditional
- Property subtype: Single Family Residence
Materials
- Wood Siding
- Roof: Architectural,Ridge Vent(s)
Condition
- Year built: 1931
Details
- Warranty included: Yes
Utilities & green energy
- Sewer: Public Sewer
- Water: Public
Community & HOA
Community
- Security: Smoke Detector(s)
- Subdivision: Green Wood
Location
- Region: Dalton
Financial & listing details
- Price per square foot: $202/sqft
- Tax assessed value: $481,603
- Annual tax amount: $2,664
- Date on market: 4/6/2026
- Listing terms: Possession at Closing
Estimated market value
$666,700
$633,000 - $700,000
$2,363/mo
Price history
| Date | Event | Price |
|---|---|---|
| 7/6/2026 | Price change | $699,000-11%$202/sqft |
Source:  Carpet Capital AOR #135252 Report a problem Carpet Capital AOR #135252 Report a problem | ||
| 4/6/2026 | Listed for sale | $785,000$227/sqft |
Source: Carpet Capital AOR #135252 Report a problem | ||
Public tax history
| Year | Property taxes | Tax assessment |
|---|---|---|
| 2025 | $2,664 -4.4% | $192,641 +22.7% |
| 2024 | $2,786 +7.6% | $157,016 +17.7% |
| 2023 | $2,590 +64.9% | $133,445 +37.4% |
| 2022 | $1,570 -51% | $97,107 |
| 2021 | $3,203 -2.9% | $97,107 |
| 2020 | $3,299 -1.3% | $97,107 |
| 2019 | $3,342 +1.3% | $97,107 +1.9% |
| 2018 | $3,299 +0.7% | $95,308 |
| 2017 | $3,275 +11.7% | $95,308 +7.2% |
| 2016 | $2,932 | $88,916 |
| 2014 | $2,932 +8.4% | $88,916 +0% |
| 2013 | $2,706 | $88,915 |
| 2012 | -- | -- |
| 2011 | -- | -- |
| 2010 | -- | -- |
| 2009 | -- | -- |
Find assessor info on the county website
Monthly payment
Est. payment
Payment breakdown
Explore the cost of this home by adjusting the details. Changes won't be saved.Climate risks
Neighborhood: 30720
Nearby schools
GreatSchools rating
- 7/10City Park SchoolGrades: PK-5Distance: 0.7 mi
- 5/10Dalton Jr. High SchoolGrades: 8Distance: 3 mi
- 5/10Dalton High SchoolGrades: 9-12Distance: 1.3 mi
Schools provided by the listing agent
- Elementary: Brookwood
- Middle: Dalton Jr. High
- High: Dalton
Source: Carpet Capital AOR. This data may not be complete. We recommend contacting the local school district to confirm school assignments for this home.
- $362,5003 bd3 ba2.4k sqft705 Greenwood Dr, Dalton, GA 30720Sold

- $5,250-- bd-- ba-- sqft703 Greenwood Dr, DALTON, GA 30720Off Market
- $442,700-- bd2 ba2.4k sqft703 Greenwood Dr, Dalton, GA 30720Off Market
- $568,1004 bd4 ba4k sqft701 Ridgewood Ln, Dalton, GA 30720Off Market
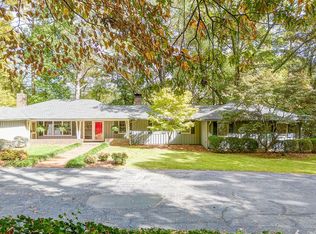
- $480,8006 bd3 ba4.5k sqft711 Ridgewood Ln, Dalton, GA 30720Off Market
- $457,100-- bd3 ba3.1k sqft706 Greenwood Dr, Dalton, GA 30720Off Market
- $328,7003 bd2 ba2.1k sqft620 McFarland Ave, Dalton, GA 30720Off Market
- $337,500-- bd2 ba2.6k sqft622 McFarland Ave, Dalton, GA 30720Off Market
A local agent can set up tours, give advice and negotiate with sellers.
A local lender can help you make sure your offer is ready when you are.
Similar homes
- $850,0005 bd4 ba3.7k sqft2131 Vinewood Dr, Dalton, GA 30720For Sale
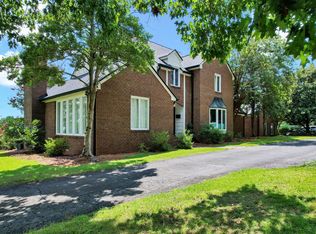 MLS ID #136176, Kerrie Martin. Carpet Capital AOR
 - $750,0005 bd4 ba4.4k sqft2400 Botany Woods Dr, Dalton, GA 30720For Sale
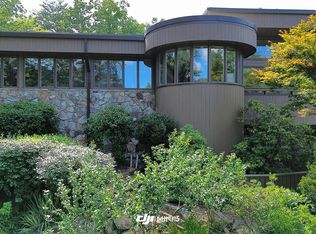 MLS ID #130796, Susan Patterson. Carpet Capital AOR
 - $425,0003 bd3 ba2.2k sqft924 Stoneleigh Rd, Dalton, GA 30720For Sale
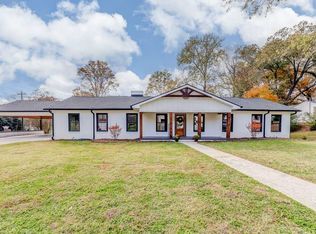 MLS ID #135642, Lisa Sloan. Carpet Capital AOR
 - $595,0004 bd4 ba3.5k sqft1295 Walston St, Dalton, GA 30720For Sale
 MLS ID #1525153, Cristy Schuch. Greater Chattanooga Realtors
 - $375,0003 bd3 ba2.7k sqft323 Lower Dug Gap Rd SW, Dalton, GA 30720For SaleMLS ID #1539521, Mandy Blankenship. Greater Chattanooga Realtors
- $375,0004 bd3 ba2.7k sqft1922 Sourwood Dr, Dalton, GA 30720For SaleMLS ID #1538480, Angela Duval. Greater Chattanooga Realtors
- $469,0004 bd3 ba2.6k sqft2001 Kingsridge Dr, Dalton, GA 30720For SaleMLS ID #1539236, Eric M Azua. Greater Chattanooga Realtors
- $399,9003 bd3 ba2.1k sqft332 N Boundary St, Dalton, GA 30720For SaleMLS ID #1537290, Alyssa Perry. Greater Chattanooga Realtors
- $399,0003 bd4 ba2.6k sqft308 N Tibbs Rd, Dalton, GA 30720For SaleMLS ID #1534565, Lisa Sloan. Greater Chattanooga Realtors
- $529,0004 bd3 ba2.4k sqft604 Lenna Ln, Dalton, GA 30720For SaleMLS ID #135921, Yolanda Arellano. Carpet Capital AOR
- $699,0003 bd3 ba2.8k sqft415 Highway 151, La Fayette, GA 30728For SaleMLS ID #1534410, Kim Littlejohn. Greater Chattanooga Realtors
- $530,0003 bd3 ba2.8k sqft1020 S Ridge Dr, Dalton, GA 30721For SaleMLS ID #1540286, Mandy Blankenship. Greater Chattanooga Realtors
- $599,0003 bd3 ba3.4k sqft1444 Thrasher Hills Dr NE, Dalton, GA 30721For Sale
 MLS ID #7727746, Sofia Cardenas, KW CT Capital. FMLS GA
 - $399,9005 bd4 ba3.6k sqft2213 Rocky Face Cir, Dalton, GA 30720For SaleMLS ID #1533835, Mandy Blankenship. Greater Chattanooga Realtors
- $359,9004 bd3 ba2k sqft1315 Walston St, Dalton, GA 30720Active
 MLS ID #10767058, Tania Stillman, Mission Realty, Inc.. GAMLS
 - $699,9994 bd4 ba4k sqft325 Highland Pointe Dr, Cohutta, GA 30710ActiveMLS ID #10808927, Tara T Miller, Atlanta Communities. GAMLS
- $439,0003 bd3 ba2.1k sqft803 W Waugh St, Dalton, GA 30720For SaleMLS ID #135499, Angie West. Carpet Capital AOR
- $645,9004 bd4 ba4.2k sqft504 Ridge Pointe Ln, Cohutta, GA 30710ActiveMLS ID #10819300, Andrea Nicole, eXp Commercial. GAMLS
- $719,0004 bd4 ba3.7k sqft411 Overlook Way, Cohutta, GA 30710ActiveMLS ID #10764247, Avery Hill, KW Signature Partners. GAMLS
- $595,0004 bd3 ba2.8k sqft195 Gateway Dr, Rocky Face, GA 30740ActiveMLS ID #10813712, Lisa Cox, Real Estate Gurus Realty. GAMLS
