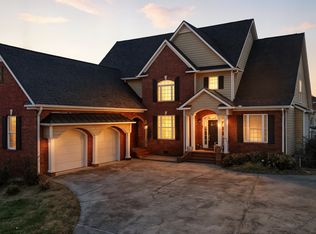
Stunning 4-Bedroom in Highland Pointe – Space to Grow, Play, and Live. Give your family room to breathe in this expansive 4-bedroom home in Highland Pointe. Perfect for growing families, this property blends luxury finishes with smart spaces for kids, work, and entertainment. Main Floor – Parent's Retreat & Gathering Hub: Oversized Master on Main with french doors leading to patio: Massive main-level primary bath with double vanities, walk-in shower, and a grand walk-in closet. Open & Grand Living: Two-story great room with fireplace and built-in bookcases, plus an elegant formal family room. Holiday-Ready Dining: Separate formal dining room comfortably seating 10+ guests. Gourmet Family Kitchen: Double ovens, warming drawer, gas cooktop, oversized refrigerator, kitchen aid appliances and abundant cabinet storage with two pantries. Smart Layout: Main-level laundry room with convenient mudroom-style exit to the breezeway. Premium Finishes: Gleaming hardwoods and plantation shutters throughout. Second Floor – Teen/Child Suites & Homework Zone. Private Suite: One bedroom features its own private bath with a walk-in shower. Jack-and-Jill Style Setup: Two additional spacious bedrooms share a bathroom featuring double vanities and a private tub/shower room. Tech Center: Dedicated office/computer room perfect for homework or a home business. Organization: Massive walk-in storage closet to keep toys and clutter out of sight. Third Floor – The Ultimate Hangout: Massive Bonus Lounge: Huge flexible living area ideal for a game room, playroom, or media center. Flex Space: Double doors lead to an adjacent room, perfect for a music room, hobby space, or teen retreat. Outdoor Living & Backyard Fun: Beautifully landscaped yard with tons of space for kids and pets to run. Entertaining Spaces: Host epic family cookouts and garden parties across the breezeway, patio, and large porches. Detached two car garage has an entire upstairs storage with lights, windows and flooring. Security ADT Pulse system has 42 zones with indoor and outdoor cameras. Mountain views just minutes from top retail centers, grocery stores, parks, restaurants and local golf courses.
Active
$699,999
325 Highland Pointe Dr, Cohutta, GA 30710
4beds
4,040sqft
Single Family Residence, Residential
Built in 2003
0.61 Acres Lot
$684,300 Zestimate®
$173/sqft
$33/mo HOA
What's special
Mountain viewsMassive walk-in storage closetKitchen aid appliancesWalk-in showerGourmet family kitchenOversized refrigeratorDouble ovens
- 2 days |
- 196 |
- 15 |
Zillow last checked:
Listing updated:
Listed by:
Tara Miller,
Atlanta Communities 770-307-7453
Source: FMLS GA,MLS#: 7806382
Facts & features
Interior
Bedrooms & bathrooms
- Bedrooms: 4
- Bathrooms: 4
- Full bathrooms: 3
- 1/2 bathrooms: 1
- Main level bathrooms: 1
- Main level bedrooms: 1
Rooms
- Room types: Bonus Room, Computer Room, Office, Other
Primary bedroom
- Features: Master on Main
- Level: Master on Main
Bedroom
- Features: Master on Main
Primary bathroom
- Features: Double Vanity, Separate Tub/Shower, Whirlpool Tub
Dining room
- Features: Open Concept, Separate Dining Room
Kitchen
- Features: Breakfast Bar, Breakfast Room, Cabinets Stain, Eat-in Kitchen, Kitchen Island, Pantry, Stone Counters
Heating
- Central
Cooling
- Ceiling Fan(s), Central Air
Appliances
- Included: Dishwasher, Disposal, Double Oven, Gas Cooktop, Range Hood, Refrigerator, Trash Compactor
- Laundry: Laundry Room, Main Level
Features
- Bookcases, Cathedral Ceiling(s), Crown Molding, Double Vanity, Entrance Foyer, High Speed Internet, Vaulted Ceiling(s), Walk-In Closet(s)
- Flooring: Carpet, Ceramic Tile, Hardwood
- Windows: Plantation Shutters
- Basement: None
- Number of fireplaces: 1
- Fireplace features: Family Room, Gas Log
- Common walls with other units/homes: No Common Walls
Interior area
- Total structure area: 4,040
- Total interior livable area: 4,040 sqft
- Finished area above ground: 4,040
Video & virtual tour
Property
Parking
- Total spaces: 2
- Parking features: Garage, Garage Door Opener
- Garage spaces: 2
Accessibility
- Accessibility features: Accessible Full Bath, Stair Lift
Features
- Levels: Three Or More
- Patio & porch: Breezeway, Front Porch, Patio, Rear Porch
- Exterior features: Private Yard
- Pool features: None
- Has spa: Yes
- Spa features: Bath, None
- Fencing: None
- Has view: Yes
- View description: Mountain(s)
- Waterfront features: None
- Body of water: None
Lot
- Size: 0.61 Acres
- Features: Back Yard, Corner Lot, Front Yard, Landscaped, Level
Details
- Additional structures: None
- Parcel number: 1120707023
- Other equipment: Irrigation Equipment
- Horse amenities: None
Construction
Type & style
- Home type: SingleFamily
- Architectural style: Colonial,Traditional,Other
- Property subtype: Single Family Residence, Residential
Materials
- Brick, Brick 3 Sides
- Roof: Shingle
Condition
- Resale
- New construction: No
- Year built: 2003
Utilities & green energy
- Electric: None
- Sewer: Septic Tank
- Water: Public
- Utilities for property: Cable Available, Electricity Available, Water Available
Green energy
- Energy efficient items: None
- Energy generation: None
Community & HOA
Community
- Features: Clubhouse, Pool
- Security: Carbon Monoxide Detector(s), Security System Leased, Smoke Detector(s)
- Subdivision: Higland Pointe
HOA
- Has HOA: Yes
- HOA fee: $400 annually
Location
- Region: Cohutta
Financial & listing details
- Price per square foot: $173/sqft
- Tax assessed value: $554,036
- Annual tax amount: $2,677
- Date on market: 7/20/2026
- Cumulative days on market: 3 days
- Electric utility on property: Yes
- Road surface type: Asphalt
Estimated market value
$684,300
$650,000 - $719,000
$3,021/mo
Price history
| Date | Event | Price |
|---|---|---|
| 7/20/2026 | Listed for sale | $699,999+107.5%$173/sqft |
Source:  FMLS GA #7806382 Report a problem FMLS GA #7806382 Report a problem | ||
| 2/4/2005 | Sold | $337,400$84/sqft |
Source: Public Record Report a problem | ||
Public tax history
| Year | Property taxes | Tax assessment |
|---|---|---|
| 2025 | $2,677 -8% | $221,614 +20.1% |
| 2024 | $2,912 -13.1% | $184,563 +8.6% |
| 2023 | $3,351 +13.1% | $169,888 +15.4% |
| 2022 | $2,963 -4.2% | $147,153 |
| 2021 | $3,091 +1.7% | $147,153 +2.6% |
| 2020 | $3,039 -2% | $143,408 |
| 2019 | $3,100 +2% | $143,408 +0.2% |
| 2018 | $3,039 -33.4% | $143,158 |
| 2017 | $4,562 +13% | $143,158 +8.8% |
| 2016 | $4,038 | $131,629 |
| 2014 | $4,038 +10.3% | $131,629 +0% |
| 2013 | $3,661 | $131,628 |
| 2012 | -- | -- |
| 2011 | -- | -- |
| 2010 | -- | -- |
| 2009 | -- | -- |
Find assessor info on the county website
Monthly payment
Est. payment
Payment breakdown
Explore the cost of this home by adjusting the details. Changes won't be saved.Climate risks
Neighborhood: 30710
Nearby schools
GreatSchools rating
- 5/10Varnell Elementary SchoolGrades: K-5Distance: 1.4 mi
- 6/10North Whitfield Middle SchoolGrades: 6-8Distance: 2.7 mi
- 7/10Coahulla Creek High SchoolGrades: 9-12Distance: 3 mi
Schools provided by the listing agent
- Elementary: Varnell
- Middle: North Whitfield
- High: Coahulla Creek
Source: FMLS GA. This data may not be complete. We recommend contacting the local school district to confirm school assignments for this home.
- $498,8004 bd3 ba-- sqft329 Highland Point Dr, Cohutta, GA 30710Off Market
- $650,0004 bd4 ba3.6k sqft327 Highland Pointe Dr, Cohutta, GA 30710Sold
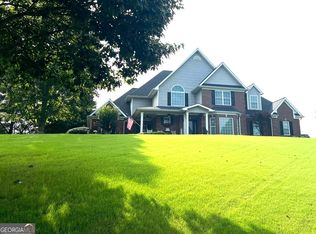
- $527,6004 bd4 ba2.9k sqft323 Highland Pointe Dr, Cohutta, GA 30710Off Market
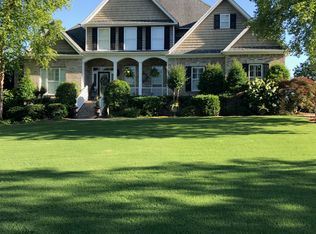
- $507,9005 bd4 ba-- sqft332 Highland Point Dr, Cohutta, GA 30710Off Market
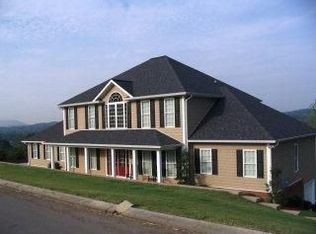
- $33,600-- bd-- ba-- sqft325 Highland Point Dr, Cohutta, GA 30710Off Market
- $650,300-- bd3 ba4.2k sqft324 Highland Pointe Dr, Cohutta, GA 30710Off Market
- $571,2004 bd4 ba3.4k sqft502 Ridge Pointe Ln, Cohutta, GA 30710Off Market
- $567,0004 bd4 ba3.7k sqft329 Highland Pointe Dr, Cohutta, GA 30710Off Market
A local agent can set up tours, give advice and negotiate with sellers.
A local lender can help you make sure your offer is ready when you are.
Similar homes
- $719,0004 bd4 ba3.7k sqft411 Overlook Way, Cohutta, GA 30710For Sale
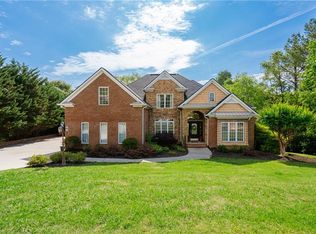
 MLS ID #7763284, Avery Hill, Keller Williams Realty Signature Partners. FMLS GA
 - $649,9734 bd4 ba4.3k sqft504 Ridge Pointe Ln, Cohutta, GA 30710Active
 MLS ID #10692960, Natalia Bauman, LPT Realty. GAMLS
 - $575,0005 bd5 ba5.1k sqft407 Overlook Way, Cohutta, GA 30710For Sale
 MLS ID #7797623, Kevin Hosner, Chapman Hall Realtors. FMLS GA
 - $492,5004 bd5 ba4.8k sqft326 Charolais Trl, Cohutta, GA 30710For Sale
 MLS ID #1537938, Sean H Smith. Greater Chattanooga Realtors
 - $--3 bd3 ba3.3k sqft1230 Covie Dr, Dalton, GA 30720AuctionServiceLink Auction
- $599,0004 bd4 ba4.1k sqft355 Golf View Dr, Cohutta, GA 30710For SaleMLS ID #7693080, CONSTANCE ARVIDSON-KRAUSE, Virtual Properties Realty.Net, LLC.. FMLS GA
- $469,9004 bd4 ba2.3k sqft4104 Dinner Bell Ln, Cohutta, GA 30710For SaleMLS ID #7780362, JEANINE GEORGE, Southern Classic Realtors. FMLS GA
- $719,9004 bd4 ba5.1k sqft98 Etowah Rdg, Ringgold, GA 30736For SaleMLS ID #1538136, Derek English. Greater Chattanooga Realtors
- $560,0004 bd3 ba3.6k sqft336 Nob North Dr, Cohutta, GA 30710For SaleMLS ID #1532273, Julia L Nguyen. Greater Chattanooga Realtors
- $629,9003 bd3 ba2.5k sqft4721 Alabama Rd, Apison, TN 37302For SaleMLS ID #1539092, Angela Beshears. Greater Chattanooga Realtors
- $539,9005 bd4 ba3.6k sqft4601 Loftwood Dr, Cohutta, GA 30710For SaleMLS ID #1530756, Lee Marshall Hobbs. Greater Chattanooga Realtors
- $650,0007 bd4 ba4.5k sqft502 Shire Ct, Dalton, GA 30720For SaleMLS ID #1536251, Shawyn Allen. Greater Chattanooga Realtors
- $679,0003 bd5 ba4k sqft960 Shell Cracker Ln, Cohutta, GA 30710For SaleMLS ID #1534412, Jenni L Nemec. Greater Chattanooga Realtors
- $595,0004 bd3 ba2.8k sqft195 Gateway Dr, Rocky Face, GA 30740For SaleMLS ID #7802953, Lisa Cox, Keller Williams Realty Signature Partners. FMLS GA
- $675,0003 bd2 ba2.4k sqft3270 Lake Kathy Rd, Tunnel Hill, GA 30755For SaleMLS ID #1538718, Sean H Smith. Greater Chattanooga Realtors
- $715,0004 bd4 ba4.8k sqft451 Cherokee Lake Dr, Ringgold, GA 30736For SaleMLS ID #1533167, Becky Justice. Greater Chattanooga Realtors
- $1,000,0004 bd4 ba3.8k sqft4416 Wedgewood Ln, Cohutta, GA 30710For SaleMLS ID #1520221, April Schneller. Greater Chattanooga Realtors
- $459,9003 bd4 ba3k sqft114 Paddle Wheel Ct, Cohutta, GA 30710For SaleMLS ID #1534768, Mandy Blankenship. Greater Chattanooga Realtors
- $409,0005 bd4 ba4.3k sqft4700 Loftwood Dr, Cohutta, GA 30710For SaleMLS ID #1535823, Mandy Blankenship. Greater Chattanooga Realtors
- $549,0004 bd3 ba3.4k sqft140 Wheat Dr, Dalton, GA 30721For SaleMLS ID #1537586, Kristi Coker. Greater Chattanooga Realtors
