Spectacular in every way with endless breathtaking East and West views, exceptional custom design and construction and natural privacy on four plus acres that allow you to escape everyday! ''Not just another BIG house with a whole lot of rooms'', but thoughtfully and carefully planned for proportionately spacious rooms throughout capturing views both front and back while surrounded in the most natural, mature setting to allow you to get lost in your own world of relaxation. Beautifully situated on top of White Oak Mountain, this custom estate was masterfully built, trimmed and designed to promote a casual, comfortable family environment with flawlessly well achieved success. Each room embraces and reinforces Chattanooga's label as the Scenic City with iconic west views capturing Lookout, Raccoon, Elder and Signal mountains and the pristine Chilhowee range in the East. A simple elegant two story foyer welcomes guest flanked by a gentleman's study with French Doors and the formal dining room. with Butler's Panty that seamlessly flows into the kitchen with oversized walk-in custom pantry. The kitchen is completely open to the expansive family room with fireplace and eating area overlooking the most gorgeous mountain views and infinity pool. Always filled with natural light, the family room, eating area and kitchen combined are the very heart of this warm home. Dacor pro-series gas cooking, warming drawer and SubZero refrigerator. Back staircase to upper and lower levels allow for family access out of the entertaining areas. Large laundry room off garage offers window with a view and second refrigerator convenient to kitchen. Two story living room or music room with fireplace provides an ideal transition to the privately tucked away master retreat. Enormous with 12 foot ceilings, you will always feel like the king and queen of your castle when retiring for the night and relax into the huge, spa like master bathroom. Three bedroom suites on second level and a rec room on the lower level made for fun that walks out to the beach entry pool with an infinity edge overlooking Chattanooga! The terrace level is a home within its own with full bath that opens to the covered lanai to the pool deck, guest area and almost completely finished in-law suite area just waiting for the kitchen and completion of second lower level bath. Horizons Home on Heavenly View. No Place Like It!
Sold for $1,850,000
$1,850,000
2203 Heavenly Vw, Ooltewah, TN 37363
5beds
8,897sqft
Single Family Residence
Built in 2002
4.63 Acres Lot
$2,116,900 Zestimate®
$208/sqft
$5,782 Estimated rent
Home value
$2,116,900
$1.91M - $2.35M
$5,782/mo
Zestimate® history
Owner options
List your home for rent
$5,782/mo
Rent Zestimate®
Find your next renter with Zillow Rental Manager. Plus, with online applications, you can quickly screen prospective tenants – for free.
$5,782/mo
Rent Zestimate®
Refinance and save
$10,169/mo
Est. payment
Refinancing to a lower rate could help reduce your monthly payments and save thousands over the life of the loan.
$10,169/mo
Est. payment
Explore your selling options
Work with a Zillow partner agent
Leverage their expertise and Zillow's premium Showcase listings to get your home seen by more buyers.
Get startedList with your own agent
Get your home in front of millions of buyers by listing it on Zillow.
Learn how to do itSell it yourself
Take full control of how buyers see your home on Zillow by listing For Sale by Owner (FSBO).
List your homeWhat's special
Zillow last checked:
Listing updated:
Listed by:
Linda Brock 423-364-4663,
Real Estate Partners Chattanooga LLC
Bought with:
Billy H Weathers, 226467
RE/MAX Properties
Source: Greater Chattanooga Realtors,MLS#: 1382190
Facts & features
Interior
Bedrooms & bathrooms
- Bedrooms: 5
- Bathrooms: 5
- Full bathrooms: 4
- 1/2 bathrooms: 1
Primary bedroom
- Level: First
Bedroom
- Level: Second
Bedroom
- Level: Second
Bedroom
- Level: Second
Bedroom
- Level: Basement
Bathroom
- Description: Full Bathroom
- Level: First
Bathroom
- Description: Bathroom Half
- Level: First
Bathroom
- Description: Full Bathroom
- Level: Second
Bathroom
- Description: Full Bathroom
- Level: Second
Bonus room
- Description: Special Room
- Level: Basement
Dining room
- Level: First
Family room
- Level: First
Great room
- Level: First
Great room
- Level: Basement
Laundry
- Level: First
Media room
- Level: Basement
Office
- Level: First
Other
- Description: Breakfast Room: Level: First
Heating
- Central, Natural Gas
Cooling
- Central Air, Multi Units
Appliances
- Included: Convection Oven, Down Draft, Disposal, Dishwasher, Gas Range, Gas Water Heater, Microwave, Tankless Water Heater, Wall Oven
- Laundry: Electric Dryer Hookup, Gas Dryer Hookup, Laundry Room, Washer Hookup
Features
- Cathedral Ceiling(s), Double Vanity, Eat-in Kitchen, High Ceilings, Open Floorplan, Pantry, Primary Downstairs, Walk-In Closet(s), Double Shower, Separate Shower, Tub/shower Combo, En Suite, Sitting Area, Separate Dining Room, Whirlpool Tub
- Flooring: Carpet, Hardwood, Tile
- Windows: Insulated Windows
- Basement: Finished,Full
- Number of fireplaces: 3
- Fireplace features: Den, Family Room, Gas Log, Great Room, Recreation Room
Interior area
- Total structure area: 8,897
- Total interior livable area: 8,897 sqft
Property
Parking
- Total spaces: 3
- Parking features: Garage Door Opener, Off Street, Garage Faces Side, Kitchen Level
- Attached garage spaces: 3
Features
- Levels: Three Or More
- Patio & porch: Covered, Deck, Patio, Porch, Porch - Covered
- Exterior features: Lighting
- Pool features: Community, Heated, In Ground, Other
- Has spa: Yes
- Has view: Yes
- View description: Mountain(s), Other
Lot
- Size: 4.63 Acres
- Dimensions: 198 x 1000 x 158 x 88 x 975
- Features: Cul-De-Sac, Gentle Sloping, Level, Sprinklers In Front, Sprinklers In Rear, Split Possible, Wooded, Brow Lot
Details
- Parcel number: 172c F 009
Construction
Type & style
- Home type: SingleFamily
- Property subtype: Single Family Residence
Materials
- Brick
- Foundation: Concrete Perimeter
- Roof: Shingle
Condition
- New construction: No
- Year built: 2002
Utilities & green energy
- Water: Public
- Utilities for property: Cable Available, Electricity Available, Phone Available, Sewer Connected, Underground Utilities
Community & HOA
Community
- Features: Tennis Court(s)
- Security: Smoke Detector(s), Security System
- Subdivision: Horizons
HOA
- Has HOA: Yes
- HOA fee: $1,500 annually
Location
- Region: Ooltewah
Financial & listing details
- Price per square foot: $208/sqft
- Tax assessed value: $1,971,400
- Annual tax amount: $8,982
- Date on market: 11/1/2023
- Listing terms: Cash,Conventional,Owner May Carry
Price history
| Date | Event | Price |
|---|---|---|
| 10/31/2023 | Sold | $1,850,000+23.3%$208/sqft |
Source: Greater Chattanooga Realtors #1382190 Report a problem | ||
| 10/10/2015 | Listing removed | $1,500,000$169/sqft |
Source: Real Estate Partners of Chattanooga #1210893 Report a problem | ||
| 10/7/2015 | Listed for sale | $1,500,000$169/sqft |
Source: Real Estate Partners of Chattanooga #1210893 Report a problem | ||
| 7/17/2015 | Listing removed | $1,500,000$169/sqft |
Source: Keller Williams - Chattanooga - Downtown #1210893 Report a problem | ||
| 5/15/2014 | Listed for sale | $1,500,000-9.1%$169/sqft |
Source: Robinson Real Estate, Inc. Report a problem | ||
| 12/3/2013 | Listing removed | $1,650,000$185/sqft |
Source: Robinson Real Estate, Inc. Report a problem | ||
| 3/26/2013 | Price change | $1,650,000+10%$185/sqft |
Source: Robinson Real Estate, Inc. Report a problem | ||
| 9/19/2012 | Listed for sale | $1,500,000-24.8%$169/sqft |
Source: Robinson Real Estate Inc. #1184285 Report a problem | ||
| 3/22/2011 | Listing removed | $1,995,000$224/sqft |
Source: Robinson Real Estate Inc. #1145955 Report a problem | ||
| 5/6/2010 | Listed for sale | $1,995,000+1895%$224/sqft |
Source: Robinson Real Estate Inc. #1145955 Report a problem | ||
| 2/5/2003 | Sold | $100,000-50%$11/sqft |
Source: Public Record Report a problem | ||
| 6/18/1999 | Sold | $200,000$22/sqft |
Source: Public Record Report a problem | ||
Public tax history
| Year | Property taxes | Tax assessment |
|---|---|---|
| 2025 | $7,479 -16.8% | $492,850 +22.8% |
| 2024 | $8,992 +0.1% | $401,500 |
| 2023 | $8,983 | $401,500 |
| 2022 | $8,983 | $401,500 |
| 2021 | $8,983 -4.4% | $401,500 +18.1% |
| 2020 | $9,400 | $339,925 |
| 2019 | $9,400 | $339,925 |
| 2018 | $9,400 | $339,925 |
| 2017 | $9,400 +12.9% | $339,925 |
| 2016 | $8,329 | -- |
| 2015 | $8,329 | $301,200 |
| 2014 | $8,329 -1.9% | -- |
| 2013 | $8,490 | $301,200 -1.9% |
| 2012 | $8,490 | $307,025 |
| 2011 | $8,490 | $307,025 |
| 2010 | $8,490 | $307,025 |
| 2009 | $8,490 | $307,025 +13.5% |
| 2008 | -- | $270,500 |
| 2007 | -- | $270,500 |
| 2006 | -- | $270,500 |
| 2005 | -- | $270,500 +18.2% |
| 2004 | -- | $228,925 |
| 2003 | -- | $228,925 +12.3% |
| 2002 | -- | $203,925 |
Find assessor info on the county website
Neighborhood: 37363
Nearby homes
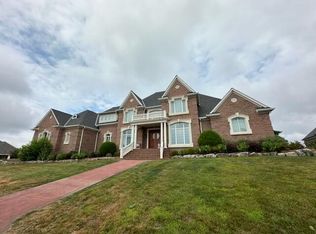
- $2,600,0006 bd7 ba6k sqft2179 Heavenly Vw, Ooltewah, TN 37363Sold
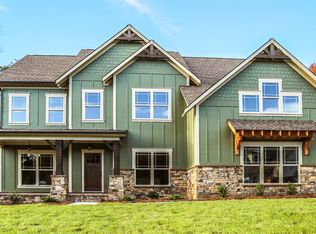
- from $534,9005 bd4 ba3.6k sqftThe Magnolia Lane Plan, Magnolia Farms, Apison, TN 37302New Construction
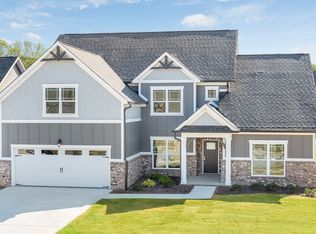
- from $494,9004 bd3 ba2.9k sqftThe Azalea Hall Plan, Magnolia Farms, Apison, TN 37302New Construction
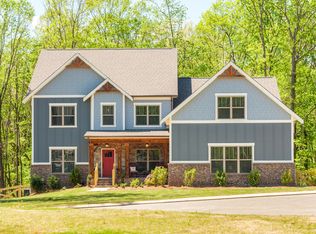
- from $519,9004 bd4 ba3.3k sqftThe Shenandoah Plan, Magnolia Farms, Apison, TN 37302New Construction
- $200,0001.04 Acres2272 Heavenly Vw, Ooltewah, TN 37363Off Market
- $2,575,0004 bd6 ba5.8k sqft2241 Heavenly Vw, Ooltewah, TN 37363For Sale
- $1,234,0004 bd5 ba3.9k sqft2206 Heavenly Vw, Ooltewah, TN 37363Off Market
- $75,0001 Acres2171 Horizons Dr, Ooltewah, TN 37363Off Market
Nearby schools
GreatSchools rating
- 9/10Apison Elementary SchoolGrades: PK-5Distance: 1.4 mi
- 7/10East Hamilton Middle SchoolGrades: 6-8Distance: 1.2 mi
- 9/10East Hamilton SchoolGrades: 9-12Distance: 1 mi
Schools provided by the listing agent
- Elementary: Apison Elementary
- Middle: East Hamilton
- High: East Hamilton
Source: Greater Chattanooga Realtors. This data may not be complete. We recommend contacting the local school district to confirm school assignments for this home.
Get a cash offer in 3 minutes
Find out how much your home could sell for in as little as 3 minutes with a no-obligation cash offer.
Estimated market value
$2,116,900
Get a cash offer in 3 minutes
Find out how much your home could sell for in as little as 3 minutes with a no-obligation cash offer.
Estimated market value
$2,116,900
- Tennessee
- Hamilton County
- Ooltewah
- 37363
- 2203 Heavenly Vw
Nearby cities
Nearby zip codes
Other Ooltewah Topics
