Welcome to 8332 Mill Race, an extraordinary custom home tucked away on a quiet cul-de-sac in the highly sought-after gated Mill Run community of Ooltewah. Offering 5,609 square feet, 4 bedrooms, 4.5 bathrooms, and situated on a beautiful 2.3-acre lot, this exceptional property delivers luxury, privacy, and unmatched everyday living. Conveniently located with easy access to I-75, you'll enjoy peaceful living without sacrificing convenience.
From the moment you arrive, the home's charming cottage-inspired exterior, mature trees, and beautifully landscaped grounds create unforgettable curb appeal. Inside, thoughtfully reimagined living spaces showcase high-end craftsmanship throughout. At the heart of the home is a stunning chef's kitchen designed for both entertaining and everyday living, featuring expansive counter space, premium finishes, abundant cabinetry, and an open layout that flows effortlessly into the inviting sunken family room--creating the perfect gathering place for family and friends.
A dedicated main-level office provides the ideal work-from-home space, while exceptional storage can be found throughout the home. A spacious walk-in butler's pantry offers endless possibilities for entertaining, hobbies, gift wrapping, or additional prep space, while the oversized laundry room has been thoughtfully designed with both function and organization in mind. The main-level primary suite provides a private retreat with a luxurious ensuite bath, while the upper level offers generously sized secondary bedrooms and bathrooms. Also upstairs, a charming flex space with a quaint half door provides the perfect playroom, teen retreat, reading nook, hobby room, or creative space--offering versatility to fit your family's needs.
The finished basement expands the home's living space with a large recreation room ideal for movie nights, game days, fitness equipment, or additional entertaining space, and is complemented by a fully renovated full bathroom, providing even more flexibility for guests or extended living.
Step outside to your own private backyard oasis. Surrounded by mature trees for exceptional privacy, the outdoor living space features an impressive 40' x 20' in-ground pool complete with a diving board, offering both a shallow and deep end--perfect for hosting large gatherings, summer celebrations, or simply relaxing poolside. The pool house, expansive patio space, and lush landscaping create the ultimate outdoor retreat.
Car collectors, hobbyists, and outdoor enthusiasts will appreciate the incredible garage configuration, featuring a main-level driveway leading to the attached two-car garage and a second driveway accessing the lower-level three-car garage. Together, the garages provide space for up to five vehicles, while comfortably accommodating large trucks and SUVs, plus workshop space, recreational equipment, and additional storage--a truly rare feature in this price point.
Beyond the property, residents enjoy an exceptional lifestyle within the gated Mill Run community, complete with resort-style amenities including an Olympic-size swimming pool, tennis courts, pickleball courts, a clubhouse, scenic green spaces, and a picturesque creek winding throughout the neighborhood. Mill Run is also known for its vibrant sense of community, offering annual neighborhood events, seasonal celebrations, parades, family activities, and social groups such as Bunko and Mahjongg that make it easy to connect with neighbors and enjoy an active lifestyle.
Combining an incredible 2.3-acre lot, extensive renovations, luxurious finishes, remarkable garage space, and one of Ooltewah's most desirable established gated communities, 8332 Mill Race offers a rare opportunity to own a truly exceptional home where elegance, comfort, and everyday convenience come together.
For sale
$1,349,000
8332 Mill Race Dr, Ooltewah, TN 37363
4beds
5,609sqft
:
Get pre-qualified$8,126/mo
Single Family Residence
Built in 1980
2.28 Acres Lot
$1,288,400 Zestimate®
$241/sqft
$63/mo HOA
What's special
- 25 days |
- 2,040 |
- 136 |
Zillow last checked:
Listing updated:
Listed by:
Rachel C Bruner 423-255-6600,
Keller Williams Realty 423-664-1600
Source: Greater Chattanooga Realtors,MLS#: 1538217
Facts & features
Interior
Bedrooms & bathrooms
- Bedrooms: 4
- Bathrooms: 5
- Full bathrooms: 4
- 1/2 bathrooms: 1
Primary bedroom
- Description: Dimensions: 19x13+/-
- Level: First
Bedroom
- Description: Dimensions: 17x10+/-
- Level: Second
Bedroom
- Description: Dimensions: 17x11+/-
- Level: Second
Bedroom
- Description: Dimensions: 16x16+/-
- Level: Second
Bonus room
- Description: Dimensions: 8x11+/-,Special Room
- Level: Second
Bonus room
- Description: Dimensions: 26x14+/-; Finished
- Level: Second
Dining room
- Description: Dimensions: 13.2x15.6+
- Level: First
Family room
- Description: Dimensions: 18x27+/-
- Level: Basement
Great room
- Description: Dimensions: 19x21.5+/-
- Level: First
Laundry
- Description: Dimensions: 8x8+/-
- Level: First
Library
- Description: Den; Dimensions: 17.9x15+/-
- Level: First
Heating
- Natural Gas
Cooling
- Central Air, Electric, Multi Units
Appliances
- Included: Convection Oven, Disposal, Double Oven, Dishwasher, Gas Range, Gas Water Heater, Microwave, Refrigerator, Trash Compactor
- Laundry: Electric Dryer Hookup, Washer Hookup
Features
- Cathedral Ceiling(s), Ceiling Fan(s), Pantry, Primary Downstairs, Walk-In Closet(s), Double Shower, Separate Shower, Tub/shower Combo, Breakfast Room, Separate Dining Room, Whirlpool Tub
- Flooring: Carpet, Hardwood, Tile
- Windows: Bay Window(s), Low-Emissivity Windows, Vinyl Frames
- Basement: Finished,Partial
- Number of fireplaces: 2
- Fireplace features: Den, Family Room, Great Room, Wood Burning
Interior area
- Total structure area: 5,609
- Total interior livable area: 5,609 sqft
- Finished area above ground: 5,609
Property
Parking
- Total spaces: 5
- Parking features: Garage Door Opener, Kitchen Level
- Attached garage spaces: 5
Features
- Levels: Two
- Patio & porch: Deck, Patio, Porch, Porch - Covered
- Exterior features: Private Yard
- Has private pool: Yes
- Pool features: Heated, In Ground, Private
- Fencing: Fenced
Lot
- Size: 2.28 Acres
- Dimensions: 158.25 x 350.57
- Features: Cul-De-Sac, Gentle Sloping, Level, Sprinklers In Front, Sprinklers In Rear, Wooded
Details
- Additional structures: Outbuilding
- Parcel number: 122m A 080
Construction
Type & style
- Home type: SingleFamily
- Property subtype: Single Family Residence
Materials
- Brick, HardiPlank Type, Other
- Foundation: Brick/Mortar, Stone
- Roof: Asphalt,Shingle
Condition
- New construction: No
- Year built: 1980
Utilities & green energy
- Sewer: Septic Tank
- Water: Public
- Utilities for property: Cable Available, Electricity Available, Phone Available, Underground Utilities
Community & HOA
Community
- Features: Clubhouse, Gated, Playground, Tennis Court(s), Pond, Pickleball
- Security: Gated Community, Smoke Detector(s), Security System
- Subdivision: Mill Run
HOA
- Has HOA: Yes
- Amenities included: Gated
- HOA fee: $750 annually
Location
- Region: Ooltewah
Financial & listing details
- Price per square foot: $241/sqft
- Tax assessed value: $791,100
- Annual tax amount: $3,006
- Date on market: 7/13/2026
- Listing terms: Cash,Conventional,FHA,VA Loan
Estimated market value
$1,288,400
$1.22M - $1.35M
$3,821/mo
Price history
| Date | Event | Price |
|---|---|---|
| 7/13/2026 | Listed for sale | $1,349,000+167.9%$241/sqft |
Source: Greater Chattanooga Realtors #1538217 Report a problem | ||
| 6/1/2017 | Sold | $503,500-8.5%$90/sqft |
Source: Greater Chattanooga Realtors #1262089 Report a problem | ||
| 5/4/2017 | Listed for sale | $550,000$98/sqft |
Source: Real Estate Partners Chatt LLC #1262089 Report a problem | ||
| 5/4/2017 | Pending sale | $550,000$98/sqft |
Source: Real Estate Partners Chatt LLC #1262089 Report a problem | ||
| 5/1/2017 | Listed for sale | $550,000$98/sqft |
Source: Real Estate Partners Chatt LLC #1262089 Report a problem | ||
| 5/1/2017 | Pending sale | $550,000+47.7%$98/sqft |
Source: Real Estate Partners Chatt LLC #1262089 Report a problem | ||
| 3/19/2002 | Sold | $372,400$66/sqft |
Source: Public Record Report a problem | ||
Public tax history
| Year | Property taxes | Tax assessment |
|---|---|---|
| 2025 | $3,007 +2.2% | $197,775 +50.9% |
| 2024 | $2,942 | $131,075 |
| 2023 | $2,942 | $131,075 |
| 2022 | $2,942 +0.3% | $131,075 |
| 2021 | $2,933 -6.3% | $131,075 +15.8% |
| 2020 | $3,129 | $113,150 |
| 2019 | $3,129 | $113,150 |
| 2018 | $3,129 -0.3% | $113,150 |
| 2017 | $3,138 +9.1% | $113,150 |
| 2016 | $2,877 | -- |
| 2015 | $2,877 | $103,725 |
| 2014 | $2,877 | -- |
| 2013 | -- | $103,725 -0.5% |
| 2012 | -- | $104,200 |
| 2011 | -- | $104,200 |
| 2010 | -- | $104,200 |
| 2009 | -- | $104,200 +11.5% |
| 2008 | -- | $93,450 |
| 2007 | -- | $93,450 |
| 2006 | -- | $93,450 |
| 2005 | -- | $93,450 +34.6% |
| 2004 | -- | $69,425 |
| 2003 | -- | $69,425 |
| 2002 | -- | $69,425 |
| 2001 | -- | $69,425 +11.1% |
| 2000 | -- | $62,475 |
Find assessor info on the county website
Monthly payment
Est. payment
Payment breakdown
Explore the cost of this home by adjusting the details. Changes won't be saved.Climate risks
Neighborhood: 37363
Nearby schools
GreatSchools rating
- 8/10Wallace A. Smith Elementary SchoolGrades: PK-5Distance: 2.2 mi
- 7/10Hunter Middle SchoolGrades: 6-8Distance: 2 mi
- 5/10Ooltewah High SchoolGrades: 9-12Distance: 0.5 mi
Schools provided by the listing agent
- Elementary: Wallace A. Smith Elementary
- Middle: Hunter Middle
- High: Ooltewah
Source: Greater Chattanooga Realtors. This data may not be complete. We recommend contacting the local school district to confirm school assignments for this home.
- $723,7005 bd4 ba4.8k sqft8333 Mill Race Dr, Ooltewah, TN 37363Off Market
- $651,2005 bd4 ba4.9k sqft8326 Mill Race Dr, Ooltewah, TN 37363Off Market
- $836,1005 bd5 ba5k sqft8331 Mill Race Dr, Ooltewah, TN 37363Off Market

- $737,000-- bd3 ba3.8k sqft8327 Mill Race Dr, Ooltewah, TN 37363Off Market
- $700,0004 bd5 ba4.1k sqft8323 Mill Race Dr, Ooltewah, TN 37363Sold
- $626,000-- bd3 ba3.5k sqft8320 Mill Race Dr, Ooltewah, TN 37363Off Market
- $636,400-- bd3 ba2.8k sqft8319 Mill Race Dr, Ooltewah, TN 37363Off Market
- $745,2005 bd5 ba4.9k sqft8314 Mill Race Dr, Ooltewah, TN 37363Off Market
A local agent can set up tours, give advice and negotiate with sellers.
Similar homes
- $1,395,0004 bd6 ba4.5k sqft5539 Hunter Rd, Ooltewah, TN 37363For Sale
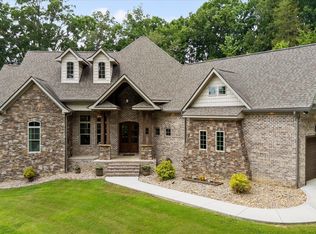 MLS ID #1538396, Diane Patty. Greater Chattanooga Realtors
 - $1,039,0004 bd4 ba4.7k sqft9369 Hopi Trl, Ooltewah, TN 37363For Sale
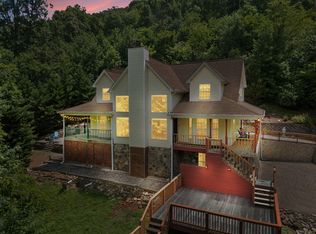 MLS ID #1539818, Judy Digennaro. Greater Chattanooga Realtors
 - $950,0004 bd5 ba4.5k sqft9920 Frost Creek Dr, Ooltewah, TN 37363For Sale
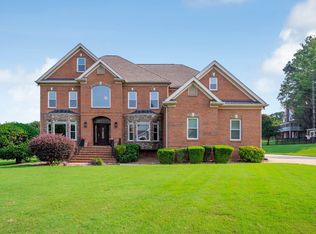 MLS ID #1539735, Lori Montieth. Greater Chattanooga Realtors
 - $1,100,0005 bd6 ba4.3k sqft7914 Mahan Gap Rd, Ooltewah, TN 37363For Sale
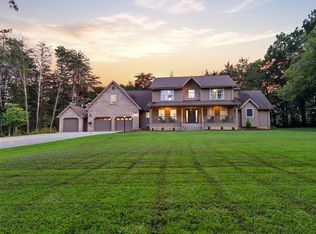 MLS ID #1539361, Yuliya Murnik. Greater Chattanooga Realtors
 - $765,0004 bd4 ba3.2k sqft5540 Mill Stone Dr, Ooltewah, TN 37363For SaleMLS ID #1530599, Tricia Heider. Greater Chattanooga Realtors
- $899,0004 bd5 ba4.1k sqft9030 Finney Point Dr, Ooltewah, TN 37363For SaleMLS ID #1533119, Asher Black. Greater Chattanooga Realtors
- $1,099,0005 bd6 ba5.7k sqft2519 Alpine Bluff Trl, Ooltewah, TN 37363For SaleMLS ID #1534526, Darren Etengoff. Greater Chattanooga Realtors
- $999,9005 bd5 ba4.9k sqft7813 Clara Chase Dr, Ooltewah, TN 37363For SaleMLS ID #1533066, Asher Black. Greater Chattanooga Realtors
- $1,950,0004 bd3 ba3.4k sqft7902 Ooltewah Georgetown Rd, Ooltewah, TN 37363For SaleMLS ID #1538887, Jeffrey Dodson. Greater Chattanooga Realtors
- $780,0005 bd4 ba4.1k sqft9035 Pleasant Ln, Ooltewah, TN 37363For SaleMLS ID #1533940, Jake Kellerhals. Greater Chattanooga Realtors
- $825,0004 bd4 ba3.2k sqft7345 Splendid View Dr, Ooltewah, TN 37363For SaleMLS ID #1537101, Jannis Sams. Greater Chattanooga Realtors
- $1,349,0004 bd5 ba4.5k sqft1910 McDade Ln, Chattanooga, TN 37405For SaleMLS ID #1539347, Bethany Patten. Greater Chattanooga Realtors
- $1,649,0006 bd6 ba6.4k sqft7860 Giorgio Cir, Ooltewah, TN 37363For SaleMLS ID #1532701, Yadi G Rosales. Greater Chattanooga Realtors
- $685,0003 bd3 ba3.5k sqft7900 Clara Chase Dr, Ooltewah, TN 37363For SaleMLS ID #1526046, Asher Black. Greater Chattanooga Realtors
- $675,0004 bd4 ba3.7k sqft7645 Peppertree Dr, Ooltewah, TN 37363For SaleMLS ID #1538380, Jake D'Avanzo. Greater Chattanooga Realtors
- $850,0004 bd5 ba4.2k sqft9542 Legacy Oaks Dr, Ooltewah, TN 37363For SaleMLS ID #1536397, Wendy Dixon. Greater Chattanooga Realtors
- $900,0004 bd4 ba4k sqft4023 Brock Rd, Chattanooga, TN 37421For SaleMLS ID #1539809, Grace Edrington. Greater Chattanooga Realtors
- $799,0007 bd7 ba5.5k sqft7416 Splendid View Dr, Ooltewah, TN 37363For SaleMLS ID #1536532, Asher Black. Greater Chattanooga Realtors
- $875,0004 bd4 ba3.3k sqft2195 Ooltewah Ringgold Rd, Ooltewah, TN 37363For SaleMLS ID #1515054, James Perry. Greater Chattanooga Realtors
- $1,150,0003 bd3 ba4k sqft7117 White Oak Valley Rd, Mc Donald, TN 37353For SaleMLS ID #1534694, Justin Tate. Greater Chattanooga Realtors
