Tucked away on 1.72 private acres in a quiet cul-de-sac, this all-brick home offers the perfect balance of space, comfort, and peaceful surroundings. With nearly 5,000 square feet, 5 bedrooms, and 5 full baths, the home is thoughtfully designed for both everyday living and effortless entertaining.
Inside, you'll find two inviting fireplaces--one in the spacious kitchen, which offers room for both dining and an additional sitting area, and another in the living room, where large windows overlook the deck and flat backyard. The main-level primary suite serves as a private retreat with direct access to its own screened porch, while a separate dining room and dedicated office provide flexibility for work and gatherings.
The finished basement includes a kitchenette with a mini refrigerator that conveys, a private entrance, and a second garage, creating the perfect space for guests, recreation, or multi-generational living. The washer and dryer also convey and are conveniently mounted on shelving for ease of use.
Outside, mature trees and navigable woods line the property, creating a peaceful backdrop for exploring, wildlife watching, or simply enjoying the quiet. Deer, turkey, and songbirds are frequent visitors, while nearby Wolftever Creek and the neighborhood's private creekside park offer opportunities for kayaking, fishing, and relaxation. Though conveniently located near everyday amenities, the property feels wonderfully secluded and serene.
Recent improvements include a new roof, gutters and downspouts, basement HVAC unit, deck, landscaping enhancements, fresh paint updates, crawlspace encapsulation, and upgraded lighting--making this home truly move-in ready.
For sale
Price cut: $25.1K (7/24)
$999,900
7813 Clara Chase Dr, Ooltewah, TN 37363
5beds
4,928sqft
:
Get pre-qualified$6,176/mo
Single Family Residence
Built in 2004
1.72 Acres Lot
$968,200 Zestimate®
$203/sqft
$-- HOA
What's special
All-brick homeTwo inviting fireplacesFresh paint updatesDedicated officeLandscaping enhancementsQuiet cul-de-sacSeparate dining room
- 103 days |
- 1,687 |
- 97 |
Zillow last checked:
Listing updated:
Listed by:
Asher Black 423-208-4943,
Keller Williams Realty 423-664-1900
Source: Greater Chattanooga Realtors,MLS#: 1533066
Facts & features
Interior
Bedrooms & bathrooms
- Bedrooms: 5
- Bathrooms: 5
- Full bathrooms: 5
Heating
- Central, Natural Gas
Cooling
- Central Air, Multi Units
Appliances
- Laundry: Laundry Room
Features
- Cathedral Ceiling(s), Double Vanity, High Ceilings, High Speed Internet, Pantry, Primary Downstairs, Soaking Tub, Sound System, Walk-In Closet(s), Separate Shower, Tub/shower Combo, Breakfast Nook, Separate Dining Room, Plumbed, Split Bedrooms, Whirlpool Tub, Connected Shared Bathroom
- Flooring: Carpet, Hardwood, Tile
- Windows: Vinyl Frames
- Basement: Finished
- Number of fireplaces: 2
- Fireplace features: Gas Log, Living Room, Other
Interior area
- Total structure area: 4,928
- Total interior livable area: 4,928 sqft
- Finished area above ground: 4,323
Property
Parking
- Total spaces: 4
- Parking features: Basement, Garage Door Opener, Off Street, Garage Faces Side
- Attached garage spaces: 4
Features
- Patio & porch: Covered, Deck, Patio, Porch, Porch - Screened, Porch - Covered
- Exterior features: Rain Gutters
- Has view: Yes
- View description: Creek/Stream
- Has water view: Yes
- Water view: Creek/Stream
- Waterfront features: River Access
Lot
- Size: 1.72 Acres
- Dimensions: 239.36 x 332.01
- Features: Cul-De-Sac, Flag Lot, Level, Other, Split Possible, Wooded
Details
- Parcel number: 113f A 005
Construction
Type & style
- Home type: SingleFamily
- Property subtype: Single Family Residence
Materials
- Brick
- Foundation: Block, Brick/Mortar, Stone
- Roof: Asphalt,Shingle
Condition
- New construction: No
- Year built: 2004
Utilities & green energy
- Sewer: Septic Tank
- Water: Public
- Utilities for property: Cable Available, Electricity Available, Natural Gas Available, Underground Utilities
Community & HOA
Community
- Security: Smoke Detector(s)
- Subdivision: Clara Chase Ests
HOA
- Has HOA: No
Location
- Region: Ooltewah
Financial & listing details
- Price per square foot: $203/sqft
- Tax assessed value: $888,000
- Annual tax amount: $3,276
- Date on market: 4/23/2026
- Listing terms: Cash,Conventional,VA Loan
Estimated market value
$968,200
$920,000 - $1.02M
$4,477/mo
Price history
| Date | Event | Price |
|---|---|---|
| 7/24/2026 | Price change | $999,900-2.4%$203/sqft |
Source:  RealTracs MLS as distributed by MLS GRID #3180536 Report a problem RealTracs MLS as distributed by MLS GRID #3180536 Report a problem | ||
| 6/28/2026 | Price change | $1,025,000-4.7%$208/sqft |
Source: Greater Chattanooga Realtors #1533066 Report a problem | ||
| 5/26/2026 | Price change | $1,075,000-6.5%$218/sqft |
Source: Greater Chattanooga Realtors #1533066 Report a problem | ||
| 5/11/2026 | Price change | $1,150,000-4.2%$233/sqft |
Source: Greater Chattanooga Realtors #1533066 Report a problem | ||
| 4/23/2026 | Listed for sale | $1,200,000$244/sqft |
Source: RealTracs MLS as distributed by MLS GRID #3180536 Report a problem | ||
| 4/21/2026 | Listing removed | -- |
Source: Owner Report a problem | ||
| 4/14/2026 | Listed for sale | $1,200,000+33.3%$244/sqft |
Source: Greater Chattanooga Realtors #1532564 Report a problem | ||
| 8/6/2024 | Sold | $899,900$183/sqft |
Source: Greater Chattanooga Realtors #1393401 Report a problem | ||
| 6/27/2024 | Pending sale | $899,900$183/sqft |
Source: Greater Chattanooga Realtors #1393401 Report a problem | ||
| 6/7/2024 | Contingent | $899,900$183/sqft |
Source: Greater Chattanooga Realtors #1393401 Report a problem | ||
| 6/6/2024 | Listed for sale | $899,900+87.5%$183/sqft |
Source: Greater Chattanooga Realtors #1393401 Report a problem | ||
| 5/4/2016 | Sold | $480,000-4%$97/sqft |
Source: Greater Chattanooga Realtors #1234820 Report a problem | ||
| 9/23/2015 | Listed for sale | $500,000+17%$101/sqft |
Source: The Robinson Team at Keller Williams Report a problem | ||
| 10/4/2004 | Sold | $427,500+790.6%$87/sqft |
Source: Public Record Report a problem | ||
| 1/23/2004 | Sold | $48,000+6.7%$10/sqft |
Source: Public Record Report a problem | ||
| 7/30/2002 | Sold | $45,000$9/sqft |
Source: Public Record Report a problem | ||
Public tax history
| Year | Property taxes | Tax assessment |
|---|---|---|
| 2025 | $3,374 +3% | $222,000 +52% |
| 2024 | $3,276 | $146,025 |
| 2023 | $3,276 | $146,025 |
| 2022 | $3,276 +0.3% | $146,025 |
| 2021 | $3,267 -3.2% | $146,025 +19.7% |
| 2020 | $3,374 | $122,000 |
| 2019 | $3,374 | $122,000 |
| 2018 | $3,374 -0.3% | $122,000 |
| 2017 | $3,383 +2.1% | $122,000 |
| 2016 | $3,313 | -- |
| 2015 | $3,313 | $119,500 |
| 2014 | $3,313 | -- |
| 2013 | -- | $119,500 -0.7% |
| 2012 | -- | $120,300 |
| 2011 | -- | $120,300 |
| 2010 | -- | $120,300 |
| 2009 | -- | $120,300 +11.1% |
| 2008 | -- | $108,325 |
| 2007 | -- | $108,325 |
| 2006 | -- | $108,325 |
| 2005 | -- | $108,325 +161.5% |
| 2004 | -- | $41,425 |
Find assessor info on the county website
Monthly payment
Est. payment
Payment breakdown
Explore the cost of this home by adjusting the details. Changes won't be saved.Climate risks
Neighborhood: 37363
Getting around
4 / 100
Car-DependentNearby schools
GreatSchools rating
- 8/10Wallace A. Smith Elementary SchoolGrades: PK-5Distance: 0.9 mi
- 7/10Hunter Middle SchoolGrades: 6-8Distance: 1.1 mi
- 5/10Ooltewah High SchoolGrades: 9-12Distance: 2.5 mi
Schools provided by the listing agent
- Elementary: Wallace A. Smith Elementary
- Middle: Hunter Middle
- High: Ooltewah
Source: Greater Chattanooga Realtors. This data may not be complete. We recommend contacting the local school district to confirm school assignments for this home.
- $551,900-- bd2 ba2.2k sqft7809 Clara Chase Dr, Ooltewah, TN 37363Off Market
- $780,2003 bd4 ba3k sqft7003 Tenderfoot Trl, Ooltewah, TN 37363Off Market

- $843,6004 bd4 ba4.2k sqft7812 Clara Chase Dr, Ooltewah, TN 37363Off Market
- $1,000,800-- bd4 ba4.5k sqft7011 Tenderfoot Trl, Ooltewah, TN 37363Off Market
- $884,9005 bd6 ba4.2k sqft7806 Clara Chase Dr, Ooltewah, TN 37363Off Market
- $755,9003 bd4 ba2.8k sqft7805 Clara Chase Dr, Ooltewah, TN 37363Off Market
- $806,9004 bd4 ba3.8k sqft7816 Clara Chase Dr, Ooltewah, TN 37363Off Market
- $907,2004 bd5 ba3k sqft7820 Clara Chase Dr, Ooltewah, TN 37363Off Market
A local agent can set up tours, give advice and negotiate with sellers.
Similar homes
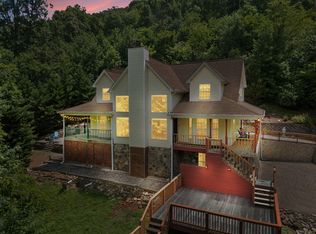
- $1,039,0004 bd4 ba4.7k sqft9369 Hopi Trl, Ooltewah, TN 37363For Sale
 MLS ID #1539818, Judy Digennaro. Greater Chattanooga Realtors
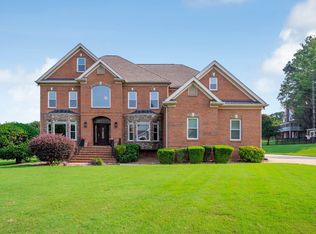
 - $950,0004 bd5 ba4.5k sqft9920 Frost Creek Dr, Ooltewah, TN 37363For Sale
 MLS ID #1539735, Lori Montieth. Greater Chattanooga Realtors
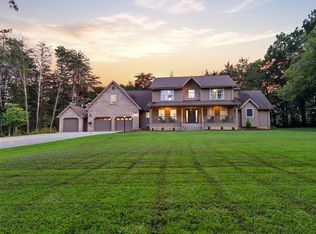
 - $1,100,0005 bd6 ba4.3k sqft7914 Mahan Gap Rd, Ooltewah, TN 37363For Sale
 MLS ID #1539361, Yuliya Murnik. Greater Chattanooga Realtors
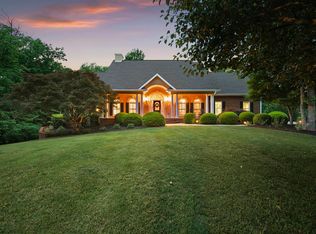
 - $1,099,0005 bd6 ba5.7k sqft2519 Alpine Bluff Trl, Ooltewah, TN 37363For Sale
 MLS ID #1534526, Darren Etengoff. Greater Chattanooga Realtors
 - $825,0004 bd4 ba3.2k sqft7345 Splendid View Dr, Ooltewah, TN 37363For SaleMLS ID #1537101, Jannis Sams. Greater Chattanooga Realtors
- $529,0004 bd3 ba2.6k sqft8644 Wading Branch Ct, Ooltewah, TN 37363For SaleMLS ID #1539991, Carol Craig. Greater Chattanooga Realtors
- $685,0003 bd3 ba3.5k sqft7900 Clara Chase Dr, Ooltewah, TN 37363For SaleMLS ID #1526046, Asher Black. Greater Chattanooga Realtors
- $799,0007 bd7 ba5.5k sqft7416 Splendid View Dr, Ooltewah, TN 37363For SaleMLS ID #1536532, Asher Black. Greater Chattanooga Realtors
- $600,0004 bd4 ba3.6k sqft8308 Kayla Rose Cir, Ooltewah, TN 37363For SaleMLS ID #1539846, Leatha Eaves. Greater Chattanooga Realtors
- $900,0004 bd4 ba4k sqft4023 Brock Rd, Chattanooga, TN 37421For SaleMLS ID #1539809, Grace Edrington. Greater Chattanooga Realtors
- $765,0004 bd4 ba3.2k sqft5540 Mill Stone Dr, Ooltewah, TN 37363For SaleMLS ID #1530599, Tricia Heider. Greater Chattanooga Realtors
- $850,0004 bd5 ba4.2k sqft9542 Legacy Oaks Dr, Ooltewah, TN 37363For SaleMLS ID #1536397, Wendy Dixon. Greater Chattanooga Realtors
- $525,0004 bd3 ba2.7k sqft7278 Meredith Ct, Ooltewah, TN 37363For SaleMLS ID #1539244, Grace Edrington. Greater Chattanooga Realtors
- $899,0004 bd3 ba3k sqft7128 White Oak Valley Rd, Mc Donald, TN 37353For SaleMLS ID #1536622, Jake Kellerhals. Greater Chattanooga Realtors
- $675,0004 bd4 ba3.7k sqft7645 Peppertree Dr, Ooltewah, TN 37363For SaleMLS ID #1538380, Jake D'Avanzo. Greater Chattanooga Realtors
- $630,0004 bd4 ba2.6k sqft10063 Sims Harris Rd, Ooltewah, TN 37363For SaleMLS ID #1539752, Yelena Lyashevskiy. Greater Chattanooga Realtors
- $875,0004 bd4 ba3.3k sqft2195 Ooltewah Ringgold Rd, Ooltewah, TN 37363For SaleMLS ID #1515054, James Perry. Greater Chattanooga Realtors
- $575,0004 bd4 ba3.4k sqft8309 Heron Cir, Ooltewah, TN 37363For SaleMLS ID #1538122, Michael Henricks. Greater Chattanooga Realtors
- $659,9004 bd4 ba3.2k sqft8074 Fox Glove Dr, Ooltewah, TN 37363For SaleMLS ID #1534213, Jay L Hudson. Greater Chattanooga Realtors
- $599,0005 bd5 ba5.1k sqft4037 Platinum Way, Ooltewah, TN 37363For SaleMLS ID #1528978, Darren Miller. Greater Chattanooga Realtors
