Welcome to Heron Bay, nestled in the sought after community of Ooltewah. This beautiful home is sitting on a wonderful level and lush lot. Offering mature trees, landscaping, a fully fenced back yard, front and back sitting porches to enjoy the sun rise and sun sets, sprawled across a half acre lot to spread out and play. The back yard also offers great potential for an in-ground pool for the hot Chattanooga summers.
This amazing waterfront community is just minutes to Cambridge Square, wonderful eateries, and several grocery stores. The commute to the Hamilton Place area is about 15 minutes, and about 25 minutes to Downtown Chattanooga. The Home features Four full bedrooms, Three full bathrooms, One half bath, and an additional unfinished bonus space over the garage. This home has been meticulously maintained and was custom built with purpose, to serve all the wants and needs that any family can hope for. The primary bedroom is situated on the main level and offers an on-suite bath which has been beautifully updated, Two family rooms (one with a beautiful gas burning fire place), the mud room, laundry room, a large and spacious prep-style kitchen, and the formal dining room. This home offers plenty of space for weekend get-together's or hosting through the Holidays with family and friends. On the second floor you will find Three additional bedrooms, one with another on-suite full bath, and two other bedrooms that share an on-suite/walk through full bath. The connected and spacious Two car Garage offers tons of space for wood working, storage, and additional potential for more finished bonus space above. This home has truly been loved and cared for and is awaiting its next family to make wonderful memories. Call Listing agent today for your private tour. All listing information is deemed to be accurate and correct. All buyer's to verify any and all material information is correct and recommends all buyer's to due their own due-diligence.
For sale
Price cut: $19.5K (7/23)
$575,000
8309 Heron Cir, Ooltewah, TN 37363
4beds
3,401sqft
:
Get pre-qualified$3,589/mo
Single Family Residence
Built in 1994
0.56 Acres Lot
$562,400 Zestimate®
$169/sqft
$-- HOA
What's special
Two family roomsBeautiful gas burning fireplaceOne half bathMature treesFour full bedroomsMud roomLaundry room
- 18 days |
- 2,768 |
- 143 |
Likely to sell faster than
Zillow last checked:
Listing updated:
Listed by:
Michael Henricks 423-309-9892,
Keller Williams Realty 423-664-1900
Source: Greater Chattanooga Realtors,MLS#: 1538122
Facts & features
Interior
Bedrooms & bathrooms
- Bedrooms: 4
- Bathrooms: 4
- Full bathrooms: 3
- 1/2 bathrooms: 1
Primary bedroom
- Level: First
Bedroom
- Level: Second
Bedroom
- Level: Second
Bedroom
- Level: Second
Bathroom
- Description: Bathroom Half
- Level: First
Bathroom
- Description: Full Bathroom
- Level: Second
Bathroom
- Description: Full Bathroom
- Level: Second
Other
- Description: Full Bathroom
- Level: First
Dining room
- Level: First
Family room
- Level: First
Kitchen
- Description: With Breakfast area and island
- Level: First
Laundry
- Level: First
Living room
- Level: First
Other
- Description: Foyer: Level: First
Heating
- Natural Gas
Cooling
- Central Air, Electric, Multi Units
Appliances
- Included: Convection Oven, Dishwasher, Electric Range, Gas Water Heater, Refrigerator, Trash Compactor, Tankless Water Heater
- Laundry: Electric Dryer Hookup, Gas Dryer Hookup, Laundry Room, Main Level, Sink, Washer Hookup
Features
- Ceiling Fan(s), Central Vacuum, Double Vanity, Entrance Foyer, Eat-in Kitchen, High Ceilings, His and Hers Closets, Kitchen Island, Pantry, Primary Downstairs, See Remarks, Storage, Walk-In Closet(s), Separate Shower, Sitting Area, Breakfast Nook, Separate Dining Room, Whirlpool Tub, Connected Shared Bathroom
- Flooring: Carpet, Hardwood, Luxury Vinyl, Tile
- Windows: Screens, Vinyl Frames, Wood Frames
- Basement: None
- Number of fireplaces: 1
- Fireplace features: Den, Family Room, Gas Log
Interior area
- Total structure area: 3,401
- Total interior livable area: 3,401 sqft
- Finished area above ground: 3,401
Property
Parking
- Total spaces: 2
- Parking features: Concrete, Driveway, Garage, Off Street, Garage Faces Side, Kitchen Level
- Attached garage spaces: 2
Features
- Levels: Two
- Stories: 2
- Patio & porch: Deck, Front Porch, Porch, Porch - Covered
- Exterior features: Lighting, Rain Gutters
- Fencing: Fenced,Vinyl
Lot
- Size: 0.56 Acres
- Dimensions: 120.3 x 202.19
- Features: Few Trees, Front Yard, Landscaped, Level, Rectangular Lot
Details
- Parcel number: 095p A 076
Construction
Type & style
- Home type: SingleFamily
- Property subtype: Single Family Residence
Materials
- Brick, Stone, Vinyl Siding
- Foundation: Block, Brick/Mortar, Combination, Slab
- Roof: Asphalt,Shingle
Condition
- New construction: No
- Year built: 1994
Utilities & green energy
- Sewer: Septic Tank
- Water: Public
- Utilities for property: Cable Available, Electricity Connected, Natural Gas Connected, Underground Utilities
Community & HOA
Community
- Features: None
- Security: Secured Garage/Parking, Smoke Detector(s)
- Subdivision: Heron Bay
HOA
- Has HOA: No
Location
- Region: Ooltewah
Financial & listing details
- Price per square foot: $169/sqft
- Tax assessed value: $591,700
- Annual tax amount: $2,251
- Date on market: 7/5/2026
- Listing terms: Cash,Conventional,VA Loan
- Road surface type: Asphalt, Concrete
Estimated market value
$562,400
$534,000 - $591,000
$3,173/mo
Price history
| Date | Event | Price |
|---|---|---|
| 7/23/2026 | Price change | $575,000-3.3%$169/sqft |
Source: Greater Chattanooga Realtors #1538122 Report a problem | ||
| 7/16/2026 | Price change | $594,500-1.7%$175/sqft |
Source: Greater Chattanooga Realtors #1538122 Report a problem | ||
| 7/5/2026 | Listed for sale | $605,000+92.1%$178/sqft |
Source: Greater Chattanooga Realtors #1538122 Report a problem | ||
| 4/30/2019 | Sold | $315,000-1.3%$93/sqft |
Source: Greater Chattanooga Realtors #1288899 Report a problem | ||
| 3/15/2019 | Pending sale | $319,000$94/sqft |
Source: Real Estate Partners Chattanooga, LLC #1288899 Report a problem | ||
| 2/27/2019 | Price change | $319,000-1.8%$94/sqft |
Source: Real Estate Partners Chattanooga, LLC #1288899 Report a problem | ||
| 1/23/2019 | Price change | $325,000-1.5%$96/sqft |
Source: Real Estate Partners Chattanooga, LLC #1288899 Report a problem | ||
| 10/17/2018 | Price change | $329,900-2.9%$97/sqft |
Source: Real Estate Partners Chattanooga, LLC #1288899 Report a problem | ||
| 10/2/2018 | Listed for sale | $339,9000%$100/sqft |
Source: Real Estate Partners Chattanooga, LLC #1288899 Report a problem | ||
| 5/16/2018 | Listing removed | $340,000$100/sqft |
Source: Owner Report a problem | ||
| 8/18/2017 | Listed for sale | $340,000$100/sqft |
Source: Owner Report a problem | ||
Public tax history
| Year | Property taxes | Tax assessment |
|---|---|---|
| 2025 | $2,251 +18.1% | $147,925 +74.4% |
| 2024 | $1,906 | $84,800 |
| 2023 | $1,906 | $84,800 |
| 2022 | $1,906 +0.5% | $84,800 |
| 2021 | $1,897 -6.8% | $84,800 +15.2% |
| 2020 | $2,036 | $73,625 |
| 2019 | $2,036 | $73,625 |
| 2018 | $2,036 -0.4% | $73,625 |
| 2017 | $2,045 +3.3% | $73,625 |
| 2016 | $1,980 | -- |
| 2015 | $1,980 | $71,275 |
| 2014 | $1,980 | -- |
| 2013 | -- | $71,275 -0.9% |
| 2012 | -- | $71,950 |
| 2011 | -- | $71,950 |
| 2010 | -- | $71,950 |
| 2009 | -- | $71,950 +13.7% |
| 2008 | -- | $63,300 |
| 2007 | -- | $63,300 |
| 2006 | -- | $63,300 |
| 2005 | -- | $63,300 +14.5% |
| 2004 | -- | $55,300 |
| 2003 | -- | $55,300 |
| 2002 | -- | $55,300 |
| 2001 | -- | $55,300 +18.5% |
| 2000 | -- | $46,650 |
Find assessor info on the county website
Monthly payment
Est. payment
Payment breakdown
Explore the cost of this home by adjusting the details. Changes won't be saved.Climate risks
Neighborhood: 37363
Nearby schools
GreatSchools rating
- 5/10Snow Hill Elementary SchoolGrades: PK-5Distance: 1.3 mi
- 7/10Hunter Middle SchoolGrades: 6-8Distance: 3.8 mi
- 5/10Ooltewah High SchoolGrades: 9-12Distance: 4.7 mi
Schools provided by the listing agent
- Elementary: Snow Hill Elementary
- Middle: Hunter Middle
- High: Ooltewah
Source: Greater Chattanooga Realtors. This data may not be complete. We recommend contacting the local school district to confirm school assignments for this home.
- $525,0004 bd3 ba2.3k sqft8303 Heron Cir, Ooltewah, TN 37363Sold

- $462,300-- bd2 ba2.5k sqft8313 Heron Cir, Ooltewah, TN 37363Off Market
- $830,0004 bd4 ba4.7k sqft8304 Heron Cir, Ooltewah, TN 37363Sold

- $521,6003 bd3 ba2.7k sqft8317 Heron Cir, Ooltewah, TN 37363Off Market
- $480,0003 bd3 ba2.3k sqft8301 Heron Cir, Ooltewah, TN 37363Sold
- $486,2003 bd3 ba2.6k sqft7713 Heron Dr, Ooltewah, TN 37363Off Market
- $563,9003 bd4 ba3.4k sqft8312 Heron Cir, Ooltewah, TN 37363Off Market
- $43,6000.673 Acres8300 Heron Cir, Ooltewah, TN 37363Off Market
A local agent can set up tours, give advice and negotiate with sellers.
Similar homes
- $539,9003 bd3 ba2.5k sqft7709 Diamondhead Dr, Ooltewah, TN 37363For Sale
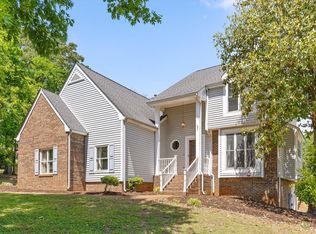 MLS ID #1533848, Bethany Patten. Greater Chattanooga Realtors
 - $575,0003 bd2 ba2k sqft10005 Runyan Hills Ln, Ooltewah, TN 37363For Sale
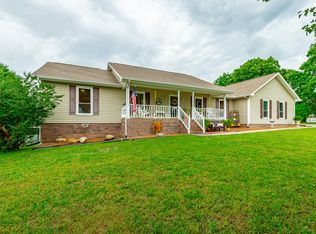 MLS ID #1537638, Paige Batten. Greater Chattanooga Realtors
 - $685,0003 bd3 ba3.5k sqft7900 Clara Chase Dr, Ooltewah, TN 37363For Sale
 MLS ID #1526046, Asher Black. Greater Chattanooga Realtors
 - $449,9004 bd3 ba2.6k sqft8935 Grey Mountain Dr, Ooltewah, TN 37363For Sale
 MLS ID #1537616, Paula McDaniel. Greater Chattanooga Realtors
 - $699,0003 bd2 ba3.1k sqft7321 Coastal Dr, Harrison, TN 37341For SaleMLS ID #1527707, Jason L Carr. Greater Chattanooga Realtors
- $550,0003 bd3 ba3k sqft2401 Igou Ferry Rd, Soddy Daisy, TN 37379For SaleMLS ID #1534577, Whitney Harvey. Greater Chattanooga Realtors
- $579,9004 bd4 ba2.8k sqft9237 Leaf Brook Ln, Apison, TN 37302For SaleMLS ID #1537698, Wendy Lawhorn. Greater Chattanooga Realtors
- $369,0003 bd3 ba1.7k sqft6911 Benwood Dr, Ooltewah, TN 37363For SaleMLS ID #1537937, Eric Tidmore. Greater Chattanooga Realtors
- $549,0004 bd3 ba2.8k sqft2648 Churchill Downs Cir, Chattanooga, TN 37421For SaleMLS ID #1538421, Niki Chambers. Greater Chattanooga Realtors
- $569,0003 bd3 ba2.3k sqft1011 Clift Cave Dr, Soddy Daisy, TN 37379For SaleMLS ID #1538276, Katrina Morrow. Greater Chattanooga Realtors
- $555,0003 bd4 ba2.6k sqft2270 Tennessee Nursery Rd NW, Cleveland, TN 37311For Sale
 MLS ID #3216506, Marty Dabbs. RealTracs MLS as distributed by MLS GRID
 - $540,0004 bd4 ba2.6k sqft9157 Standifer Gap Rd, Chattanooga, TN 37421For SaleMLS ID #1531710, Sabrena Smedley. Greater Chattanooga Realtors
- $689,9004 bd4 ba2.2k sqft1096 Harbor Landing Dr, Soddy Daisy, TN 37379For SaleMLS ID #1539182, Belinda J Winslett. Greater Chattanooga Realtors
- $395,0003 bd2 ba2.1k sqft7598 Gawain Path, Ooltewah, TN 37363For SaleMLS ID #1537181, Donna L Darnes. Greater Chattanooga Realtors
- $600,0004 bd3 ba3.2k sqft678 Cherokee Lake Dr, Ringgold, GA 30736For SaleMLS ID #1535002, Ginger King. Greater Chattanooga Realtors
- $449,9003 bd2 ba2.2k sqft9711 Imperial Dr, Ooltewah, TN 37363For SaleMLS ID #1530522, Rachel C Bruner. Greater Chattanooga Realtors
- $499,0004 bd3 ba2.7k sqft3366 Needlewood Ln NW, Cleveland, TN 37312For SaleMLS ID #3226338, Chasity Witt. RealTracs MLS as distributed by MLS GRID
- $410,0004 bd2 ba2.3k sqft6403 Olde Ferry Lndg, Harrison, TN 37341For SaleMLS ID #1537809, Lora M Dawson. Greater Chattanooga Realtors
- $500,0004 bd5 ba3.6k sqft7418 Twin Brook Dr, Chattanooga, TN 37421For SaleMLS ID #1538295, Ryan K King. Greater Chattanooga Realtors
- $660,0004 bd4 ba2.7k sqft1834 Bay Pointe Dr, Hixson, TN 37343For SaleMLS ID #1537195, Jake Kellerhals. Greater Chattanooga Realtors
