Welcome to 8301 Heron Circle- nestled in the established neighborhood of Heron Bay, offering views of the lake and mountains. This spacious residence sits on a large flat corner lot, providing ample space for relaxation and outdoor enjoyment.
Key Features:
* Scenic Views: Enjoy breathtaking views of the shimmering lake and picturesque mountains from the comfort of your home.
* Inviting Front Porch: Relax and unwind on the charming front porch, perfect for enjoying your morning coffee or evening sunsets.
* Formal Dining Room: Host holidays and dinner parties in the formal dining room, adorned with tasteful finishes and ample space for entertaining guests.
* Cozy Living Room: Gather around the stone fireplace in the cozy living room (hardwood floors under new carpet), which seamlessly flows into the open kitchen.
* Spacious Kitchen: The well-appointed kitchen features modern appliances, ample counter space, and a breakfast nook bathed in natural light.
* Versatile office space: The private office on main floor is ideal for remote work or creative pursuits. Providing the perfect environment for productivity.
* Tranquil Outdoor Space: Step outside to your expansive backyard oasis, offering endless possibilities for outdoor recreation and leisure.
Location:
Situated in a highly sought-after neighborhood, steps away from Savannah Bay, this home offers the perfect blend of tranquility and convenience. Enjoy easy access to local amenities, parks, and recreational activities, while still being within close proximity to schools, shopping, and dining options.
Don't miss the opportunity to make this serene retreat your own! Contact us today to schedule a private tour.
Sold for $480,000
$480,000
8301 Heron Cir, Ooltewah, TN 37363
3beds
2,300sqft
Single Family Residence
Built in 1986
0.65 Acres Lot
$505,300 Zestimate®
$209/sqft
$2,480 Estimated rent
Home value
$505,300
$480,000 - $531,000
$2,480/mo
Zestimate® history
Owner options
List your home for rent
$2,480/mo
Rent Zestimate®
Find your next renter with Zillow Rental Manager. Plus, with online applications, you can quickly screen prospective tenants – for free.
$2,480/mo
Rent Zestimate®
Refinance and save
$2,836/mo
Est. payment
Refinancing to a lower rate could help reduce your monthly payments and save thousands over the life of the loan.
$2,836/mo
Est. payment
Explore your selling options
Work with a Zillow partner agent
Leverage their expertise and Zillow's premium Showcase listings to get your home seen by more buyers.
Get startedList with your own agent
Get your home in front of millions of buyers by listing it on Zillow.
Learn how to do itSell it yourself
Take full control of how buyers see your home on Zillow by listing For Sale by Owner (FSBO).
List your homeWhat's special
Zillow last checked:
Listing updated:
Listed by:
Kelsi Ashburn 423-400-3338,
Keller Williams Realty,
Laine Mitchell 423-664-1900,
Keller Williams Realty
Bought with:
Wendy Lawhorn, 276348
Real Estate Partners Chattanooga LLC
Source: Greater Chattanooga Realtors,MLS#: 1391091
Facts & features
Interior
Bedrooms & bathrooms
- Bedrooms: 3
- Bathrooms: 3
- Full bathrooms: 3
Primary bedroom
- Level: Second
Bedroom
- Level: Second
Bedroom
- Level: Second
Bathroom
- Level: First
Bathroom
- Level: Second
Bathroom
- Level: Second
Dining room
- Level: First
Laundry
- Level: First
Living room
- Level: First
Office
- Level: First
Heating
- Central, Natural Gas
Cooling
- Central Air, Electric
Appliances
- Included: Disposal, Dishwasher, Free-Standing Electric Range, Gas Water Heater, Refrigerator
- Laundry: Electric Dryer Hookup, Gas Dryer Hookup, Laundry Room, Washer Hookup
Features
- Double Vanity, Granite Counters, Walk-In Closet(s), Tub/shower Combo, En Suite, Breakfast Nook, Separate Dining Room, Connected Shared Bathroom
- Flooring: Carpet, Hardwood, Tile
- Windows: Vinyl Frames
- Basement: Crawl Space
- Number of fireplaces: 1
- Fireplace features: Den, Family Room, Gas Log
Interior area
- Total structure area: 2,300
- Total interior livable area: 2,300 sqft
- Finished area above ground: 2,300
- Finished area below ground: 0
Property
Parking
- Total spaces: 2
- Parking features: Garage Faces Side, Kitchen Level
- Attached garage spaces: 2
Features
- Levels: One and One Half
- Patio & porch: Covered, Deck, Patio, Porch, Porch - Screened
- Fencing: Fenced
- Has view: Yes
- View description: Mountain(s), Water
- Has water view: Yes
- Water view: Water
Lot
- Size: 0.65 Acres
- Dimensions: 200.76 x 150.0
- Features: Corner Lot, Level, Split Possible
Details
- Parcel number: 095p A 078
Construction
Type & style
- Home type: SingleFamily
- Property subtype: Single Family Residence
Materials
- Brick, Other
- Foundation: Block
- Roof: Metal
Condition
- New construction: No
- Year built: 1986
Utilities & green energy
- Sewer: Septic Tank
- Water: Public
- Utilities for property: Cable Available, Electricity Available, Phone Available, Underground Utilities
Community & HOA
Community
- Subdivision: Heron Bay
HOA
- Has HOA: Yes
- HOA fee: $65 annually
Location
- Region: Ooltewah
Financial & listing details
- Price per square foot: $209/sqft
- Tax assessed value: $477,000
- Annual tax amount: $1,666
- Date on market: 5/1/2024
- Listing terms: Cash,Conventional,FHA,Owner May Carry,VA Loan
Price history
| Date | Event | Price |
|---|---|---|
| 9/9/2024 | Sold | $480,000-4%$209/sqft |
Source: Greater Chattanooga Realtors #1391091 Report a problem | ||
| 8/25/2024 | Contingent | $500,000$217/sqft |
Source: Greater Chattanooga Realtors #1391091 Report a problem | ||
| 8/10/2024 | Price change | $500,000-4.4%$217/sqft |
Source: Greater Chattanooga Realtors #1391091 Report a problem | ||
| 8/6/2024 | Price change | $523,000-0.2%$227/sqft |
Source: Greater Chattanooga Realtors #1391091 Report a problem | ||
| 7/17/2024 | Price change | $524,000-0.2%$228/sqft |
Source: Greater Chattanooga Realtors #1391091 Report a problem | ||
| 6/20/2024 | Price change | $525,000-2.1%$228/sqft |
Source: Greater Chattanooga Realtors #1391091 Report a problem | ||
| 5/30/2024 | Price change | $536,000-1.8%$233/sqft |
Source: Greater Chattanooga Realtors #1391091 Report a problem | ||
| 5/1/2024 | Listed for sale | $546,000+11.4%$237/sqft |
Source: Greater Chattanooga Realtors #1391091 Report a problem | ||
| 4/10/2023 | Sold | $490,000+1%$213/sqft |
Source:  RealTracs MLS as distributed by MLS GRID #2508344 Report a problem RealTracs MLS as distributed by MLS GRID #2508344 Report a problem | ||
| 8/26/2022 | Sold | $485,000+3.2%$211/sqft |
Source: Public Record Report a problem | ||
| 7/23/2022 | Contingent | $470,000$204/sqft |
Source: Greater Chattanooga Realtors #1359587 Report a problem | ||
| 7/23/2022 | Listed for sale | $470,000+13.3%$204/sqft |
Source: Greater Chattanooga Realtors #1359587 Report a problem | ||
| 7/1/2021 | Sold | $415,000-2.4%$180/sqft |
Source: Public Record Report a problem | ||
| 5/27/2021 | Contingent | $425,000$185/sqft |
Source: Greater Chattanooga Realtors #1336351 Report a problem | ||
| 5/23/2021 | Price change | $425,000-5.6%$185/sqft |
Source: Greater Chattanooga Realtors #1336351 Report a problem | ||
| 5/7/2021 | Listed for sale | $449,999$196/sqft |
Source: Greater Chattanooga Realtors #1335119 Report a problem | ||
| 5/5/2021 | Contingent | $449,999$196/sqft |
Source: Greater Chattanooga Realtors #1335119 Report a problem | ||
| 4/30/2021 | Listed for sale | $449,999+52.6%$196/sqft |
Source: Greater Chattanooga Realtors #1335119 Report a problem | ||
| 3/24/2021 | Listing removed | -- |
Source: Owner Report a problem | ||
| 6/18/2018 | Sold | $294,900$128/sqft |
Source: Public Record Report a problem | ||
| 6/8/2018 | Pending sale | $294,900$128/sqft |
Source: Owner Report a problem | ||
| 4/24/2018 | Listed for sale | $294,900+56.9%$128/sqft |
Source: Owner Report a problem | ||
| 11/13/2017 | Sold | $188,000+13.3%$82/sqft |
Source: Public Record Report a problem | ||
| 12/14/2016 | Sold | $166,000+222.3%$72/sqft |
Source: Public Record Report a problem | ||
| 1/3/2000 | Sold | $51,500$22/sqft |
Source: Public Record Report a problem | ||
Public tax history
| Year | Property taxes | Tax assessment |
|---|---|---|
| 2025 | $1,816 +9% | $119,250 +61% |
| 2024 | $1,666 | $74,075 |
| 2023 | $1,666 | $74,075 |
| 2022 | $1,666 +0.5% | $74,075 |
| 2021 | $1,657 -4.2% | $74,075 +18.4% |
| 2020 | $1,730 | $62,550 |
| 2019 | $1,730 | $62,550 |
| 2018 | $1,730 -0.5% | $62,550 |
| 2017 | $1,739 +11.3% | $62,550 |
| 2016 | $1,562 | -- |
| 2015 | $1,562 | $56,150 |
| 2014 | $1,562 +1.1% | -- |
| 2013 | $1,545 | $56,150 +0.5% |
| 2012 | $1,545 | $55,875 |
| 2011 | $1,545 | $55,875 |
| 2010 | $1,545 | $55,875 |
| 2009 | $1,545 | $55,875 +14.3% |
| 2008 | -- | $48,875 |
| 2007 | -- | $48,875 |
| 2006 | -- | $48,875 |
| 2005 | -- | $48,875 +15.3% |
| 2004 | -- | $42,375 |
| 2003 | -- | $42,375 |
| 2002 | -- | $42,375 |
| 2001 | -- | $42,375 +12.5% |
| 2000 | -- | $37,650 |
Find assessor info on the county website
Neighborhood: 37363
Nearby homes
- $525,0004 bd3 ba2.3k sqft8303 Heron Cir, Ooltewah, TN 37363Sold

- $43,6000.673 Acres8300 Heron Cir, Ooltewah, TN 37363Off Market
- $580,3003 bd3 ba2.6k sqft7713 Heron Dr #53, Ooltewah, TN 37363Off Market

- $486,1003 bd3 ba2.6k sqft7713 Heron Dr, Ooltewah, TN 37363Off Market
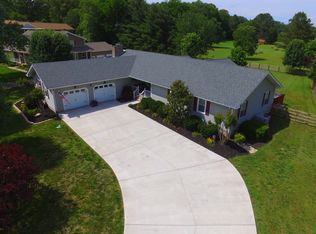
- $503,5003 bd3 ba2.9k sqft7716 Heron Dr, Ooltewah, TN 37363Off Market
- $472,1003 bd3 ba2.3k sqft7720 Heron Dr, Ooltewah, TN 37363Off Market
- $594,5004 bd4 ba3.4k sqft8309 Heron Cir, Ooltewah, TN 37363For Sale
- $536,300-- bd3 ba2.8k sqft7729 Heron Dr, Ooltewah, TN 37363Off Market
Nearby schools
GreatSchools rating
- 5/10Snow Hill Elementary SchoolGrades: PK-5Distance: 1.4 mi
- 7/10Hunter Middle SchoolGrades: 6-8Distance: 3.7 mi
- 5/10Ooltewah High SchoolGrades: 9-12Distance: 4.6 mi
Schools provided by the listing agent
- Elementary: Snow Hill Elementary
- Middle: Hunter Middle
- High: Ooltewah
Source: Greater Chattanooga Realtors. This data may not be complete. We recommend contacting the local school district to confirm school assignments for this home.
Get a cash offer in 3 minutes
Find out how much your home could sell for in as little as 3 minutes with a no-obligation cash offer.
Estimated market value
$505,300
Get a cash offer in 3 minutes
Find out how much your home could sell for in as little as 3 minutes with a no-obligation cash offer.
Estimated market value
$505,300
- Tennessee
- Hamilton County
- Ooltewah
- 37363
- 8301 Heron Cir
Nearby cities
Nearby zip codes
Other Ooltewah Topics
