Skip main navigation
Off market
  • $586,500

    7713 Heron Dr #53, Ooltewah, TN 37363

    3beds
    2,637sqft
    Single Family Residence
    Built in 1987
    0.56 Acres Lot
    $586,500 Zestimate®
    $222/sqft
    $2,568 Estimated rent

    Home value

    $586,500

    $522,000 - $663,000

    $2,568/mo

    Zestimate® history
    Loading
    Loading...

    Owner options

    List your home for rent

    $2,568/mo

    Rent Zestimate®

    Find your next renter with Zillow Rental Manager. Plus, with online applications, you can quickly screen prospective tenants – for free.

    Learn more

    $2,568/mo

    Rent Zestimate®

    Refinance and save

    $3,506/mo

    Est. payment

    Refinancing to a lower rate could help reduce your monthly payments and save thousands over the life of the loan.

    See today's rates

    $3,506/mo

    Est. payment

    Explore your selling options

    Work with a Zillow partner agent

    Leverage their expertise and Zillow's premium Showcase listings to get your home seen by more buyers.

    Get started

    List with your own agent

    Get your home in front of millions of buyers by listing it on Zillow.

    Learn how to do it

    Sell it yourself

    Take full control of how buyers see your home on Zillow by listing For Sale by Owner (FSBO).

    List your home

    What's special

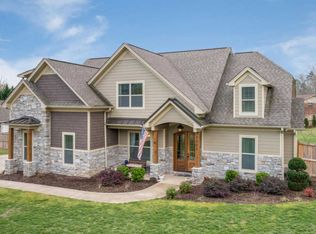
    Move in ready one level home! Updates galore beginning with opening up the foyer to the dining room, office, and great room. The following updates have been made to this lovely home: Roof-2013, crawl space air circulation system; 2015-driveway, LG Stainless Steel double oven-convention, microwave, covered deck with tongue & groove ceiling: 2014-hardwood floors, carpet, windows, interior paint, gas fireplace insert, crown molding, shower in master bath, exterior siding & garage door. There are too many interior updates to list! The Sunroom-family room was an addition to the home in 2010 by Hulco. The new landscaping has new landscape lighting. Enjoy the private back yard from a covered 30 x 15 deck or as you grill from the open deck. There is a Sentrico termite system through Arrow. HVAC was replaced in 2004. The Sunroom and Great room are wired for home theater. The Seller has made this home perfect for a new owner so don't let this one get away from you! Schedule an appointment to view this lovely home in this great neighborhood.

    This property is not currently displayed as for sale or rent on Zillow. This may be different from what's on other websites or public sources.
    Zillow last checked:

    Listing updated:

    Listed by:

    Judy Webster 423-314-3339,

    Keller Williams Realty

    Bought with:

    Keller Williams Realty

    Source: Greater Chattanooga Realtors,MLS#: 1239516

    Facts & features

    Interior

    Bedrooms & bathrooms
    • Bedrooms: 3
    • Bathrooms: 3
    • Full bathrooms: 3
    Primary bedroom
    • Description: Carpet
    • Level: First
    Bedroom
    • Description: Carpet
    • Level: First
    Bedroom
    • Description: Carpet
    • Level: First
    Bathroom
    • Description: Master, Tile Floor
    • Level: First
    Bathroom
    • Description: Hall Bath, Tile Floor
    • Level: First
    Bathroom
    • Description: Hall Bath between Office and Sun-room
    • Level: First
    Dining room
    • Description: Hardwood Floors
    • Level: First
    Family room
    • Description: or Sunroom 16 x 20 Hardwood Floors
    • Level: First
    Great room
    • Description: Carpet
    • Level: First
    Library
    • Description: Hardwood Floors; Office/Library
    • Level: First
    Other
    • Description: Foyer: Level: First
    Other
    • Description: Breakfast Room: Level: First
    Utility room
    • Description: Tile Floor, Utility Sink, Pantry Closet; Laundry/Utility
    • Level: First
    Heating
    • Central, Natural Gas
    Cooling
    • Central Air, Electric
    Appliances
    • Included: Convection Oven, Dryer, Dishwasher, Free-Standing Electric Range, Gas Water Heater, Refrigerator, Washer
    • Laundry: Electric Dryer Hookup, Gas Dryer Hookup, Washer Hookup
    Features
    • Ceiling Fan(s), Entrance Foyer, Eat-in Kitchen, Open Floorplan, Pantry, Primary Downstairs, Walk-In Closet(s), Tub/shower Combo, Separate Dining Room
    • Flooring: Carpet, Hardwood, Tile
    • Windows: Vinyl Frames, Window Treatments
    • Basement: Crawl Space
    • Number of fireplaces: 1
    • Fireplace features: Den, Family Room, Gas Starter, Gas Log
    Interior area
    • Total structure area: 2,637
    • Total interior livable area: 2,637 sqft

    Property

    Parking
    • Total spaces: 2
    • Parking features: Garage Door Opener
    • Attached garage spaces: 2
    Features
    • Levels: One
    • Patio & porch: Covered, Deck, Patio, Porch, Porch - Covered
    • Pool features: None
    • On waterfront: Yes
    • Waterfront features: River Access
    Lot
    • Size: 0.56 Acres
    • Dimensions: 125 x 195.51
    • Features: Level, Split Possible
    Details
    • Parcel number: 095p A 079

    Construction

    Type & style
    • Home type: SingleFamily
    • Property subtype: Single Family Residence
    Materials
    • Vinyl Siding
    • Foundation: Brick/Mortar
    • Roof: Shingle
    Condition
    • New construction: No
    • Year built: 1987

    Utilities & green energy

    • Sewer: Septic Tank
    • Utilities for property: Cable Available, Electricity Available, Phone Available

    Community & HOA

    Community
    • Security: Smoke Detector(s), Security System
    • Subdivision: Heron Bay
    HOA
    • Has HOA: Yes
    • HOA fee: $50 annually
    Location
    • Region: Ooltewah

    Financial & listing details

    • Price per square foot: $222/sqft
    • Annual tax amount: $1,482
    • Date on market: 1/13/2016
    • Listing terms: Cash,Conventional,FHA,Owner May Carry,VA Loan

    Price history

    DateEventPrice
    5/18/2016Sold$247,000$94/sqft
    Source: Greater Chattanooga Realtors #1239516 Report a problem

    Public tax history

    Tax history is unavailable.

    Neighborhood: 37363

    Nearby schools

    GreatSchools rating
    Schools provided by the listing agent
    • Elementary: Snow Hill Elementary
    • Middle: Hunter Middle
    • High: Ooltewah

    Source: Greater Chattanooga Realtors. This data may not be complete. We recommend contacting the local school district to confirm school assignments for this home.

    Get a cash offer in 3 minutes
    Find out how much your home could sell for in as little as 3 minutes with a no-obligation cash offer.
    Estimated market value
    $586,500
    Get a cash offer in 3 minutes
    Find out how much your home could sell for in as little as 3 minutes with a no-obligation cash offer.
    Estimated market value
    $586,500