
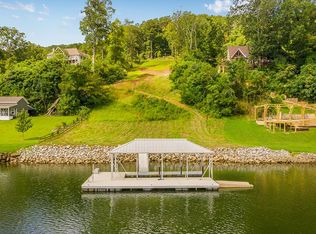
Experience exceptional waterfront living in this custom-built 2014 home by Jeff Leatherwood, thoughtfully designed to showcase breathtaking water views from nearly every room. Situated on 3.92 unrestricted acres with approximately 254 linear feet of waterfront, this remarkable property combines quality craftsmanship, privacy, and functionality in a truly picturesque setting. Whether you're enjoying the peaceful surroundings, launching your boat from the private ramp, or relaxing by the shoreline, every detail has been carefully planned to embrace the waterfront lifestyle.
The open-concept main level offers beautiful hardwood flooring, extensive crown molding, built-in bookcases, soaring vaulted ceilings, and a spacious great room anchored by one of three fireplaces, including two gas fireplaces and one wood-burning fireplace. The gourmet kitchen is designed for both everyday living and entertaining, featuring marble countertops, stainless steel appliances, a gas range, generous pantry, breakfast bar, and an oversized breakfast room, all flowing seamlessly into the main living area while capturing stunning water views.
The main-level primary suite serves as a peaceful retreat with panoramic water views, a luxurious bath complete with double vanities, soaking tub, oversized walk-in shower, and a spacious walk-in closet. The laundry room is conveniently located on the main level for added ease.
The finished terrace level expands the home's versatility with two additional bedrooms, a full bath, a large Den and a flexible space currently enhanced with a dedicated dog shower. Reverse osmosis filtration, a whole-house water purifier, water softener, and propane service add comfort and efficiency throughout the home.
Outside, you can enjoy outdoor fun! A private boat ramp and boat lift rated for boats up to 6,500 pounds provide convenient access to the water, while the expansive barn offers exceptional storage for an RV, boat, recreational equipment, or workshop space. Three garage bays, an electric gated entrance, and the private setting complete this extraordinary property. One of the property's standout features is its exceptional expansion potential. With ample land available, there is space to explore the addition of up to two more homes near the water, subject to applicable zoning, permitting, and regulatory approvals. This flexibility offers opportunities for expanded residential use, investment potential, or enhanced property value, all while enjoying the beauty of the waterfront setting.
Although the setting feels wonderfully secluded, the home is located approximately 15 minutes from downtown Chattanooga, providing convenient access to dining, shopping, entertainment, hospitals, and major roadways while offering the tranquility of an expansive waterfront retreat.
If you've been searching for a meticulously crafted waterfront property that offers exceptional quality, remarkable views, privacy, and room to enjoy the outdoors, this one deserves your attention. Schedule your private showing today.
For sale
Price cut: $199.1K (9/2)
$2,699,900
1850 Cash Canyon Rd, Chattanooga, TN 37419
4beds
4,882sqft
Single Family Residence
Built in 2014
3.92 Acres Lot
$2,514,700 Zestimate®
$553/sqft
$-- HOA
What's special
Private settingPrivate boat rampGas rangeSpacious walk-in closetMain-level primary suiteDedicated dog showerOversized breakfast room
- 78 days
- 1,655
- 121
Zillow last checked:
Listing updated:
Listed by:
Sherry Lawrence 423-838-5011,
Zach Taylor - Chattanooga 855-261-2233,
Doug Lawrence 423-802-2014,
Zach Taylor - Chattanooga
Source: Greater Chattanooga Realtors,MLS#: 1538446
Facts & features
Interior
Bedrooms & bathrooms
- Bedrooms: 4
- Bathrooms: 4
- Full bathrooms: 3
- 1/2 bathrooms: 1
Primary bedroom
- Level: First
Bedroom
- Level: Second
Bedroom
- Level: Third
Bedroom
- Level: Third
Primary bathroom
- Level: First
Bathroom
- Level: Second
Bathroom
- Level: Third
Other
- Level: First
Dining room
- Level: First
Family room
- Level: Third
Great room
- Level: First
Kitchen
- Level: First
Laundry
- Level: First
Other
- Level: Third
Heating
- Central, Electric, Zoned
Cooling
- Central Air, Ceiling Fan(s), Electric, Multi Units, Zoned
Appliances
- Included: Convection Oven, Disposal, Double Oven, Dishwasher, Free-Standing Gas Range, Gas Range, ENERGY STAR Qualified Water Heater, Refrigerator, Range Hood, Self Cleaning Oven, Stainless Steel Appliance(s), Tankless Water Heater, Vented Exhaust Fan, Water Purifier, Water Softener
- Laundry: Electric Dryer Hookup, Laundry Room, Main Level, Washer Hookup
Features
- Breakfast Bar, Bookcases, Ceiling Fan(s), Chandelier, Crown Molding, Coffered Ceiling(s), Double Vanity, Entrance Foyer, Eat-in Kitchen, Granite Counters, High Ceilings, His and Hers Closets, High Speed Internet, Open Floorplan, Pantry, Primary Downstairs, Recessed Lighting, Soaking Tub, Storage, Stone Counters, Tray Ceiling(s), Vaulted Ceiling(s), Wet Bar, Walk-In Closet(s), Double Shower, Separate Shower, Tub/shower Combo, En Suite, Breakfast Room, Separate Dining Room
- Flooring: Carpet, Hardwood, Tile
- Windows: Plantation Shutters, Vinyl Frames
- Basement: Finished,Full,Partial,Unfinished
- Number of fireplaces: 3
- Fireplace features: Basement, Family Room, Gas Starter, Gas Log, Great Room, Stone, Wood Burning
Interior area
- Total structure area: 4,882
- Total interior livable area: 4,882 sqft
- Finished area above ground: 4,882
Property
Parking
- Total spaces: 3
- Parking features: Concrete, Driveway, Garage, Garage Door Opener, Gated, Garage Faces Front
- Attached garage spaces: 3
Features
- Levels: Two
- Stories: 2
- Patio & porch: Covered, Deck, Front Porch, Patio, Porch - Covered
- Exterior features: Fire Pit, Lighting, Private Yard, Smart Camera(s)/Recording, Smart Irrigation, Storage, Dock - Floating
- Pool features: None
- Fencing: None
- On waterfront: Yes
- Waterfront features: River Access, River Front
Lot
- Size: 3.92 Acres
- Dimensions: 3.92 Acres
- Features: Back Yard, Cleared, Front Yard, Gentle Sloping, Landscaped, Level, Sloped Down, Sloped, Waterfront
Details
- Additional structures: Barn(s)
- Parcel number: 125 003.01
- Other equipment: Generator
Construction
Type & style
- Home type: SingleFamily
- Property subtype: Single Family Residence
Materials
- HardiPlank Type, Stone
- Foundation: Concrete Perimeter
- Roof: Asphalt,Shingle
Condition
- New construction: No
- Year built: 2014
Utilities & green energy
- Sewer: Septic Tank
- Water: Well
- Utilities for property: Cable Available, Electricity Connected, Propane, Water Connected
Community & HOA
Community
- Features: None
- Security: Smoke Detector(s), Security Gate
- Subdivision: None
HOA
- Has HOA: No
Location
- Region: Chattanooga
Financial & listing details
- Price per square foot: $553/sqft
- Tax assessed value: $1,585,000
- Annual tax amount: $6,014
- Date on market: 7/10/2026
- Listing terms: Cash,Conventional
- Road surface type: Asphalt
Estimated market value
$2,514,700
$2.39M - $2.64M
$4,587/mo
Price history
| Date | Event | Price |
|---|---|---|
| 9/2/2026 | Price change | $2,699,900-6.9%$553/sqft |
Source: Greater Chattanooga Realtors #1538446 Report a problem | ||
| 8/10/2026 | Price change | $2,899,000-3.3%$594/sqft |
Source: Greater Chattanooga Realtors #1538446 Report a problem | ||
| 7/10/2026 | Listed for sale | $2,999,000+852.1%$614/sqft |
Source: Greater Chattanooga Realtors #1538446 Report a problem | ||
| 5/30/2013 | Sold | $315,000-3.1%$65/sqft |
Source: Greater Chattanooga Realtors #1102102 Report a problem | ||
| 9/11/2012 | Price change | $325,000-6.9%$67/sqft |
Source: McBryar Realty #1146397 Report a problem | ||
| 9/9/2012 | Price change | $349,000+7.4%$71/sqft |
Source: McBryar Realty #1146397 Report a problem | ||
| 8/12/2012 | Price change | $325,000-6.9%$67/sqft |
Source: McBryar Realty #1146397 Report a problem | ||
| 8/10/2012 | Price change | $349,000+7.4%$71/sqft |
Source: McBryar Realty #1146397 Report a problem | ||
| 7/13/2012 | Price change | $325,000-6.9%$67/sqft |
Source: McBryar Realty #1146397 Report a problem | ||
| 7/11/2012 | Price change | $349,000+7.4%$71/sqft |
Source: McBryar Realty #1146397 Report a problem | ||
| 6/13/2012 | Price change | $325,000-6.9%$67/sqft |
Source: McBryar Realty #1146397 Report a problem | ||
| 6/11/2012 | Price change | $349,000-3.1%$71/sqft |
Source: McBryar Realty #1146397 Report a problem | ||
| 5/15/2012 | Price change | $360,000+3.2%$74/sqft |
Source: McBryar Realty #1146397 Report a problem | ||
| 3/5/2012 | Price change | $349,000-7.9%$71/sqft |
Source: McBryar Realty #1146397 Report a problem | ||
| 2/26/2012 | Price change | $379,000+8.6%$78/sqft |
Source: McBryar Realty #1146397 Report a problem | ||
| 2/4/2012 | Price change | $349,000-7.9%$71/sqft |
Source: McBryar Realty #1146397 Report a problem | ||
| 1/27/2012 | Price change | $379,000+8.6%$78/sqft |
Source: McBryar Realty #1146397 Report a problem | ||
| 1/5/2012 | Price change | $349,000-7.9%$71/sqft |
Source: McBryar Realty #1146397 Report a problem | ||
| 5/28/2010 | Price change | $379,000-7.6%$78/sqft |
Source: McBryar Realty #1146397 Report a problem | ||
| 1/18/2010 | Price change | $410,000-3.5%$84/sqft |
Source: McBryar Realty #1146397 Report a problem | ||
| 7/28/2009 | Price change | $425,000+6.3%$87/sqft |
Source: McBryar Realty #1146397 Report a problem | ||
| 3/24/2009 | Price change | $399,900+2.6%$82/sqft |
Source: Listhub #1102102 Report a problem | ||
| 3/15/2009 | Listed for sale | $389,900+8.3%$80/sqft |
Source: Listhub #1102102 Report a problem | ||
| 9/5/2007 | Sold | $360,000+46.9%$74/sqft |
Source: Public Record Report a problem | ||
| 7/5/2000 | Sold | $245,000+50.8%$50/sqft |
Source: Public Record Report a problem | ||
| 12/30/1998 | Sold | $162,500$33/sqft |
Source: Public Record Report a problem | ||
Public tax history
| Year | Property taxes | Tax assessment |
|---|---|---|
| 2025 | $6,015 -3.5% | $396,250 +42.4% |
| 2024 | $6,235 | $278,275 |
| 2023 | $6,235 | $278,275 |
| 2022 | $6,235 +0.1% | $278,275 |
| 2021 | $6,226 +1.7% | $278,275 +25.6% |
| 2020 | $6,124 | $221,475 |
| 2019 | $6,124 | $221,475 |
| 2018 | $6,124 -0.1% | $221,475 |
| 2017 | $6,133 +20.7% | $221,475 |
| 2016 | $5,081 | -- |
| 2015 | $5,081 | $183,425 |
| 2014 | $5,081 +77.2% | -- |
| 2013 | $2,867 | $102,925 -0.7% |
| 2012 | $2,867 | $103,675 |
| 2011 | $2,867 | $103,675 |
| 2010 | $2,867 | $103,675 |
| 2009 | $2,867 | $103,675 +75.6% |
| 2008 | -- | $59,050 |
| 2007 | -- | $59,050 |
| 2006 | -- | $59,050 |
| 2005 | -- | $59,050 +2.9% |
| 2004 | -- | $57,400 |
| 2003 | -- | $57,400 |
| 2002 | -- | $57,400 |
| 2001 | -- | $57,400 +75% |
| 2000 | -- | $32,800 |
Find assessor info on the county website
Monthly payment
Est. payment
Payment breakdown
Explore the cost of this home by adjusting the details. Changes won't be saved.Climate risks
Neighborhood: 37419
Nearby schools
Schools provided by the listing agent
- Elementary: Lookout Valley Elementary
- Middle: Lookout Valley Middle
- High: Lookout Mountain High School
Source: Greater Chattanooga Realtors. This data may not be complete. We recommend contacting the local school district to confirm school assignments for this home.
Similar homes
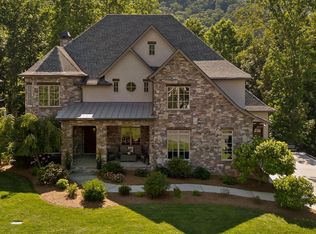
- $2,450,0007 bd5 ba5.9k sqft549 Magnolia Vale Dr, Chattanooga, TN 37419For Sale
 MLS ID #1540737, Ryan May. Greater Chattanooga Realtors
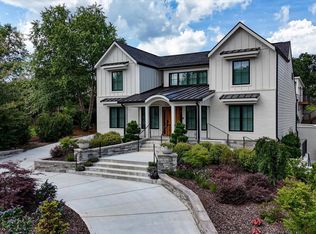
 - $2,395,0007 bd8 ba7k sqft842 Dry Branch Ct, Chattanooga, TN 37419For Sale
 MLS ID #1537517, Asher Black. Greater Chattanooga Realtors
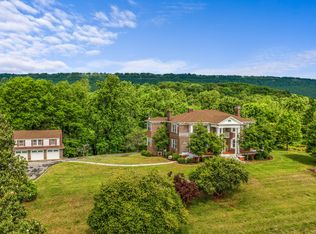
 - $2,869,0004 bd5 ba5.3k sqft503 Winston Rd, Chattanooga, TN 37405For Sale
 MLS ID #1529896, Dustin Mullins. Greater Chattanooga Realtors
 - $2,500,0004 bd3 ba4.6k sqft209 Browntown Rd, Chattanooga, TN 37415For Sale
 MLS ID #1533851, Asher Black. Greater Chattanooga Realtors
