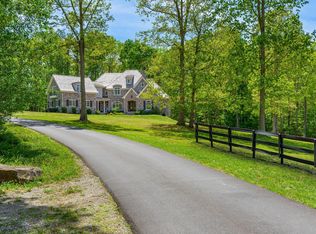
Gentleman's Farm in Wildwood, GA approximately 25 minutes from downtown Chattanooga. This gorgeous property features a custom-built modern farmhouse with a gunite pool overlooking a pond and privately positioned on 178 +/- mostly wooded acres with creeks, trails and wildlife right out your front door. This 4 or 5 bedroom, 5.5 bath home has a versatile floor plan and was well designed not only for gathering and entertaining but also to take advantage of this gorgeous setting. The home exudes exterior appeal with its Hardie and brick, and wrap-around covered porches. Inside, you will be equally delighted to find that it has just been freshly painted and boasts engineered hardwoods and tile throughout, crown moldings, spacious rooms, an open floor plan, formal and informal living spaces, 2 bedroom suites on the main, including the primary, an oversized 2-bay garage, and a separate bonus or bedroom over the garage with a private bath and 2 large closets. Your tour begins with the inviting foyer that has French doors to the office or living room on the right and opens to the dining room on the left. The heart of the home is the gourmet kitchen that has a built-in breakfast area and is open to the great room with a stacked stone fireplace and French doors to the rear covered porch. The kitchen has a center island, granite countertops, tile backsplash, custom cabinetry, under-cabinet lighting, high-end stainless appliances and access to the butler's pantry with a sink, ice maker and a walk-in pantry. The hallway to the garage has a convenient powder room, a guest bedroom with a private bath, a laundry room and a separate mudroom with built-in bench and cubbies, tons of counterspace and cabinetry and a stainless utility sink. The primary suite is on the opposite side of the house and boasts French doors to the rear covered porch, a large walk-in closet with a 2nd set of washer and dryer hook-ups and a luxurious primary bath with separate vanities, a free- standing tub, a separate shower with tile and glass surround and a water closet with bidet attachment. The upper level has a central bonus or family room with French doors to a large office or playroom, plus 2 additional bedrooms, one with a private bath, and the other with access to the shared hall bath. A hidden door disguised as a bookshelf leads to the walk-out attic with a duplicate door on the other side which accesses the bonus suite over the garage, or you can access it from a separate staircase in the garage - perfect for extended guests desiring some privacy. The pool is just steps away and has an automated cover and a covered patio area with a refreshment center. Simply a wonderful opportunity for the discerning buyer seeking a luxury acreage property to call home. Showings are by appointment only and with advanced notice, as family members sometimes hunt at the property, so please call for more information and to schedule your private showing. Information is deemed reliable but not guaranteed. Buyer to verify any and all information they deem important.
For sale
$3,500,000
670 Maine Ave, Trenton, GA 30757
5beds
5,219sqft
:
Get pre-qualified$22,163/mo
Single Family Residence
Built in 2019
178.4 Acres Lot
$3,208,800 Zestimate®
$671/sqft
$-- HOA
What's special
Custom-built modern farmhouseOpen floor planDining roomWrap-around covered porchesCrown moldingsHigh-end stainless appliancesTile backsplash
- 135 days |
- 1,075 |
- 84 |
Zillow last checked:
Listing updated:
Listed by:
Jay Robinson 423-903-6404,
Keller Williams Realty,
Wilder Robinson 423-838-5152,
Keller Williams Realty
Source: Greater Chattanooga Realtors,MLS#: 1531300
Facts & features
Interior
Bedrooms & bathrooms
- Bedrooms: 5
- Bathrooms: 6
- Full bathrooms: 5
- 1/2 bathrooms: 1
Primary bedroom
- Level: First
Bedroom
- Level: First
Bedroom
- Level: Second
Bedroom
- Level: Second
Primary bathroom
- Level: First
Bathroom
- Level: First
Bathroom
- Level: Second
Bathroom
- Level: Second
Other
- Level: First
Bonus room
- Level: Second
Dining room
- Level: First
Great room
- Level: First
Kitchen
- Level: First
Laundry
- Level: First
Living room
- Level: First
Office
- Description: Playroom
- Level: Second
Other
- Description: Foyer
- Level: First
Other
- Description: Mudroom
- Level: First
Other
- Description: Butler's pantry
- Level: First
Heating
- Central
Cooling
- Central Air, Electric, Multi Units
Appliances
- Included: Convection Oven, Disposal, Double Oven, Dishwasher, Gas Cooktop, Gas Water Heater, Ice Maker, Microwave, Other, Refrigerator, Range Hood, Stainless Steel Appliance(s), Tankless Water Heater, Wall Oven
- Laundry: Electric Dryer Hookup, Laundry Room, Main Level, Multiple Locations, See Remarks, Washer Hookup
Features
- Built-in Features, Ceiling Fan(s), Chandelier, Crown Molding, Coffered Ceiling(s), Double Vanity, Entrance Foyer, Eat-in Kitchen, High Ceilings, In-Law Floorplan, Open Floorplan, Pantry, Primary Downstairs, Recessed Lighting, See Remarks, Stone Counters, Walk-In Closet(s), Separate Shower, Tub/shower Combo, En Suite, Breakfast Nook, Separate Dining Room, Split Bedrooms, Connected Shared Bathroom
- Flooring: Tile, Engineered Hardwood
- Windows: Clad
- Has basement: No
- Number of fireplaces: 2
- Fireplace features: Gas Log, Great Room, Living Room
Interior area
- Total structure area: 5,219
- Total interior livable area: 5,219 sqft
- Finished area above ground: 5,219
Property
Parking
- Total spaces: 2
- Parking features: Driveway, Garage, Garage Door Opener, Off Street, Garage Faces Side, Kitchen Level
- Attached garage spaces: 2
Features
- Levels: Two
- Stories: 2
- Patio & porch: Porch, See Remarks, Wrap Around, Porch - Covered
- Exterior features: Outdoor Kitchen, Rain Gutters
- Has private pool: Yes
- Pool features: In Ground, Outdoor Pool, Private
- Fencing: Partial,Split Rail
- Has view: Yes
- View description: Mountain(s), Pond, Pasture, Trees/Woods
- Has water view: Yes
- Water view: Pond
Lot
- Size: 178.4 Acres
- Dimensions: 178.4
- Features: Back Yard, Farm, Front Yard, Greenbelt, Gentle Sloping, Level, Pasture, Pond on Lot, Private, Rolling Slope, See Remarks, Views, Wooded
Details
- Additional structures: Poultry Coop, Pool House
- Parcel number: 041 00 026 00
- Special conditions: Standard
Construction
Type & style
- Home type: SingleFamily
- Architectural style: Other
- Property subtype: Single Family Residence
Materials
- HardiPlank Type, Fiber Cement
- Foundation: Block
- Roof: Asphalt,Shingle
Condition
- New construction: No
- Year built: 2019
Utilities & green energy
- Sewer: Septic Tank
- Water: Public
- Utilities for property: Cable Available, Electricity Available, Electricity Connected, Phone Available, Propane, Water Connected
Community & HOA
Community
- Security: Smoke Detector(s), Security System
- Subdivision: None
HOA
- Has HOA: No
Location
- Region: Trenton
Financial & listing details
- Price per square foot: $671/sqft
- Tax assessed value: $1,151,340
- Annual tax amount: $9,844
- Date on market: 3/27/2026
- Listing terms: Cash,Conventional
- Inclusions: From Lookout Valley - Cummings Hwy toward 24 W, left at the light onto Rte 11 (like you were going to go into the back side of Black Creek), Continue straight, Left on New England Rd, right on Maine Ave. Rd dead ends at the gravel driveway - street number is posted on the right of the entry to the gravel driveway. Stay to the right - it's a very long gravel driveway.
- Road surface type: Paved
Estimated market value
$3,208,800
$3.05M - $3.37M
$4,512/mo
Price history
| Date | Event | Price |
|---|---|---|
| 3/27/2026 | Listed for sale | $3,500,000$671/sqft |
Source: Greater Chattanooga Realtors #1531300 Report a problem | ||
Public tax history
| Year | Property taxes | Tax assessment |
|---|---|---|
| 2025 | $7,208 -1.9% | $460,536 +1.7% |
| 2024 | $7,347 +4.2% | $452,616 +6.7% |
| 2023 | $7,052 +13.2% | $424,136 +9.9% |
| 2022 | $6,230 +30.5% | $385,776 +20.6% |
| 2021 | $4,775 +35.9% | $319,896 +47.3% |
| 2020 | $3,515 +208.4% | $217,240 +88.9% |
| 2019 | $1,140 +6.6% | $115,000 |
| 2018 | $1,069 +3% | $115,000 |
| 2017 | $1,038 | $115,000 +15% |
| 2016 | $1,038 | $100,000 -30.7% |
| 2015 | -- | $144,360 |
| 2014 | -- | $144,360 |
Find assessor info on the county website
Monthly payment
Est. payment
Payment breakdown
Explore the cost of this home by adjusting the details. Changes won't be saved.Climate risks
Neighborhood: New England
Nearby schools
GreatSchools rating
- 8/10Dade Elementary SchoolGrades: PK-5Distance: 2.6 mi
- 6/10Dade Middle SchoolGrades: 6-8Distance: 2.8 mi
- 4/10Dade County High SchoolGrades: 9-12Distance: 3.1 mi
Schools provided by the listing agent
- Elementary: Dade County Elementary
- Middle: Dade County Middle
- High: Dade County High
Source: Greater Chattanooga Realtors. This data may not be complete. We recommend contacting the local school district to confirm school assignments for this home.
- $335,900-- bd3 ba2.6k sqft616 Maine Ave, Wildwood, GA 30757Off Market
- $327,5003 bd2 ba2.3k sqft641 Maine Ave, Wildwood, GA 30757Sold
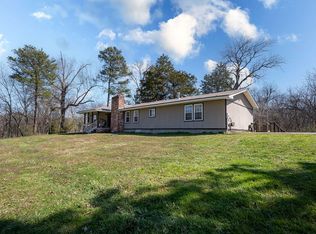
- $445,3004 bd3 ba3k sqft75 Candy Ln, Wildwood, GA 30757Off Market
- $10,4003 bd2 ba1.2k sqft377 Hall Ln, Trenton, GA 30752Off Market
- $15,400-- bd1 ba1.4k sqft642 Maine Ave, Wildwood, GA 30757Off Market
- $10,1002 bd1 ba1.2k sqft302 Morgan Rd, Trenton, GA 30752Off Market
- $8,600-- bd1 ba1k sqft362 Hall Ln, Trenton, GA 30752Off Market
- $22,500-- bd-- ba-- sqft300 Morgan Rd, Trenton, GA 30752Off Market
A local agent can set up tours, give advice and negotiate with sellers.
Similar homes
- $3,500,0005 bd7 ba7.7k sqft911 New England Rd, Wildwood, GA 30757For Sale
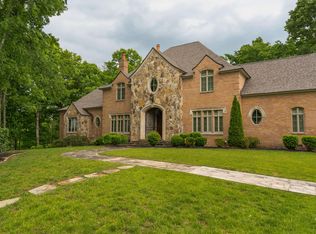 MLS ID #1533840, Jay Robinson. Greater Chattanooga Realtors
 - $2,999,0004 bd4 ba4.8k sqft1850 Cash Canyon Rd, Chattanooga, TN 37419For Sale
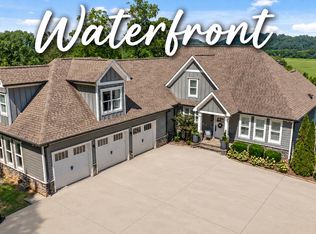 MLS ID #1538446, Sherry Lawrence. Greater Chattanooga Realtors
 - $3,200,0004 bd4 ba5.2k sqft1001 Fleetwood Dr, Lookout Mtn, GA 30750For Sale
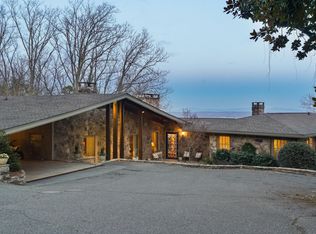 MLS ID #1530760, Jay Robinson. Greater Chattanooga Realtors
 - $2,750,0004 bd6 ba5.4k sqft756 Long Branch Rd, Rising Fawn, GA 30738For Sale
 MLS ID #1532343, Linda Brock. Greater Chattanooga Realtors
 - $3,750,0005 bd6 ba7k sqft588 W Brow Rd, Lookout Mountain, TN 37350For SaleMLS ID #1532489, Margaret T Thompson. Greater Chattanooga Realtors
- $2,500,0005 bd2 ba4.7k sqft301 McFarland Rd, Lookout Mountain, GA 30750For SaleMLS ID #1535188, Joe Leffew. Greater Chattanooga Realtors
- $3,375,0004 bd5 ba6.3k sqft290 Edgewater Way, Jasper, TN 37347For SaleMLS ID #1519085, Tim West. Greater Chattanooga Realtors
- $1,776,0005 bd6 ba6.3k sqft542 Turnberry Ln, Lookout Mountain, GA 30750For SaleMLS ID #1535015, Michelle Ruest. Greater Chattanooga Realtors
- $2,995,0005 bd6 ba5.9k sqft1103 Centennial Dr, Chattanooga, TN 37405For SaleMLS ID #1531510, Dustin Mullins. Greater Chattanooga Realtors
- $2,755,0007 bd8 ba7k sqft842 Dry Branch Ct, Chattanooga, TN 37419For SaleMLS ID #1537517, Asher Black. Greater Chattanooga Realtors
- $2,200,0004 bd3 ba3.4k sqft244 Halifax Farm Ln, Rising Fawn, GA 30738For SaleMLS ID #1532290, Jay Robinson. Greater Chattanooga Realtors
- $2,945,0004 bd5 ba5.3k sqft503 Winston Rd, Chattanooga, TN 37405For SaleMLS ID #1529896, Dustin Mullins. Greater Chattanooga Realtors
- $1,750,0005 bd6 ba5.3k sqft1108 W River Hills Dr, Chattanooga, TN 37415For SaleMLS ID #1531422, Ryan May. Greater Chattanooga Realtors
- $2,675,0006 bd5 ba5.9k sqft1117 Winding Oaks Way, Chattanooga, TN 37405For SaleMLS ID #1524801, Ellen Eady. Greater Chattanooga Realtors
- $1,799,0004 bd5 ba4.9k sqft574 Clingmans Ln, Chattanooga, TN 37419For SaleMLS ID #1529804, Christian Chacon. Greater Chattanooga Realtors
- $2,000,0005 bd5 ba5.2k sqft155 River View Ct, Jasper, TN 37347For SaleMLS ID #1531855, Melissa Hubbard. Greater Chattanooga Realtors
- $1,800,0005 bd6 ba4.8k sqft22731 State Highway 157, Menlo, GA 30731New ConstructionMLS ID #1536915, Bobby L Teems. Greater Chattanooga Realtors
- $1,950,0004 bd6 ba6k sqft1185 Lower Brow Rd, Signal Mtn, TN 37377For Sale By Owner
- $2,300,0003 bd3 ba4k sqft638 Samoyed Trl, Chattanooga, TN 37405For SaleMLS ID #1533260, Karen S Sharp. Greater Chattanooga Realtors
- $1,950,0004 bd5 ba4.4k sqft706 Elinor St, Chattanooga, TN 37405For SaleMLS ID #1535008, Jake Kellerhals. Greater Chattanooga Realtors
