Cameron Harbor Townhomes define the very distinction of living a quiet, urban lifestyle on the waterfront of the Tennessee River in Downtown Chattanooga. This extraordinary custom residence, built by Dexter White Construction, was created as part of the thoughtfully conceived Cameron Harbor development occupying a special position along the Tennessee River, where the protected Chattanooga Riverwalk, the water itself, and the energy of downtown converge. The relationship to the river is central to its appeal with the Riverwalk providing a preserved green corridor while the riverfront setting maintains a sense of calm and separation difficult to achieve in an urban environment. The rewards of life on the water are immediately accessible with your private 50-by-20-foot boat slip and direct access to the Chattanooga Riverwalk and completely walkable to local downtown restaurants, boutique shopping, and the vitality of Chattanooga's Riverfront. Morning coffee can give way to a walk along the river, an afternoon on the water, and an evening spent dining downtown without the worry of finding a place to park. Within this exceptional setting, 742 Latitude Circle has been professionally designed and upgraded with an extraordinary level of attention to detail and craftsmanship. Having never been occupied following its completion, the home is essentially brand-new. Every level has been thoughtfully planned harnessing transitional architectural character with modern refinement and comfort. The interiors are eclectic without being contrived, luxurious without becoming ostentatious, and highly livable despite the caliber of the finishes. There is a sense throughout that every material, fixture, and architectural gesture was selected intentionally. The great room is anchored by a substantial precast concrete fireplace flanked by graceful arched niches. Opening naturally into one of its most compelling spaces, a spectacular chef's kitchen is an integral part of the home, carefully conceived as a practical workspace, family gathering space and an integral part of the home's great entertaining experience. Floor-to-ceiling white oak furniture quality cabinetry gives the room a warm, tailored character, while a full size Sub-Zero refrigerator and a full-size freezer, Wolf double ovens, a Wolf 48-inch gas cooktop, and Cove dishwasher provide an exceptional suite of appliances for the most discriminating chefs. An oversized island commands the heart of the kitchen, finished with honed Calcutta marble counters and backsplash. An integrated butler's pantry, discreetly concealed behind integrated cabinet panels extends the kitchen's functionality & small appliance storage while preserving the visual simplicity of the service space. The result is a kitchen that feels as appropriate for an intimate breakfast as it does for a sophisticated evening of entertaining, with every practical consideration incorporated into the architecture rather than left on display. The main level powder room is a destination in its own right. Black picket tile establishes a dramatic foundation beneath a show stopping illuminated quartz sink and backsplash reflecting the intricate character of this natural stone. The high level professional design throughout distinguishes this home from more conventional luxury interiors. Site-finished, washed oak flooring commands all four levels, creating a quiet visual continuity and warmth. The material palette remains rich and layered without becoming excessive, allowing the architecture, artwork, natural stone, and custom millwork to share the stage. The owners' level is equally considered. A beautifully appointed laundry room elevates what is typically a purely utilitarian space with custom washed knotty pine cabinetry, solid white quartzite countertops, an oversized ceramic farmhouse sink, and a dedicated beverage refrigerator conveniently positioned for the owners' suite. The primary suite itself provides a private retreat, while a second bedroom has been reimagined as an artist's workspace - an especially personal and inspired adaptation that reflects the flexibility of the residence and the original renovation's emphasis on creating spaces with purpose. The uppermost level introduces yet another showstopping dimension to the home. A third bedroom and full bathroom provide privacy for guests, while more than 500 square feet of covered outdoor living space extends the residence dramatically toward the Tennessee River, a true outdoor living space designed for year-round enjoyment. The private outdoor pavilion features a stacked-stone gas fireplace and a fully equipped outdoor kitchen with an Asko dishwasher, Lynx gas grill, and Perlick refrigerator. Here, evenings can unfold around the fire with the river as a backdrop, or meals can linger outdoors long after the sun has disappeared from the water. The experience of outdoor living is particularly compelling because of its combination of comfort and immediacy. The deep covered outdoor living space provides all the comfort and amenities while remaining completely connected to the riverfront environment. With the Chattanooga Riverwalk just beyond the residence and downtown restaurants and shopping within walking distance, the home offers a remarkable degree of freedom: one can remain comfortably at home or effortlessly join the city. The lower level receives the same degree of attention as the principal living spaces. A third gas fireplace creates another inviting gathering area, while custom built-in bookshelves provide substantial architectural character and a natural setting for books, art, and personal collections. Direct access to a private paver patio further extends the living space outdoors. A residence defined not simply by its finishes, but by the quality and intentionality of the entire experience. Gated parking, two separate garage bays and additional dedicated parking and storage affirm the livability of the property.
Total monthly HOA fees are $350/month which includes $150 for townhouse and $200/month for boat slip. Transfer fees at closing are $500 for the Townhouse & $1,000 Transfer for the 20X50 Boat Slip.
Its architecture, construction, riverfront setting, private boat slip, protected Riverwalk access, exceptional outdoor living, and urban proximity combine to create something exceedingly rare: a genuinely luxurious home where life on the Tennessee River and life in the heart of Chattanooga meet. A particularly compelling expression of Chattanooga Urban, Riverfront, Luxury Living . . . No Place Like It!
For sale
$2,850,000
742 Latitude Cir, Chattanooga, TN 37402
4beds
4,388sqft
Townhouse
Built in 2023
3,541 Square Feet Lot
$2,673,300 Zestimate®
$649/sqft
$350/mo HOA
What's special
Protected chattanooga riverwalkWolf double ovensTwo separate garage baysGated parkingCove dishwasherGraceful arched nichesCustom built-in bookshelves
- 59 days
- 933
- 57
Zillow last checked:
Listing updated:
Listed by:
Linda Brock 423-364-4663,
Real Estate Partners Chattanooga LLC 423-265-0088,
Lee Brock 423-653-2491,
Real Estate Partners Chattanooga LLC
Source: Greater Chattanooga Realtors,MLS#: 1542720
Facts & features
Interior
Bedrooms & bathrooms
- Bedrooms: 4
- Bathrooms: 5
- Full bathrooms: 4
- 1/2 bathrooms: 1
Primary bedroom
- Level: Second
Bedroom
- Level: Second
Bedroom
- Level: Third
Primary bathroom
- Level: Second
Bathroom
- Level: Second
Bathroom
- Level: Third
Bathroom
- Level: Basement
Other
- Level: First
Bonus room
- Level: Basement
Dining room
- Level: First
Great room
- Level: First
Kitchen
- Level: First
Laundry
- Level: Second
Heating
- Central, Natural Gas
Cooling
- Central Air, Ceiling Fan(s), Electric, Multi Units
Appliances
- Included: Bar Fridge, Built-In Refrigerator, Cooktop, Convection Oven, Disposal, Double Oven, Dishwasher, Gas Cooktop, Gas Range, Gas Water Heater, Ice Maker, Microwave, Oven, Refrigerator, Range Hood, Self Cleaning Oven, Stainless Steel Appliance(s), Tankless Water Heater, Vented Exhaust Fan, Wine Cooler, Washer/Dryer, Wall Oven
- Laundry: Electric Dryer Hookup, Gas Dryer Hookup, Laundry Room, Upper Level, Washer Hookup
Features
- Built-in Features, Bookcases, Ceiling Fan(s), Chandelier, Crown Molding, Dry Bar, Double Vanity, Entrance Foyer, Eat-in Kitchen, Elevator, High Ceilings, High Speed Internet, Kitchen Island, Natural Woodwork, Open Floorplan, Pantry, Recessed Lighting, Smart Home, Soaking Tub, Sound System, Storage, Wet Bar, Walk-In Closet(s), Wired for Data, Wired for Sound, Separate Shower, Tub/shower Combo, En Suite
- Flooring: Hardwood, Tile
- Windows: Double Pane Windows, Insulated Windows, Low-Emissivity Windows, Skylight(s), Wood Frames, Clad
- Basement: Finished,Full
- Number of fireplaces: 3
- Fireplace features: Basement, Family Room, Gas Log, Outside, Recreation Room
Interior area
- Total structure area: 4,388
- Total interior livable area: 4,388 sqft
- Finished area above ground: 3,528
- Finished area below ground: 860
Property
Parking
- Total spaces: 2
- Parking features: Assigned, Garage, Garage Door Opener, Gated, Off Street, On Street, Paved, Garage Faces Rear
- Attached garage spaces: 2
Features
- Levels: Three Or More
- Stories: 4
- Patio & porch: Covered, Composite, Deck, Front Porch, Patio, Porch - Covered
- Exterior features: Balcony, Built-in Barbecue, Boat Slip, Courtyard, Dock, Gas Grill, Lighting, Outdoor Grill, Outdoor Kitchen, Permeable Paving, Rain Gutters, Storage, Dock - Stationary
- Pool features: None
- Spa features: None
- Fencing: None
- Has view: Yes
- View description: Hills, Lake, Mountain(s), Panoramic, River, Ridge, Trees/Woods, Water
- Has water view: Yes
- Water view: Lake,River,Water
- Waterfront features: Lake, Lake Front, Lake Privileges, Navigable Water, River Access, River Front
Lot
- Size: 3,541 Square Feet
- Dimensions: 127 x 22
- Features: City Lot, Landscaped, Near Public Transit, Views, Waterfront
Details
- Additional structures: None
- Parcel number: 135n A 014
- Special conditions: Standard
- Other equipment: None
Construction
Type & style
- Home type: Townhouse
- Architectural style: Other
- Property subtype: Townhouse
Materials
- Stone, Fiber Cement
- Foundation: Concrete Perimeter, Stone
- Roof: Built-Up,Metal
Condition
- Updated/Remodeled
- New construction: No
- Year built: 2023
Utilities & green energy
- Sewer: Public Sewer
- Water: Public
- Utilities for property: Cable Available, Electricity Connected, Natural Gas Connected, Phone Available, Sewer Connected, Underground Utilities, Water Connected
Community & HOA
Community
- Features: Curbs, Dock, Fishing, Gated, Lake, Street Lights, Sidewalks
- Security: Smoke Detector(s)
- Subdivision: Cameron Harbor
HOA
- Has HOA: Yes
- Amenities included: Boating, Boat Dock, Boat Slip, Gated, Maintenance Grounds, Maintenance Structure, Powered Boats Allowed, Parking, RV/Boat Storage
- Services included: Maintenance Grounds, Maintenance Structure
- HOA fee: $350 monthly
Location
- Region: Chattanooga
Financial & listing details
- Price per square foot: $649/sqft
- Tax assessed value: $2,029,600
- Annual tax amount: $17,542
- Date on market: 9/13/2026
- Listing terms: Cash,Conventional,VA Loan
- Road surface type: Asphalt, Concrete
Estimated market value
$2,673,300
$2.54M - $2.81M
$3,769/mo
Price history
| Date | Event | Price |
|---|---|---|
| 9/13/2026 | Listed for sale | $2,850,000+38.1%$649/sqft |
Source: Greater Chattanooga Realtors #1542720 Report a problem | ||
| 2/7/2023 | Sold | $2,063,082+42.3%$470/sqft |
Source: Greater Chattanooga Realtors #1329305 Report a problem | ||
| 1/8/2021 | Contingent | $1,450,000$330/sqft |
Source:  Greater Chattanooga Realtors #1329305 Report a problem | ||
| 1/8/2021 | Pending sale | $1,450,000$330/sqft |
Source: Real Estate Partners Chattanooga, LLC #1329305 Report a problem | ||
| 1/8/2021 | Listed for sale | $1,450,000$330/sqft |
Source: Real Estate Partners Chattanooga, LLC #1329305 Report a problem | ||
| 1/8/2021 | Contingent | $1,450,000$330/sqft |
Source: Greater Chattanooga Realtors #1329305 Report a problem | ||
Public tax history
| Year | Property taxes | Tax assessment |
|---|---|---|
| 2025 | $7,691 +1.5% | $507,400 +49.8% |
| 2024 | $7,578 | $338,725 |
| 2023 | $7,578 +50.2% | $338,725 +50.2% |
| 2022 | $5,044 +80.4% | $225,450 +80.4% |
| 2021 | $2,797 -19.1% | $125,000 |
| 2020 | $3,457 | $125,000 |
| 2019 | $3,457 | $125,000 |
| 2018 | $3,457 -45.2% | $125,000 |
| 2017 | $6,303 -0.6% | $125,000 |
| 2016 | $6,343 | -- |
Find assessor info on the county website
Monthly payment
Est. payment
Payment breakdown
Explore the cost of this home by adjusting the details. Changes won't be saved.Climate risks
Neighborhood: Westside
Nearby schools
Schools provided by the listing agent
- Elementary: Brown Elementary
- Middle: Orchard Knob Middle
- High: Howard School of Academics & Tech
Source: Greater Chattanooga Realtors. This data may not be complete. We recommend contacting the local school district to confirm school assignments for this home.
- $2,450,0003 bd5 ba4.3k sqft746 Latitude Cir, Chattanooga, TN 37402Sold

- $1,897,700-- bd-- ba4.3k sqft738 Latitude Cir, Chattanooga, TN 37402Off Market
- $1,804,0003 bd5 ba4.3k sqft750 Latitude Cir, Chattanooga, TN 37402Off Market
- $1,860,700-- bd-- ba4.3k sqft734 Latitude Cir, Chattanooga, TN 37402Off Market
Similar homes
- $3,400,0004 bd4 ba4.2k sqft914 Sterling Ave, Chattanooga, TN 37405For Sale
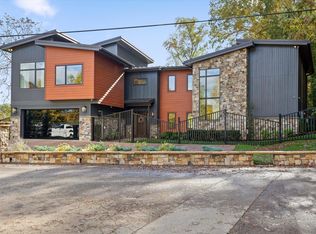 MLS ID #1545875, Thomas Malerbi. Greater Chattanooga Realtors
- $2,869,0004 bd5 ba5.3k sqft503 Winston Rd, Chattanooga, TN 37405Active
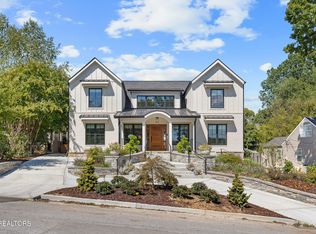
 MLS ID #1339702, Dustin Mullins, Real Estate Partners Chattanooga, LLC. East Tennessee Realtors
- $2,500,0006 bd5 ba5.9k sqft1117 Winding Oaks Way, Chattanooga, TN 37405For Sale
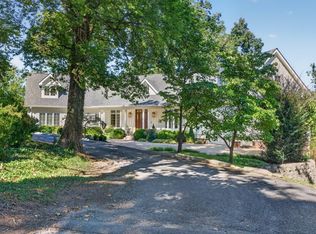 MLS ID #1543644, Jay Robinson. Greater Chattanooga Realtors
- $2,195,0003 bd3 ba3.3k sqft554 Whitehall Rd #124, Chattanooga, TN 37405For Sale
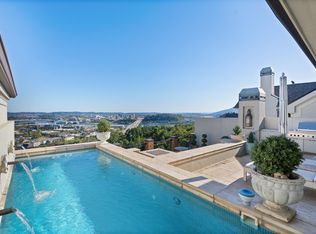 MLS ID #1522582, Jay Robinson. Greater Chattanooga Realtors
