**PHOTOS UPDATED 6/24**
An exceptional French Normandy-inspired residence is now under construction on prestigious Lookout Mountain, offered at $2,650,000. This rare opportunity allows the discerning buyer to tailor select finishes and design details, creating a truly bespoke mountain home that reflects their personal style and vision. Move quickly to secure this exceptional opportunity before it's gone! Hi
1st floor 2,008 Sq.Ft.
2nd floor 2,045 Sq.Ft. (Rec Room is 446 sq.ft)
Total Sq.Ft. 4,308 Sq.Ft.
Front Porch 168 Sq.Ft.
Rear Porch 532 Sq.Ft. (Fireplace/Screened Area)
Garage 771 Sq.Ft.
New construction
$2,650,000
118 Fleetwood Dr, Lookout Mountain, TN 37350
5beds
4,308sqft
Single Family Residence
Built in 2026
0.38 Acres Lot
$2,522,300 Zestimate®
$615/sqft
$-- HOA
What's special
- 136 days |
- 897 |
- 16 |
Zillow last checked:
Listing updated:
Listed by:
Gina Y Sakich 423-595-8364,
Better Homes and Gardens Real Estate Signature Brokers 423-362-4444
Source: Greater Chattanooga Realtors,MLS#: 1532374
Facts & features
Interior
Bedrooms & bathrooms
- Bedrooms: 5
- Bathrooms: 5
- Full bathrooms: 4
- 1/2 bathrooms: 1
Primary bedroom
- Level: First
Bedroom
- Level: Second
Bedroom
- Level: Second
Primary bathroom
- Level: First
Bathroom
- Level: Second
Bathroom
- Level: Second
Bathroom
- Level: Second
Other
- Level: First
Bonus room
- Description: Or 4th Bedroom
- Level: Second
Dining room
- Level: First
Game room
- Description: Or 5th Bedroom
- Level: Second
Great room
- Level: First
Kitchen
- Level: First
Laundry
- Level: First
Library
- Level: First
Loft
- Level: Second
Heating
- Central, Heat Pump
Cooling
- Central Air, Ceiling Fan(s), Electric
Appliances
- Included: Built-In Range, Free-Standing Gas Range, Gas Water Heater, Range Hood, Smart Appliance(s), Tankless Water Heater
- Laundry: Laundry Room, Sink, Washer Hookup
Features
- Bar, Beamed Ceilings, Built-in Features, Bookcases, Ceiling Fan(s), Crown Molding, Coffered Ceiling(s), Double Vanity, Entrance Foyer, Eat-in Kitchen, High Ceilings, High Speed Internet, In-Law Floorplan, Kitchen Island, Open Floorplan, Pantry, Primary Downstairs, Smart Thermostat, Sound System, Stone Counters, Vaulted Ceiling(s), Walk-In Closet(s), Separate Shower, En Suite, Sitting Area, Breakfast Nook, Breakfast Room, Separate Dining Room, Plumbed, Whirlpool Tub
- Flooring: Concrete, Ceramic Tile, Engineered Hardwood
- Windows: Insulated Windows, Screens, Vinyl Frames
- Basement: None
- Number of fireplaces: 2
- Fireplace features: Gas Log, Great Room, Outside, Propane
Interior area
- Total structure area: 4,308
- Total interior livable area: 4,308 sqft
- Finished area above ground: 4,365
Property
Parking
- Total spaces: 2
- Parking features: Concrete, Driveway, Garage, Garage Door Opener, Garage Faces Side, Kitchen Level
- Attached garage spaces: 2
Features
- Levels: Two
- Stories: 2
- Patio & porch: Awning(s), Deck, Enclosed, Front Porch, Patio, Porch, Rear Porch, Screened, Porch - Covered
- Exterior features: Awning(s), Outdoor Shower, Private Yard, Rain Gutters, Smart Irrigation
- Fencing: None
Lot
- Size: 0.38 Acres
- Dimensions: 90 x 175
- Features: Back Yard, Front Yard, Landscaped, Level, Near Golf Course, Sprinklers In Front, Sprinklers In Rear
Details
- Parcel number: 166l K 005
Construction
Type & style
- Home type: SingleFamily
- Architectural style: Other
- Property subtype: Single Family Residence
Materials
- HardiPlank Type, Stone
- Foundation: Slab, Stone
- Roof: Shingle
Condition
- New construction: Yes
- Year built: 2026
Utilities & green energy
- Sewer: Public Sewer
- Water: Public
- Utilities for property: Cable Available, Electricity Available, Electricity Connected, Sewer Connected, Water Connected
Community & HOA
Community
- Features: None
- Security: Carbon Monoxide Detector(s), Smoke Detector(s)
- Subdivision: Annis & Tylers
HOA
- Has HOA: No
Location
- Region: Lookout Mountain
Financial & listing details
- Price per square foot: $615/sqft
- Tax assessed value: $180,000
- Annual tax amount: $4,356
- Date on market: 4/11/2026
- Listing terms: Cash,Conventional
Estimated market value
$2,522,300
$2.40M - $2.65M
$5,806/mo
Price history
| Date | Event | Price |
|---|---|---|
| 4/11/2026 | Listed for sale | $2,650,000+268.1%$615/sqft |
Source: Greater Chattanooga Realtors #1532374 Report a problem | ||
| 4/10/2026 | Listing removed | $720,000$167/sqft |
Source: Greater Chattanooga Realtors #1514929 Report a problem | ||
| 6/17/2025 | Listed for sale | $720,000+3.6%$167/sqft |
Source: Greater Chattanooga Realtors #1514929 Report a problem | ||
| 6/4/2025 | Sold | $695,000+6.9%$161/sqft |
Source: Public Record Report a problem | ||
| 10/15/2024 | Sold | $650,000+15%$151/sqft |
Source: Public Record Report a problem | ||
| 12/21/2023 | Sold | $565,000-5.7%$131/sqft |
Source: Greater Chattanooga Realtors #1381741 Report a problem | ||
| 11/8/2023 | Contingent | $599,000$139/sqft |
Source: Greater Chattanooga Realtors #1381741 Report a problem | ||
| 10/24/2023 | Listed for sale | $599,000-11.3%$139/sqft |
Source: Greater Chattanooga Realtors #1381741 Report a problem | ||
| 7/31/2023 | Listing removed | -- |
Source: Greater Chattanooga Realtors #1363020 Report a problem | ||
| 7/6/2023 | Price change | $675,000-13.4%$157/sqft |
Source: Greater Chattanooga Realtors #1363020 Report a problem | ||
| 3/22/2023 | Listed for sale | $779,000$181/sqft |
Source: Greater Chattanooga Realtors #1363020 Report a problem | ||
| 2/21/2023 | Listing removed | -- |
Source: Greater Chattanooga Realtors #1363020 Report a problem | ||
| 1/19/2023 | Listing removed | -- |
Source: Zillow Rentals Report a problem | ||
| 1/5/2023 | Listed for sale | $779,000$181/sqft |
Source: Greater Chattanooga Realtors #1363020 Report a problem | ||
| 12/29/2022 | Listed for rent | $2,500$1/sqft |
Source: Zillow Rentals Report a problem | ||
| 12/5/2022 | Listing removed | -- |
Source: Greater Chattanooga Realtors #1363020 Report a problem | ||
| 10/10/2022 | Price change | $779,000-5.9%$181/sqft |
Source: Greater Chattanooga Realtors #1363020 Report a problem | ||
| 9/24/2022 | Listed for sale | $828,000+158.8%$192/sqft |
Source: Greater Chattanooga Realtors #1363020 Report a problem | ||
| 5/24/2004 | Sold | $320,000+45.5%$74/sqft |
Source: Public Record Report a problem | ||
| 7/1/1999 | Sold | $220,000$51/sqft |
Source: Public Record Report a problem | ||
Public tax history
| Year | Property taxes | Tax assessment |
|---|---|---|
| 2025 | $682 -68.6% | $45,000 -53.5% |
| 2024 | $2,172 | $96,675 |
| 2023 | $2,172 | $96,675 |
| 2022 | $2,172 +0.4% | $96,675 |
| 2021 | $2,163 -6% | $96,675 +16.2% |
| 2020 | $2,300 | $83,175 |
| 2019 | $2,300 | $83,175 |
| 2018 | $2,300 -0.4% | $83,175 |
| 2017 | $2,309 +7.9% | $83,175 |
| 2016 | $2,140 | -- |
| 2015 | $2,140 | $77,075 |
| 2014 | $2,140 -1.3% | -- |
| 2013 | $2,169 | $77,075 -1.8% |
| 2012 | $2,169 | $78,450 |
| 2011 | $2,169 | $78,450 |
| 2010 | $2,169 | $78,450 |
| 2009 | $2,169 | $78,450 +7.8% |
| 2008 | -- | $72,800 |
| 2007 | -- | $72,800 |
| 2006 | -- | $72,800 |
| 2005 | -- | $72,800 +87.3% |
| 2004 | -- | $38,875 |
| 2003 | -- | $38,875 |
| 2002 | -- | $38,875 |
| 2001 | -- | $38,875 +26.6% |
| 2000 | -- | $30,700 |
Find assessor info on the county website
Monthly payment
Est. payment
Payment breakdown
Explore the cost of this home by adjusting the details. Changes won't be saved.Climate risks
Neighborhood: 37350
Nearby schools
GreatSchools rating
- 8/10Lookout Mountain Elementary SchoolGrades: K-5Distance: 0.4 mi
- 5/10Lookout Valley Middle / High SchoolGrades: 6-12Distance: 3 mi
Schools provided by the listing agent
- Elementary: Lookout Mountain Elementary
- Middle: Lookout Valley Middle
- High: Lookout Valley High
Source: Greater Chattanooga Realtors. This data may not be complete. We recommend contacting the local school district to confirm school assignments for this home.
- $802,800-- bd3 ba3.6k sqft116 Fleetwood Dr, Lookout Mountain, TN 37350Off Market
- $845,0004 bd3 ba2.9k sqft122 Fleetwood Dr, Lookout Mountain, TN 37350Sold
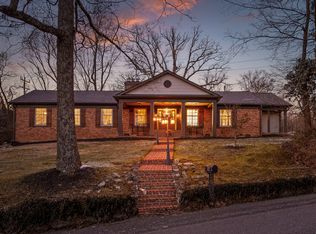
- $743,700-- bd-- ba3.3k sqft115 S Forrest Ave, Lookout Mountain, TN 37350Off Market

- $--3 bd2 ba2.6k sqft115 S Forrest Ave #1, Lookout Mountain, TN 37350Off Market

- $1,386,0005 bd5 ba4.4k sqft119 Fleetwood Dr, Lookout Mountain, TN 37350Off Market
- $927,300-- bd3 ba2.5k sqft116 S Forrest Ave, Lookout Mountain, TN 37350Off Market
- $650,0003 bd4 ba2.4k sqft114 S Forrest Ave, Lookout Mountain, TN 37350Sold
- $732,9003 bd2 ba2.2k sqft120 S Forrest Ave, Lookout Mountain, TN 37350Off Market
A local agent can set up tours, give advice and negotiate with sellers.
Similar homes
- $1,400,0004 bd4 ba4.7k sqft414 N Bragg Ave, Lookout Mountain, TN 37350For Sale
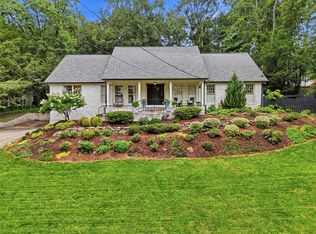 MLS ID #1539419, Rebecca Cole. Greater Chattanooga Realtors
 - $2,400,0005 bd2 ba4.7k sqft301 McFarland Rd, Lookout Mountain, GA 30750For Sale
 MLS ID #1535188, Joe Leffew. Greater Chattanooga Realtors
 - $2,500,0007 bd5 ba5.9k sqft549 Magnolia Vale Dr, Chattanooga, TN 37419For Sale
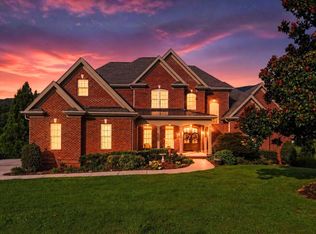 MLS ID #1540737, Ryan May. Greater Chattanooga Realtors
 - $1,425,0003 bd4 ba4.2k sqft73 Bartram Rd, Lookout Mountain, TN 37350For Sale
 MLS ID #1538113, Margaret T Thompson. Greater Chattanooga Realtors
 - $3,200,0004 bd4 ba5.2k sqft1001 Fleetwood Dr, Lookout Mtn, GA 30750For SaleMLS ID #1530760, Jay Robinson. Greater Chattanooga Realtors
- $2,899,0004 bd4 ba4.8k sqft1850 Cash Canyon Rd, Chattanooga, TN 37419For SaleMLS ID #1538446, Sherry Lawrence. Greater Chattanooga Realtors
- $2,675,0006 bd5 ba5.9k sqft1117 Winding Oaks Way, Chattanooga, TN 37405For SaleMLS ID #1524801, Ellen Eady. Greater Chattanooga Realtors
- $2,890,0005 bd6 ba5.9k sqft1103 Centennial Dr, Chattanooga, TN 37405For SaleMLS ID #1531510, Dustin Mullins. Greater Chattanooga Realtors
- $1,776,0005 bd6 ba6.3k sqft542 Turnberry Ln, Lookout Mountain, GA 30750For SaleMLS ID #1535015, Michelle Ruest. Greater Chattanooga Realtors
- $1,395,0004 bd5 ba4.5k sqft1117 Mountain Ter, Lookout Mountain, GA 30750For SaleMLS ID #1533767, Katherine P Smith. Greater Chattanooga Realtors
- $2,750,0004 bd6 ba5.4k sqft756 Long Branch Rd, Rising Fawn, GA 30738For SaleMLS ID #1532343, Linda Brock. Greater Chattanooga Realtors
- $2,750,0006 bd6 ba5.1k sqft8008 Mountain Laurel Trl, Signal Mountain, TN 37377For SaleMLS ID #1536715, Jay Robinson. Greater Chattanooga Realtors
- $1,700,0004 bd6 ba6k sqft1185 Lower Brow Rd, Signal Mtn, TN 37377For SaleMLS ID #1541237, Jay Robinson. Greater Chattanooga Realtors
- $2,500,0004 bd3 ba4.6k sqft209 Browntown Rd, Chattanooga, TN 37415For SaleMLS ID #1533851, Asher Black. Greater Chattanooga Realtors
- $2,869,0004 bd5 ba5.3k sqft503 Winston Rd, Chattanooga, TN 37405For SaleMLS ID #1529896, Dustin Mullins. Greater Chattanooga Realtors
- $1,495,0004 bd5 ba3.3k sqft458 S Crest Rd, Chattanooga, TN 37404For SaleMLS ID #1531110, John G Martin. Greater Chattanooga Realtors
- $2,995,0005 bd5 ba5.3k sqft3635 Kings Rd, Chattanooga, TN 37416For SaleMLS ID #1532441, Liz S Reinsel. Greater Chattanooga Realtors
- $2,450,0004 bd6 ba3.9k sqft8044 Mountain Laurel Trl #8, Signal Mountain, TN 37377For SaleMLS ID #1539641, Travis Close. Greater Chattanooga Realtors
- $1,770,0005 bd6 ba4.9k sqft3124 Galena Cir #832, Chattanooga, TN 37419New ConstructionMLS ID #1533814, Brian Lund. Greater Chattanooga Realtors
- $2,550,0003 bd3 ba4k sqft4919 Bal Harbor Cir, Chattanooga, TN 37416For SaleMLS ID #1534839, Leatha Eaves. Greater Chattanooga Realtors
