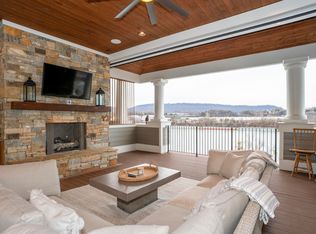
Urban convenience and sophistication in a quiet suburban peacefulness of upscale living, inside & out with premium parking overlooking a soothing waterfront defines the spacious Townhomes at Cameron Harbor. Completely sold out until NOW, the opportunity to capture one of these professionally designed, well appointed, custom homes by Dexter White can now be yours on the year round, deep water of the Tennessee River in Downtown Chattanooga. Offering a convenient lifestyle on the water with boat slip, this home lives as well outdoors as it does inside. A rooftop covered porch with fireplace and beverage center with breathtaking water views provides the ideal location to gather friends & family for all of Downtown Chattanooga recreational events, concerts, quality local dining and top tier boutique shopping. With 4,200 plus square foot home is abundantly filled with natural light and flawlessly & freshly updated & upgraded throughout boasting clean lines with a crisp soft white decor. The artfully designed kitchen is as gorgeous as it is functional quickly gaining the approval of the most discriminating of family chefs. With three bedroom suites to include a master retreat embraces breathtaking water views with a spa quality bath. And, the daylight, walk-out lower level with fireplace doubles as a fourth bedroom or guest suite that opens to a paver patio with incredible outdoor storage for all your recreational land & water toys. With a 50-foot fully maintained boat slip with water and electric, the waterfront will become your backyard playground! Only steps from Chattanooga's Riverwalk, the Walnut Pedestrian Bridge, the Lookouts AT&T minor league baseball stadium & the Aquarium, home will always offer adventure. With the Tennessee River, Chattanooga's Riverwalk & the North Shore at your front door & downtown Chattanooga at your back, you will not only invest in a home but in the most memorable lifestyle. Peaceful, Downtown, Waterfront Home. No Place Like!
Sold for $2,272,823
$2,272,823
726 Latitude Cir #21, Chattanooga, TN 37402
3beds
4,250sqft
Townhouse
Built in 2023
2,613 Square Feet Lot
$2,282,100 Zestimate®
$535/sqft
$3,566 Estimated rent
Home value
$2,282,100
$2.05M - $2.53M
$3,566/mo
Zestimate® history
Owner options
List your home for rent
$3,566/mo
Rent Zestimate®
Find your next renter with Zillow Rental Manager. Plus, with online applications, you can quickly screen prospective tenants – for free.
$3,566/mo
Rent Zestimate®
Refinance and save
$10,900/mo
Est. payment
Refinancing to a lower rate could help reduce your monthly payments and save thousands over the life of the loan.
$10,900/mo
Est. payment
Explore your selling options
Work with a Zillow partner agent
Leverage their expertise and Zillow's premium Showcase listings to get your home seen by more buyers.
Get startedList with your own agent
Get your home in front of millions of buyers by listing it on Zillow.
Learn how to do itSell it yourself
Take full control of how buyers see your home on Zillow by listing For Sale by Owner (FSBO).
List your homeWhat's special
Zillow last checked:
Listing updated:
Listed by:
Linda Brock 423-364-4663,
Real Estate Partners Chattanooga LLC
Bought with:
Kimberly Cranfield, 323997
RE/MAX R. E. Professionals
Source: Greater Chattanooga Realtors,MLS#: 1385248
Facts & features
Interior
Bedrooms & bathrooms
- Bedrooms: 3
- Bathrooms: 5
- Full bathrooms: 4
- 1/2 bathrooms: 1
Primary bedroom
- Level: Second
Bedroom
- Level: Second
Bedroom
- Level: Third
Bathroom
- Description: Bathroom Half
- Level: First
Bathroom
- Description: Full Bathroom
- Level: Basement
Bathroom
- Description: Full Bathroom
- Level: Second
Bathroom
- Description: Full Bathroom
- Level: Second
Bathroom
- Description: Full Bathroom
Bonus room
- Description: Special Room
- Level: Basement
Family room
- Level: First
Heating
- Central, Natural Gas
Cooling
- Central Air, Electric, Multi Units
Appliances
- Included: Convection Oven, Disposal, Double Oven, Dishwasher, Gas Range, Ice Maker, Microwave, Refrigerator, Tankless Water Heater, Wall Oven
- Laundry: Electric Dryer Hookup, Gas Dryer Hookup, Laundry Room, Washer Hookup
Features
- Central Vacuum, Double Vanity, Eat-in Kitchen, High Ceilings, Open Floorplan, Pantry, Walk-In Closet(s), Separate Shower, Tub/shower Combo
- Flooring: Hardwood, Tile
- Windows: Insulated Windows, Skylight(s), Wood Frames, Clad
- Basement: Finished,Full,Unfinished
- Number of fireplaces: 3
- Fireplace features: Den, Family Room, Gas Log, Outside, Recreation Room
Interior area
- Total structure area: 4,250
- Total interior livable area: 4,250 sqft
Property
Parking
- Total spaces: 2
- Parking features: Basement, Garage Door Opener
- Garage spaces: 2
Features
- Levels: Three Or More
- Patio & porch: Deck, Patio, Porch, Porch - Covered
- Exterior features: Boat Slip, Gas Grill, Outdoor Kitchen
- Has view: Yes
- View description: City, Mountain(s), Other, Water
- Has water view: Yes
- Water view: Water
Lot
- Size: 2,613 Square Feet
- Dimensions: 22 x 127.50
- Features: Lake on Lot, Other, Split Possible
Details
- Parcel number: 135n A 010
- Special conditions: Investor,Personal Interest
Construction
Type & style
- Home type: Townhouse
- Property subtype: Townhouse
Materials
- Stone, Fiber Cement
- Foundation: Concrete Perimeter
- Roof: Rolled/Hot Mop
Condition
- New construction: Yes
- Year built: 2023
Details
- Builder name: Dexter W. White Construction, LLC
- Warranty included: Yes
Utilities & green energy
- Water: Public
- Utilities for property: Cable Available, Electricity Available, Phone Available, Sewer Connected, Underground Utilities
Community & HOA
Community
- Features: Sidewalks
- Security: Gated Community, Smoke Detector(s), Security System
- Subdivision: Cameron Harbor
HOA
- Has HOA: Yes
- HOA fee: $250 monthly
Location
- Region: Chattanooga
Financial & listing details
- Price per square foot: $535/sqft
- Annual tax amount: $18,161
- Date on market: 1/14/2024
- Listing terms: Cash
Price history
| Date | Event | Price |
|---|---|---|
| 1/19/2024 | Sold | $2,272,823$535/sqft |
Source: Greater Chattanooga Realtors #1385248 Report a problem | ||
Public tax history
Tax history is unavailable.
Neighborhood: Westside
Nearby homes
- $2,272,8233 bd5 ba4.2k sqft726 Latitude Cir, Chattanooga, TN 37402Sold

- $1,740,7773 bd5 ba4.3k sqft730 Latitude Cir, Chattanooga, TN 37402Sold

- $1,692,1183 bd5 ba4.3k sqft734 Latitude Cir, Chattanooga, TN 37402Sold
- $1,821,6423 bd5 ba4.3k sqft738 Latitude Cir, Chattanooga, TN 37402Sold

- $1,779,5003 bd5 ba4.3k sqft742 Latitude Cir, Chattanooga, TN 37402Off Market
- $2,450,0003 bd5 ba4.3k sqft746 Latitude Cir, Chattanooga, TN 37402Sold
- $2,250,0003 bd5 ba4.3k sqft722 Latitude Cir, Chattanooga, TN 37402Sold
- $1,625,2003 bd5 ba1.1m sqft750 Latitude Cir, Chattanooga, TN 37402Off Market
Nearby schools
GreatSchools rating
- 4/10Tommie F. Brown International AcademyGrades: PK-5Distance: 1.4 mi
- 3/10Orchard Knob Middle SchoolGrades: 6-8Distance: 2.6 mi
- 4/10The Howard SchoolGrades: 9-12Distance: 2.1 mi
Schools provided by the listing agent
- Elementary: Brown Academy
- Middle: Orchard Knob Middle
- High: Howard School of Academics & Tech
Source: Greater Chattanooga Realtors. This data may not be complete. We recommend contacting the local school district to confirm school assignments for this home.
Get a cash offer in 3 minutes
Find out how much your home could sell for in as little as 3 minutes with a no-obligation cash offer.
Estimated market value
$2,282,100
Get a cash offer in 3 minutes
Find out how much your home could sell for in as little as 3 minutes with a no-obligation cash offer.
Estimated market value
$2,282,100
- Tennessee
- Hamilton County
- Chattanooga
- 37402
- Westside
- 726 Latitude Cir Unit 21
Nearby cities
Nearby neighborhoods
Nearby zip codes
Other Chattanooga Topics
