Skip main navigation
Sold for $1,821,642
  • $1,821,642

    738 Latitude Cir, Chattanooga, TN 37402

    3beds
    4,383sqft
    Townhouse
    Built in 2021
    -- sqft lot
    $1,869,200 Zestimate®
    $416/sqft
    $4,372 Estimated rent

    Home value

    $1,869,200

    $1.70M - $2.07M

    $4,372/mo

    Zestimate® history
    Loading
    Loading...

    Owner options

    List your home for rent

    $4,372/mo

    Rent Zestimate®

    Find your next renter with Zillow Rental Manager. Plus, with online applications, you can quickly screen prospective tenants – for free.

    Learn more

    $4,372/mo

    Rent Zestimate®

    Refinance and save

    $11,009/mo

    Est. payment

    Refinancing to a lower rate could help reduce your monthly payments and save thousands over the life of the loan.

    See today's rates

    $11,009/mo

    Est. payment

    Explore your selling options

    Work with a Zillow partner agent

    Leverage their expertise and Zillow's premium Showcase listings to get your home seen by more buyers.

    Get started

    List with your own agent

    Get your home in front of millions of buyers by listing it on Zillow.

    Learn how to do it

    Sell it yourself

    Take full control of how buyers see your home on Zillow by listing For Sale by Owner (FSBO).

    List your home

    What's special

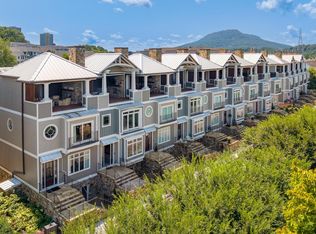
    Final phase of these Riverfront Luxury Town Homes - on the Tennessee River in Downtown Chattanooga. Four stories with private boat slip. Private elevator and garage. Large river facing private rooftop patio, private balcony and sunken garden. The architectural design combines the look of a Cape Cod Bungalow and Southern Coastal which is described as Tennessee Coastal. Located on the River Walk, the views from each of the 19 Four (4) story Town Homes is expansive. Each unit will have its own boat slip giving each owner the option of boating on the river. The Town homes will have custom designed tile and custom shower, custom cabinetry in the kitchen and bathrooms and living room, custom designed lighting allowing for energy efficiency, a skylight over the open stairwell, three gas fireplaces, custom stained hardwood floors and quality appliances, stone countertops in the kitchen and bathrooms. Each unit will have a two car garage with garage door opener plus additional two exterior spaces which will also be private and secured parking. The ground level has a private entrance with its own garden terrace. This level has a fireplace and sitting area, private full bath and closet space. This level is large enough to be a den, game or office. There is access to the elevator and stairs. The main level offers a large open living space with custom fireplace. The kitchen is located on this level and is extremely open and spacious with an abundance of custom cabinetry for storage. There is also a dining space that opens to an area for grilling. The kitchen is equipped with a large walk in pantry, Double Ovens and a gas cooktop. Included in the kitchen is a wine cooler for proper wine storage. Off the living space there is an entrance patio for relaxing by the river. The patio also provides access to the lower level Garden space. The third level provides the Master and one Guest Bedroom with private bathrooms for both bedrooms. Closet space for the Master Bedroom is spacious with his and her walk in closets. This level also includes a large laundry room space and a linen closet. Level 4 offers a large area that could be another Bedroom or an office with a full bath. A large storage area is also located on this level. The best part of the top floor is the huge, covered deck with wet bar, and an incredible view across the River Walk and out to the Tennessee River. Included on this level is also an outdoor fireplace and wet bar. Cameron Harbor is within walking or biking distance to downtown and all that it has to offer. Personal interest on file.

    Zillow last checked:

    Listing updated:

    Listed by:

    Ryan May 423-667-5922,

    Real Estate Partners Chattanooga LLC

    Bought with:

    Ryan May, 298465

    Real Estate Partners Chattanooga LLC

    Source: Greater Chattanooga Realtors,MLS#: 1335398

    Facts & features

    Interior

    Bedrooms & bathrooms
    • Bedrooms: 3
    • Bathrooms: 5
    • Full bathrooms: 4
    • 1/2 bathrooms: 1
    Heating
    • Central, Natural Gas
    Cooling
    • Central Air, Electric, Multi Units
    Appliances
    • Included: Disposal, Dishwasher, Gas Range, Ice Maker, Microwave, Refrigerator, Wall Oven
    • Laundry: Laundry Closet, Electric Dryer Hookup, Gas Dryer Hookup, Washer Hookup
    Features
    • Double Vanity, Elevator, High Ceilings, Open Floorplan, Wet Bar, Walk-In Closet(s), Separate Shower, Sitting Area, Breakfast Nook
    • Flooring: Hardwood, Tile
    • Windows: Aluminum Frames, Insulated Windows, Skylight(s)
    • Basement: None
    • Number of fireplaces: 3
    • Fireplace features: Den, Family Room, Gas Log, Living Room, Outside
    Interior area
    • Total structure area: 4,383
    • Total interior livable area: 4,383 sqft

    Property

    Parking
    • Total spaces: 2
    • Parking features: Off Street
    • Attached garage spaces: 2
    Features
    • Patio & porch: Covered, Deck, Patio
    • Exterior features: Boat Slip, Dock, Gas Grill, Lighting, Dock - Floating
    • Has view: Yes
    • View description: Mountain(s), Other
    • Waterfront features: Marina in Community, River Access
    Lot
    • Features: Lake on Lot, Level, Other, Sprinklers In Front, Sprinklers In Rear
    Details
    • Additional structures: Gazebo
    • Parcel number: 135n A 013
    • Special conditions: Personal Interest

    Construction

    Type & style
    • Home type: Townhouse
    • Property subtype: Townhouse
    Materials
    • Stone, Fiber Cement
    • Foundation: Concrete Perimeter
    • Roof: Built-Up,Metal
    Condition
    • New construction: Yes
    • Year built: 2021

    Utilities & green energy

    • Water: Public
    • Utilities for property: Cable Available, Electricity Available, Phone Available, Sewer Connected, Underground Utilities

    Community & HOA

    Community
    • Security: Smoke Detector(s)
    • Subdivision: Cameron Harbor
    HOA
    • Has HOA: Yes
    • HOA fee: $250 monthly
    Location
    • Region: Chattanooga

    Financial & listing details

    • Price per square foot: $416/sqft
    • Tax assessed value: $1,924,200
    • Annual tax amount: $15,120
    • Date on market: 5/5/2021
    • Listing terms: Cash,Conventional

    Price history

    DateEventPrice
    9/15/2023Sold$1,821,642+10.4%$416/sqft
    Source: Greater Chattanooga Realtors #1335398 Report a problem
    8/27/2021Contingent$1,650,000$376/sqft
    Source: Greater Chattanooga Realtors #1335398 Report a problem
    5/5/2021Listed for sale$1,650,000$376/sqft
    Source: Greater Chattanooga Realtors #1335398 Report a problem

    Public tax history

    YearProperty taxesTax assessment
    2025$7,291 +4.4%$481,050 +54.1%
    2024$6,983 +77.8%$312,100 +77.8%
    2023$3,927 +40.4%$175,525 +40.4%
    2022$2,797 $125,000
    2021$2,797 -19.1%$125,000
    2020$3,457 $125,000
    2019$3,457 $125,000
    2018$3,457 -45.2%$125,000
    2017$6,303 -0.6%$125,000
    2016$6,343 --
    Find assessor info on the county website

    Neighborhood: Westside

    Nearby schools

    GreatSchools rating
    Schools provided by the listing agent
    • Elementary: Brown Elementary
    • Middle: Orchard Knob Middle
    • High: Howard School of Academics & Tech

    Source: Greater Chattanooga Realtors. This data may not be complete. We recommend contacting the local school district to confirm school assignments for this home.

    Get a cash offer in 3 minutes
    Find out how much your home could sell for in as little as 3 minutes with a no-obligation cash offer.
    Estimated market value
    $1,869,200
    Get a cash offer in 3 minutes
    Find out how much your home could sell for in as little as 3 minutes with a no-obligation cash offer.
    Estimated market value
    $1,869,200