* PROFESSIONAL PHOTOS TO BE ADDED SOON*
Welcome Home to 804 Liberty Street in Chattanooga. Discover exceptional space, luxury, and convenience in this impressive 5,008-square-foot home ideally located near downtown Chattanooga! Custom built by Will Morrison Construction. Featuring 4 bedrooms, a bonus room, and 5.5 bathrooms, this home offers an abundance of space and thoughtfully designed details throughout. The gourmet kitchen showcases custom cabinetry and upscale finishes, creating the perfect setting for entertaining or everyday living. Custom flooring adds character and elegance, while the spacious finished basement provides endless possibilities for a recreation room, additional living space, or the ultimate entertainment area complete with a built-in bar and beverage center. Enjoy the comfort of a spa-inspired primary bathroom, with bathrooms conveniently located in each bedroom for added privacy and functionality. Step outside to a charming tongue-and-groove covered porch, perfect for relaxing and enjoying the outdoors. An additional parking pad provides extra convenience for guests, while the low-maintenance yard allows you to spend less time on upkeep and more time enjoying your home. With its generous square footage, luxurious features, and convenient location near downtown Chattanooga and the highly desirable Northshore area, shopping, dining, and everyday amenities, this home offers an exceptional opportunity to enjoy spacious living with city convenience. Schedule a private tour today!
For sale
$1,599,900
804 Liberty St, Chattanooga, TN 37405
4beds
5,008sqft
Single Family Residence
Built in 2025
7,431 Square Feet Lot
$1,563,100 Zestimate®
$319/sqft
$-- HOA
What's special
Spacious finished basementLow-maintenance yardCharming tongue-and-groove covered porchUpscale finishesUltimate entertainment areaGourmet kitchenBonus room
- 1 day
- 322
- 5
Zillow last checked:
Listing updated:
Listed by:
Effie Bryant 423-715-8483,
K W Cleveland 423-303-1200
Source: Greater Chattanooga Realtors,MLS#: 1544546
Facts & features
Interior
Bedrooms & bathrooms
- Bedrooms: 4
- Bathrooms: 6
- Full bathrooms: 5
- 1/2 bathrooms: 1
Heating
- Central, Electric
Cooling
- Central Air, Ceiling Fan(s), Electric
Appliances
- Included: Bar Fridge, Disposal, Double Oven, Dishwasher, Gas Range, Ice Maker, Refrigerator, Range Hood, Tankless Water Heater, Vented Exhaust Fan, Wine Refrigerator
- Laundry: Inside, Lower Level, Laundry Room, Main Level
Features
- Bar, Breakfast Bar, Beamed Ceilings, Cathedral Ceiling(s), Ceiling Fan(s), Crown Molding, Double Vanity, Entrance Foyer, High Ceilings, High Speed Internet, Kitchen Island, Open Floorplan, Pantry, Primary Downstairs, Recessed Lighting, Storage, Stone Counters, Vaulted Ceiling(s), Walk-In Closet(s), Double Shower, Separate Shower, Tub/shower Combo, En Suite, Separate Dining Room
- Flooring: Hardwood, Tile
- Windows: Clad
- Basement: Finished
- Number of fireplaces: 1
- Fireplace features: Gas Log, Living Room
Interior area
- Total structure area: 5,008
- Total interior livable area: 5,008 sqft
- Finished area above ground: 3,856
- Finished area below ground: 1,152
Property
Parking
- Total spaces: 2
- Parking features: Driveway, Garage, Garage Door Opener, Off Street, Garage Faces Rear, Kitchen Level
- Attached garage spaces: 2
Features
- Levels: Three Or More
- Stories: 2
- Patio & porch: Covered, Front Porch, Patio, Rear Porch, Porch - Covered
- Exterior features: Lighting, Private Entrance, Rain Gutters
- Pool features: None
- Fencing: Front Yard
- Has view: Yes
- View description: City
Lot
- Size: 7,431 Square Feet
- Dimensions: 51.4 x 157.7
- Features: City Lot, Rectangular Lot
Details
- Additional structures: None
- Parcel number: 136a A 012
- Special conditions: Third Party Approval
Construction
Type & style
- Home type: SingleFamily
- Architectural style: Contemporary
- Property subtype: Single Family Residence
Materials
- Brick, HardiPlank Type
- Foundation: Block
- Roof: Shingle
Condition
- New construction: No
- Year built: 2025
Utilities & green energy
- Sewer: Public Sewer
- Water: Public
- Utilities for property: Electricity Connected, Sewer Connected, Water Connected
Community & HOA
Community
- Features: Street Lights
- Subdivision: North Chatt Map No 1
HOA
- Has HOA: No
Location
- Region: Chattanooga
Financial & listing details
- Price per square foot: $319/sqft
- Tax assessed value: $225,000
- Annual tax amount: $1,938
- Date on market: 10/13/2026
- Listing terms: Cash,Conventional,Relocation Property
Estimated market value
$1,563,100
$1.48M - $1.64M
$4,937/mo
Price history
| Date | Event | Price |
|---|---|---|
| 10/13/2026 | Listed for sale | $1,599,900-3.5%$319/sqft |
Source: Greater Chattanooga Realtors #1544546 Report a problem | ||
| 10/1/2026 | Listing removed | $1,658,300$331/sqft |
Source: Greater Chattanooga Realtors #1538749 Report a problem | ||
| 9/9/2026 | Price change | $1,658,300-2.4%$331/sqft |
Source: Greater Chattanooga Realtors #1538749 Report a problem | ||
| 8/13/2026 | Price change | $1,699,500-5.6%$339/sqft |
Source: Greater Chattanooga Realtors #1538749 Report a problem | ||
| 7/15/2026 | Listed for sale | $1,799,500+10.1%$359/sqft |
Source: Greater Chattanooga Realtors #1538749 Report a problem | ||
| 12/19/2025 | Sold | $1,635,000+7.2%$326/sqft |
Source: Greater Chattanooga Realtors #1518272 Report a problem | ||
| 8/21/2025 | Contingent | $1,525,000$305/sqft |
Source: Greater Chattanooga Realtors #1518272 Report a problem | ||
| 8/7/2025 | Listed for sale | $1,525,000$305/sqft |
Source: Greater Chattanooga Realtors #1518272 Report a problem | ||
Public tax history
| Year | Property taxes | Tax assessment |
|---|---|---|
| 2025 | $853 +1.6% | $56,250 +50% |
| 2024 | $839 | $37,500 |
| 2023 | $839 | $37,500 |
| 2022 | $839 | $37,500 |
| 2021 | $839 +14.4% | $37,500 +41.4% |
| 2020 | $733 | $26,525 |
| 2019 | $733 | $26,525 |
| 2018 | $733 -45.2% | $26,525 |
| 2017 | $1,337 +121% | $26,525 |
| 2016 | $605 | -- |
| 2015 | $605 | $11,925 |
| 2014 | $605 | -- |
Find assessor info on the county website
Monthly payment
Est. payment
Payment breakdown
Explore the cost of this home by adjusting the details. Changes won't be saved.Climate risks
Neighborhood: Lower North Shore
Nearby schools
Schools provided by the listing agent
- Elementary: Normal Park Elementary
- Middle: Normal Park Upper
- High: Red Bank High School
Source: Greater Chattanooga Realtors. This data may not be complete. We recommend contacting the local school district to confirm school assignments for this home.


Similar homes
- $1,245,0003 bd3 ba2.5k sqft900 Mississippi Ave, Chattanooga, TN 37405For Sale
 MLS ID #1543806, Jay Robinson. Greater Chattanooga Realtors
 - $1,399,0004 bd4 ba4k sqft808 Liberty St, Chattanooga, TN 37405New Construction
 MLS ID #1522034, Ashlee Lawrence. Greater Chattanooga Realtors
 - $1,349,0004 bd4 ba3.4k sqft923 Endicott St, Chattanooga, TN 37405For Sale
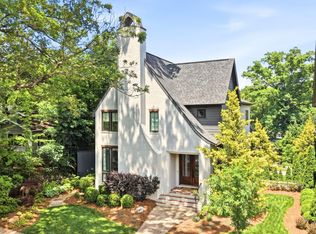 MLS ID #1534611, Ryan May. Greater Chattanooga Realtors
 - $1,349,0004 bd5 ba4.5k sqft1910 McDade Ln, Chattanooga, TN 37405For Sale
 MLS ID #1539347, Bethany Patten. Greater Chattanooga Realtors
 - $1,200,0005 bd5 ba3.7k sqft1095 Meroney St, Chattanooga, TN 37405For Sale
 MLS ID #3520793, Jay Robinson. RealTracs MLS as distributed by MLS GRID
