Fully Complete & Move-In Ready! | 808 Liberty Street brings timeless design and tailored craftsmanship to Chattanooga's Northshore. Custom-built by premiere builder Will Morrison Construction, 808 Liberty Street features 4 bedrooms, 3.5 bathrooms, and 4,035 square feet. This is luxury new construction that offers elevated finishes paired with a layout that lives beautifully. From the street, a blend of brick and Hardie board siding, a glass-paneled double front door, and a tongue-and-groove porch ceiling set a warm and welcoming tone. Inside, the living room is centered by a limestone gas fireplace and grounded by a coffered ceiling, bringing depth and character to the living space. The open yet distinct main floor includes a dining room with a built-in buffet, ready for entertaining. The chef's kitchen features floor-to-ceiling custom cabinetry, walk-in pantry, and a true scullery with an additional sink and dish drawer. Utility spaces like the mudroom and laundry are finished with the same level of care, including a checkerboard floor and generous storage. A powder bath completes the main level's common areas. The primary suite on main features a spa-style en suite with a fully marbled, zero-entry shower with dual heads and a waterfall fixture, and the spacious walk-in closet balances form with function. Upstairs, three additional bedrooms each include walk-in closets and custom tiled bathrooms. Two bedrooms share a Jack-and-Jill layout, while the third enjoys a private en suite. A spacious bonus room and an open study area offer flexible space for play or work. The two-car garage connects via a private driveway, with professional landscaping in the front and back yards. Every selection in this home reflects a careful balance of quality, comfort, and style. Contact us to schedule your showing and experience thoughtful luxury new construction in the heart of Northshore.
New construction
Price cut: $50K (9/10)
$1,399,000
808 Liberty St, Chattanooga, TN 37405
4beds
4,035sqft
Single Family Residence
Built in 2026
8,276 Square Feet Lot
$1,386,900 Zestimate®
$347/sqft
$-- HOA
What's special
Walk-in pantrySpacious walk-in closetLimestone gas fireplaceOpen study areaSpacious bonus roomPowder bathTongue-and-groove porch ceiling
- 363 days
- 496
- 18
Zillow last checked:
Listing updated:
Listed by:
Ashlee Lawrence 423-802-5270,
REAL Broker 844-591-7325
Source: Greater Chattanooga Realtors,MLS#: 1522034
Facts & features
Interior
Bedrooms & bathrooms
- Bedrooms: 4
- Bathrooms: 4
- Full bathrooms: 3
- 1/2 bathrooms: 1
Heating
- Central, Electric
Cooling
- Central Air, Electric
Appliances
- Included: Disposal, Dishwasher, Gas Range, Gas Water Heater, Microwave, Refrigerator, Tankless Water Heater
- Laundry: Inside, Lower Level, Laundry Room, Main Level, Sink
Features
- Bar, Built-in Features, Ceiling Fan(s), Chandelier, Crown Molding, Coffered Ceiling(s), Dry Bar, Double Vanity, Entrance Foyer, Eat-in Kitchen, Granite Counters, High Ceilings, His and Hers Closets, High Speed Internet, Kitchen Island, Open Floorplan, Pantry, Primary Downstairs, Recessed Lighting, Soaking Tub, Storage, Wet Bar, Walk-In Closet(s), Double Shower, Tub/shower Combo, En Suite, Connected Shared Bathroom
- Flooring: Hardwood, Tile
- Windows: Vinyl Frames, Clad
- Has basement: No
- Number of fireplaces: 1
- Fireplace features: Gas Log, Living Room
Interior area
- Total structure area: 4,035
- Total interior livable area: 4,035 sqft
- Finished area above ground: 4,035
Property
Parking
- Total spaces: 2
- Parking features: Garage, Garage Door Opener, Off Street, Garage Faces Rear, Kitchen Level
- Attached garage spaces: 2
Features
- Levels: Two
- Stories: 2
- Patio & porch: Covered, Front Porch, Rear Porch, Porch - Covered
- Exterior features: Lighting, Private Entrance, Private Yard, Rain Gutters
- Fencing: Fenced,Front Yard
Lot
- Size: 8,276 Square Feet
- Dimensions: 53.8 x 157.7
- Features: City Lot, Near Golf Course, Rectangular Lot
Details
- Parcel number: 136a A 013
Construction
Type & style
- Home type: SingleFamily
- Property subtype: Single Family Residence
Materials
- Brick, HardiPlank Type
- Foundation: Block
- Roof: Shingle
Condition
- New construction: Yes
- Year built: 2026
Details
- Builder name: Will Morrison Construction
Utilities & green energy
- Sewer: Public Sewer
- Water: Public
- Utilities for property: Cable Available, Electricity Available, Natural Gas Available, Sewer Available, Water Available
Community & HOA
Community
- Features: Playground, Street Lights, Sidewalks, Pickleball
- Subdivision: North Chatt Map No 1
HOA
- Has HOA: No
Location
- Region: Chattanooga
Financial & listing details
- Price per square foot: $347/sqft
- Tax assessed value: $225,000
- Annual tax amount: $1,682
- Date on market: 10/9/2025
- Listing terms: Cash,Conventional
- Road surface type: Alley Paved, Paved
Estimated market value
$1,386,900
$1.32M - $1.46M
$4,298/mo
Price history
| Date | Event | Price |
|---|---|---|
| 9/10/2026 | Price change | $1,399,000-3.5%$347/sqft |
Source: Greater Chattanooga Realtors #1522034 Report a problem | ||
| 7/27/2026 | Listed for sale | $1,449,000-3.3%$359/sqft |
Source: Greater Chattanooga Realtors #1522034 Report a problem | ||
| 10/9/2025 | Listed for sale | $1,498,000$371/sqft |
Source: Greater Chattanooga Realtors #1522034 Report a problem | ||
Public tax history
| Year | Property taxes | Tax assessment |
|---|---|---|
| 2025 | $853 +1.6% | $56,250 +50% |
| 2024 | $839 | $37,500 |
| 2023 | $839 | $37,500 |
| 2022 | $839 | $37,500 |
| 2021 | $839 +13.3% | $37,500 +40.1% |
| 2020 | $740 | $26,775 |
| 2019 | $740 | $26,775 |
| 2018 | $740 -45.2% | $26,775 |
| 2017 | $1,350 +120.8% | $26,775 |
| 2016 | $611 | -- |
| 2015 | $611 | $12,050 |
| 2014 | $611 | -- |
Find assessor info on the county website
Monthly payment
Est. payment
Payment breakdown
Explore the cost of this home by adjusting the details. Changes won't be saved.Climate risks
Neighborhood: Lower North Shore
Nearby schools
Schools provided by the listing agent
- Elementary: Normal Park Elementary
- Middle: Normal Park Upper
- High: Red Bank High School
Source: Greater Chattanooga Realtors. This data may not be complete. We recommend contacting the local school district to confirm school assignments for this home.


Similar homes
- $1,349,0004 bd4 ba3.4k sqft923 Endicott St, Chattanooga, TN 37405For Sale
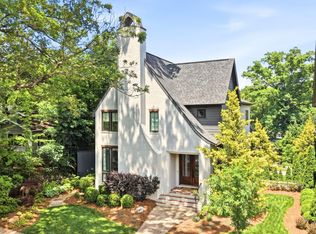 MLS ID #1534611, Ryan May. Greater Chattanooga Realtors
 - $1,245,0003 bd3 ba2.5k sqft900 Mississippi Ave, Chattanooga, TN 37405For Sale
 MLS ID #1543806, Jay Robinson. Greater Chattanooga Realtors
 - $1,349,0004 bd5 ba4.5k sqft1910 McDade Ln, Chattanooga, TN 37405For Sale
 MLS ID #1539347, Bethany Patten. Greater Chattanooga Realtors
 - $1,350,0005 bd4 ba4.5k sqft1160 Heritage Landing Dr, Chattanooga, TN 37405For Sale
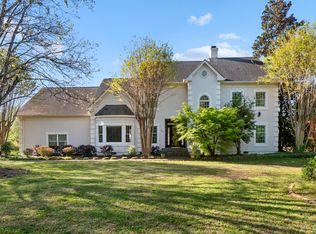 MLS ID #1541704, Davey C Horsman. Greater Chattanooga Realtors
 - $1,250,0005 bd5 ba3.7k sqft1095 Meroney St, Chattanooga, TN 37405For Sale
 MLS ID #3520793, Jay Robinson. RealTracs MLS as distributed by MLS GRID
