Now complete! Introducing brand-new modern luxury in the heart of North Shore, one of Chattanooga's most sought-after communities. Perfectly positioned within walking distance of Coolidge Park, the Walnut Street Bridge, schools, parks, restaurants, local boutiques, and Chattanooga's vibrant riverfront, The Druids offers an exceptional urban lifestyle in an exclusive collection of architect-designed homes. Spanning more than 3,500 square feet across three thoughtfully designed levels, these residences combine sophisticated contemporary architecture with highly functional living spaces tailored for today's lifestyle. Expansive windows, soaring ceilings, clean modern lines and multiple outdoor living spaces create a light-filled atmosphere ideal for both everyday living and entertaining.
The main living level features an open-concept design with spacious living and dining areas that flow seamlessly into a designer chef's kitchen complete with premium Forno Espresso appliances, an oversized island, walk-in pantry, and direct access to a covered outdoor living space. Curated finishes and elevated design details bring warmth and refinement throughout the home.
The luxurious primary suite offers a private retreat with oversized windows, a spa-inspired bath featuring dual vanities, a double shower, and a generous walk-in closet. The upper level has a central bonus or family room, 3 additional bedrooms and 2 full baths provide flexibility for guests, family, or home office needs.
The entry level includes a spacious two-car garage, 2nd laundry room, and a fifth bedroom with ensuite bath and a living area with a secondary kitchen -- ideal for multi-generational living, guests, or private workspace options. Simply the perfect opportunity for the discerning buyer seeking a modern home with quality finishes in a desirable and convenient location, so please call for more information they deem important. Information is deemed reliable but not guaranteed. Buyer to verify any and all information they deem important.
New construction
Price cut: $3K (8/13)
$925,000
403 Druid Ln, Chattanooga, TN 37405
5beds
3,578sqft
Single Family Residence
Built in 2026
6,821 Square Feet Lot
$920,500 Zestimate®
$259/sqft
$150/mo HOA
What's special
Oversized islandWalk-in pantryBrand-new modern luxuryOpen-concept designSophisticated contemporary architecturePrivate retreatHighly functional living spaces
- 89 days |
- 507 |
- 29 |
Zillow last checked:
Listing updated:
Listed by:
Jay Robinson 423-903-6404,
Keller Williams Realty 423-664-1900,
Matt Gann 423-618-9697,
Keller Williams Realty
Source: Greater Chattanooga Realtors,MLS#: 1535702
Facts & features
Interior
Bedrooms & bathrooms
- Bedrooms: 5
- Bathrooms: 5
- Full bathrooms: 4
- 1/2 bathrooms: 1
Primary bedroom
- Level: First
Bedroom
- Level: Second
Bedroom
- Level: Second
Bedroom
- Level: Second
Bedroom
- Level: Basement
Primary bathroom
- Level: First
Bathroom
- Level: Second
Bathroom
- Level: Second
Bathroom
- Level: Basement
Other
- Level: First
Bonus room
- Level: Second
Den
- Level: Basement
Dining room
- Level: First
Great room
- Level: First
Kitchen
- Level: First
Laundry
- Level: First
Laundry
- Level: Basement
Heating
- Central
Cooling
- Central Air, Electric
Appliances
- Included: Dishwasher, Free-Standing Gas Range, Refrigerator, Range Hood, Tankless Water Heater
- Laundry: Electric Dryer Hookup, Inside, Lower Level, Laundry Room, Main Level, Multiple Locations
Features
- Breakfast Bar, Ceiling Fan(s), Chandelier, Double Vanity, Entrance Foyer, Granite Counters, High Ceilings, In-Law Floorplan, Kitchen Island, Open Floorplan, Pantry, Recessed Lighting, See Remarks, Walk-In Closet(s), Double Shower, Separate Shower, Tub/shower Combo, En Suite, Connected Shared Bathroom
- Flooring: Luxury Vinyl, Tile, Engineered Hardwood
- Windows: Vinyl Frames
- Basement: Finished,Full,Unfinished
- Number of fireplaces: 1
- Fireplace features: Gas Log, Great Room
Interior area
- Total structure area: 3,578
- Total interior livable area: 3,578 sqft
- Finished area above ground: 2,807
- Finished area below ground: 771
Property
Parking
- Total spaces: 2
- Parking features: Basement, Driveway, Garage, Off Street, Garage Faces Rear
- Attached garage spaces: 2
Features
- Levels: Three Or More
- Stories: 3
- Patio & porch: Covered, Deck
- Exterior features: Balcony, Rain Gutters
Lot
- Size: 6,821 Square Feet
- Dimensions: 50 x 124
- Features: Gentle Sloping, Landscaped
Details
- Parcel number: 135d T 012
- Special conditions: Standard
Construction
Type & style
- Home type: SingleFamily
- Property subtype: Single Family Residence
Materials
- Brick, Fiber Cement
- Foundation: Block
- Roof: Asphalt,Shingle
Condition
- New construction: Yes
- Year built: 2026
Details
- Builder name: Burgin Home Builders
Utilities & green energy
- Sewer: Public Sewer
- Water: Public
- Utilities for property: Cable Available, Electricity Connected, Natural Gas Connected, Sewer Connected, Water Connected
Community & HOA
Community
- Subdivision: Frazier & Collvilles
HOA
- Has HOA: Yes
- Amenities included: Maintenance Grounds
- Services included: Maintenance Grounds
- HOA fee: $150 monthly
Location
- Region: Chattanooga
Financial & listing details
- Price per square foot: $259/sqft
- Tax assessed value: $225,000
- Annual tax amount: $1,938
- Date on market: 5/29/2026
- Listing terms: Cash,Conventional
- Road surface type: Paved
Estimated market value
$920,500
$874,000 - $967,000
$4,370/mo
Price history
| Date | Event | Price |
|---|---|---|
| 8/13/2026 | Price change | $925,000-0.3%$259/sqft |
Source: Greater Chattanooga Realtors #1535702 Report a problem | ||
| 6/8/2026 | Price change | $928,000-2.8%$259/sqft |
Source: Greater Chattanooga Realtors #1535702 Report a problem | ||
| 5/29/2026 | Listed for sale | $955,000+27185.7%$267/sqft |
Source: Greater Chattanooga Realtors #1535702 Report a problem | ||
| 1/13/2004 | Sold | $3,500$1/sqft |
Source: Public Record Report a problem | ||
Public tax history
| Year | Property taxes | Tax assessment |
|---|---|---|
| 2025 | $853 +408.1% | $56,250 +650% |
| 2024 | $168 | $7,500 |
| 2023 | $168 | $7,500 |
| 2022 | $168 | $7,500 |
| 2021 | $168 +4.2% | $7,500 +28.8% |
| 2020 | $161 | $5,825 |
| 2019 | $161 | $5,825 |
| 2018 | $161 -45.2% | $5,825 |
| 2017 | $294 +24.5% | $5,825 |
| 2016 | $236 | -- |
| 2015 | $236 | $4,650 |
| 2014 | $236 | -- |
Find assessor info on the county website
Monthly payment
Est. payment
Payment breakdown
Explore the cost of this home by adjusting the details. Changes won't be saved.Climate risks
Neighborhood: Lower North Shore
Nearby schools
GreatSchools rating
- 8/10Normal Park Museum Magnet SchoolGrades: PK-8Distance: 0.8 mi
- 5/10Red Bank High SchoolGrades: 9-12Distance: 3.9 mi
Schools provided by the listing agent
- Elementary: Normal Park Elementary
- Middle: Normal Park Upper
- High: Red Bank High School
Source: Greater Chattanooga Realtors. This data may not be complete. We recommend contacting the local school district to confirm school assignments for this home.
- $899,0005 bd5 ba3.5k sqft401 Druid Ln, Chattanooga, TN 37405New Construction

- $667,0004 bd4 ba2.3k sqft405 Druid Ln, Chattanooga, TN 37405Off Market
- $--1.28 acres0 Druid Ln, Chattanooga, TN 37405Off Market
- $225,0001 acre407 Druid Ln, Chattanooga, TN 37405Off Market
- $96,0006,098 sqft0 Druid Ln LOT 7, Chattanooga, TN 37405Sold
- $96,0001 acre313 Druid Ln, Chattanooga, TN 37405Sold
- $225,0001 acre305 Druid Ln, Chattanooga, TN 37405Off Market
- $443,6003 bd2 ba1.3k sqft334 Oliver St, Chattanooga, TN 37405Off Market
A local agent can set up tours, give advice and negotiate with sellers.
A local lender can help you make sure your offer is ready when you are.
Similar homes
- $899,0005 bd5 ba3.5k sqft401 Druid Ln, Chattanooga, TN 37405New ConstructionMLS ID #1539123, Jay Robinson. Greater Chattanooga Realtors
- $779,0004 bd4 ba3k sqft388 Harper St, Chattanooga, TN 37405For Sale
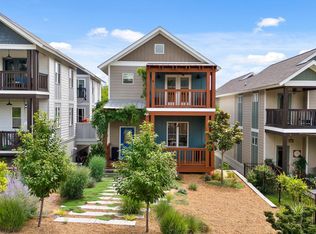 MLS ID #1536749, Guy Fain. Greater Chattanooga Realtors
 - $948,0004 bd4 ba2.6k sqft878 Cranes Camp Trl, Chattanooga, TN 37405New Construction
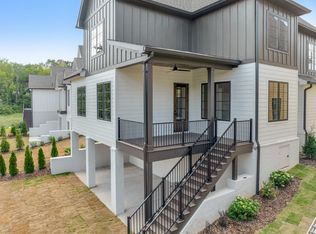 MLS ID #1520387, Frank Trimble. Greater Chattanooga Realtors
 - $673,7254 bd4 ba2.8k sqft1034 Cityscape Vw, Chattanooga, TN 37405New Construction
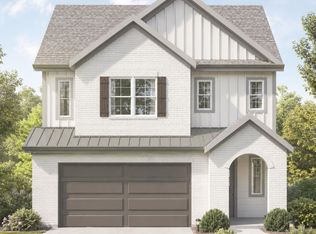 MLS ID #1541312, Hunter Smith. Greater Chattanooga Realtors
 - $1,349,0004 bd4 ba3.4k sqft923 Endicott St, Chattanooga, TN 37405For SaleMLS ID #1534611, Ryan May. Greater Chattanooga Realtors
- $890,0006 bd4 ba2.6k sqft619 E 16th St, Chattanooga, TN 37408For SaleMLS ID #1532230, Kim Doremus. Greater Chattanooga Realtors
- $1,200,0006 bd6 ba5.2k sqft334 Pine Ridge Rd, Chattanooga, TN 37405For SaleMLS ID #1533228, Sarah E Brogdon. Greater Chattanooga Realtors
- $615,0004 bd4 ba2.8k sqft617 Ladd Ave, Chattanooga, TN 37405For SaleMLS ID #1539820, Matthew Macaulay. Greater Chattanooga Realtors
- $1,195,0003 bd4 ba2.5k sqft625 Snow St, Chattanooga, TN 37405For SaleMLS ID #1540093, David Crowfoot. Greater Chattanooga Realtors
- $900,0006 bd4 ba3.2k sqft3591 Kings Rd, Chattanooga, TN 37416For SaleMLS ID #1533071, Grace Frank. Greater Chattanooga Realtors
- $879,0003 bd3 ba2.4k sqft149 N Crest Rd, Chattanooga, TN 37404For SaleMLS ID #1539631, Jake Kellerhals. Greater Chattanooga Realtors
- $575,0004 bd4 ba2.6k sqft800 Barton Ave, Chattanooga, TN 37405For SaleMLS ID #1516180, Cassie King. Greater Chattanooga Realtors
- $590,0003 bd4 ba2.2k sqft895 Cherokee Blvd, Chattanooga, TN 37405For Sale
 MLS ID #3337357, Grace Edrington. RealTracs MLS as distributed by MLS GRID
 - $574,9004 bd4 ba2.9k sqft638 Ladd Ave #82, Chattanooga, TN 37405New ConstructionMLS ID #1530298, David Silvester. Greater Chattanooga Realtors
- $499,0004 bd3 ba1.9k sqft499 Ladd Ave, Chattanooga, TN 37405For SaleMLS ID #1535127, Nathan Torgerson. Greater Chattanooga Realtors
- $825,0004 bd4 ba2.4k sqft5417 Saint Elmo Ave, Chattanooga, TN 37409For SaleMLS ID #1534603, Charity Martin. Greater Chattanooga Realtors
- $990,0004 bd4 ba3.5k sqft3520 Sweetshrub Way, Signal Mountain, TN 37377For SaleMLS ID #1537525, Tatiana Hall. Greater Chattanooga Realtors
- $814,7004 bd4 ba2.5k sqft1402 W 55th St, Chattanooga, TN 37409New ConstructionMLS ID #1540321, Frank Trimble. Greater Chattanooga Realtors
- $589,9004 bd4 ba2.8k sqft3367 Northrop St, Lupton City, TN 37351For SaleMLS ID #1541328, Sherry Lawrence. Greater Chattanooga Realtors
- $590,0003 bd4 ba2.2k sqft895 Cherokee Blvd #105, Chattanooga, TN 37405For SaleMLS ID #1532222, Grace Edrington. Greater Chattanooga Realtors
