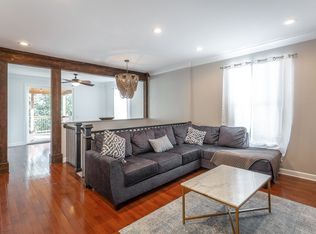
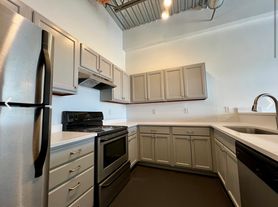
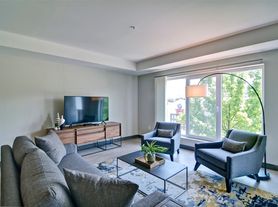
The main residence features a spacious, open-concept living and dining area that flows seamlessly into a beautifully appointed chef's kitchen, complete with premium Forno Espresso appliances, an oversized center island, walk-in pantry, and wet bar. The living space extends outdoors to a covered outdoor living area, perfect for entertaining or relaxing.
The luxurious primary suite offers a private retreat, featuring oversized windows, a spa-inspired bathroom with dual vanities and an oversized double shower, and a generous walk-in closet.
The upper level provides additional living flexibility with a versatile bonus or family room, three additional bedrooms, two full bathrooms, and a conveniently located second-floor laundry room.
Private Entry: Unit A and the downstairs residence share a common exterior entry area, with each unit featuring its own separate, private entrance door, providing individual access and privacy.
Garage access is also included, offering convenient and secure parking.
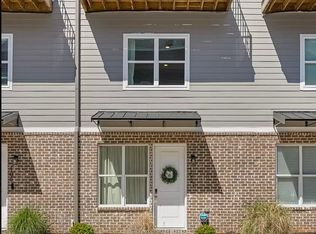
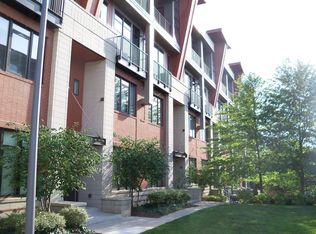
Introducing The Druids, an exclusive collection of architect-designed residences in the heart of Chattanooga's highly desirable North Shore neighborhood. Ideally situated within walking distance of Coolidge Park, the Walnut Street Bridge, award-winning schools, neighborhood parks, local boutiques, acclaimed restaurants, and Chattanooga's vibrant riverfront, The Druids offers an exceptional blend of luxury, convenience, and urban living.
Thoughtfully designed with contemporary architecture, exceptional craftsmanship, and highly functional living spaces, this distinctive property features two separate residences, each offering its own sense of privacy and comfort.
Apartment for rent
Apartment
Available now
Cats, dogs OK
Air conditioner
Hookups laundry
Garage parking
Fireplace
What's special
- 1 day |
- -- |
- -- |
Zillow last checked:
Listing updated:
Travel times

Let’s turn your rent into credit progress
Build credit history with every on-time payment and get credit for the payment you’re already making.
Facts & features
Interior
Bedrooms & bathrooms
- Bedrooms: 4
- Bathrooms: 4
- Full bathrooms: 4
Heating
- Fireplace
Cooling
- Air Conditioner
Appliances
- Included: Dishwasher, Garbage Disposal, Microwave Oven, Range, Refrigerator, Washer/Dryer Hookups
- Laundry: Hookups
Features
- Kitchen Island, Linen closet, Pantry, Storage, Walk In Closet
- Flooring: Tile
- Has fireplace: Yes
Interior area
- Total interior livable area: 3,000 sqft
Property
Parking
- Parking features: Garage
- Has garage: Yes
- Details: Contact manager
Features
- Exterior features: Double Sink Vanity, Heat, Mirrors, Pet Friendly, Storage
Details
- Additional structures: Garage(s), Storage
Construction
Type & style
- Home type: Apartment
- Property subtype: Apartment
Condition
- Year built: 2026
Building
Management
- Pets allowed: Yes
Community & HOA
Location
- Region: Chattanooga
Financial & listing details
- Lease term: Contact For Details
Nearby apartments for rent

Price history
| Date | Event | Price |
|---|---|---|
| 11/5/2026 | Listed for rent | $3,950$1/sqft |
Source: Zillow Rentals Report a problem | ||