Searching for a thoughtfully designed 4-bedroom, 3.5-bathroom home with beautiful views of Lookout Mountain in Chattanooga, TN?
From the moment you arrive, the covered front porch and landscaped, level lot with a privacy fence set the tone for comfortable living. Inside, you'll find soaring ceilings, creating an open and airy feel anchored by a stunning fireplace with custom built-ins. The chef's kitchen is the heart of the home, featuring an oversized marble island, quartz countertops, a spacious pantry, and seamless flow into the living and dining areas--perfect for both entertaining and daily life. Wide plank hardwood floors run throughout, complemented by tiled bathrooms with quartz vanities for a clean, elevated finish.
The layout offers exceptional flexibility with two primary suites one on the main level and one upstairs ideal for multi-generational living or hosting guests. The main-level primary suite is a true retreat, complete with a freestanding soaking tub, zero-entry shower, and a massive walk-in closet. Upstairs, you'll find vaulted ceilings, a spacious loft area, and an additional oversized primary suite with its own expansive closet.
Additional features include a main-level laundry room, a convenient drop zone at the covered side entrance, a guest powder room, and off-street parking with a dedicated driveway. The property has also been approved for a garage and ADU option, providing even more potential for customization and added value.
Location is everything. You are just 1 minute from The Woodshop live music venue,1 minute from Hot Chocolatier, & 4 minutes from Mr. T's Pizza and Ice Cream.
Skip the generic commute you have quick access to the free Carta Shuttle and are just 8 minutes to I-24. The drive to Erlanger Hospital is only 16 minutes. Plus, outdoor enthusiasts will love being exactly 4 minutes to the Guild Trail, Virginia Trail, & The Greenway for hiking and biking With incredible Lookout Mountain views, thoughtful design, flexible living spaces, and an unbeatable location, this home truly checks every box. Come see why this Chattanooga property stands out from the rest!
New construction
Price cut: $24.7K (9/21)
$789,000
1402 W 55th St, Chattanooga, TN 37409
4beds
2,590sqft
Single Family Residence
Built in 2026
0.28 Acres Lot
$782,500 Zestimate®
$305/sqft
$-- HOA
What's special
Incredible lookout mountain viewsMain-level laundry roomSpacious loft areaCovered front porchOversized marble islandSpacious pantryTwo primary suites
- 66 days
- 854
- 104
Zillow last checked:
Listing updated:
Listed by:
Frank Trimble 423-240-2572,
Keller Williams Realty 423-664-1900
Source: Greater Chattanooga Realtors,MLS#: 1540321
Facts & features
Interior
Bedrooms & bathrooms
- Bedrooms: 4
- Bathrooms: 4
- Full bathrooms: 3
- 1/2 bathrooms: 1
Heating
- Central, Natural Gas
Cooling
- Central Air
Appliances
- Included: Dishwasher, Gas Range, Microwave, Tankless Water Heater
- Laundry: Inside, Laundry Room, Main Level
Features
- Built-in Features, Cathedral Ceiling(s), Ceiling Fan(s), Double Vanity, Eat-in Kitchen, Granite Counters, Kitchen Island, Open Floorplan, Pantry, Soaking Tub, Vaulted Ceiling(s), Walk-In Closet(s), Separate Shower, Tub/shower Combo
- Flooring: Tile, Engineered Hardwood
- Basement: Crawl Space
- Number of fireplaces: 1
- Fireplace features: Gas Log, Living Room
Interior area
- Total structure area: 2,590
- Total interior livable area: 2,590 sqft
- Finished area above ground: 2,590
Property
Parking
- Total spaces: 2
- Parking features: Driveway, Off Street, Paved
- Attached garage spaces: 2
Features
- Levels: Two
- Patio & porch: Covered, Front Porch, Rear Porch, Porch - Covered
- Exterior features: Private Entrance
- Fencing: Fenced,Privacy
- Has view: Yes
- View description: Mountain(s)
Lot
- Size: 0.28 Acres
- Features: Level
Details
- Parcel number: 167o E 023.01
Construction
Type & style
- Home type: SingleFamily
- Property subtype: Single Family Residence
Materials
- Block, HardiPlank Type
- Foundation: Block
- Roof: Asphalt,Shingle
Condition
- New construction: Yes
- Year built: 2026
Utilities & green energy
- Sewer: Public Sewer
- Water: Public
- Utilities for property: Electricity Connected, Natural Gas Connected, Sewer Connected, Water Connected
Community & HOA
Community
- Subdivision: None
HOA
- Has HOA: No
Location
- Region: Chattanooga
Financial & listing details
- Price per square foot: $305/sqft
- Tax assessed value: $80,000
- Annual tax amount: $689
- Date on market: 8/7/2026
- Listing terms: Cash,Conventional
- Road surface type: Paved
Estimated market value
$782,500
$743,000 - $822,000
$3,521/mo
Price history
| Date | Event | Price |
|---|---|---|
| 9/21/2026 | Price change | $789,000-3%$305/sqft |
Source: Greater Chattanooga Realtors #1540321 Report a problem | ||
| 9/11/2026 | Price change | $813,700-0.1%$314/sqft |
Source: Greater Chattanooga Realtors #1540321 Report a problem | ||
| 8/7/2026 | Listed for sale | $814,700+2.5%$315/sqft |
Source: Greater Chattanooga Realtors #1540321 Report a problem | ||
| 5/6/2026 | Listing removed | $795,000$307/sqft |
Source:  East Tennessee Realtors #1338948 Report a problem East Tennessee Realtors #1338948 Report a problem | ||
| 4/25/2026 | Listed for sale | $795,000+3513.6%$307/sqft |
Source: Greater Chattanooga Realtors #1531160 Report a problem | ||
| 7/18/2019 | Sold | $22,000$8/sqft |
Source: Public Record Report a problem | ||
Public tax history
| Year | Property taxes | Tax assessment |
|---|---|---|
| 2025 | $303 +60.3% | $20,000 +136.7% |
| 2024 | $189 | $8,450 |
| 2023 | $189 | $8,450 |
| 2022 | $189 | $8,450 |
| 2021 | $189 -4.4% | $8,450 +18.2% |
| 2020 | $198 | $7,150 |
| 2019 | $198 | $7,150 |
| 2018 | $198 | $7,150 |
Find assessor info on the county website
Monthly payment
Est. payment
Payment breakdown
Explore the cost of this home by adjusting the details. Changes won't be saved.Climate risks
Neighborhood: Saint Elmo
Nearby schools
Schools provided by the listing agent
- Elementary: Donaldson Elementary
- Middle: East Lake Academy of Fine Arts
- High: Lookout Valley High
Source: Greater Chattanooga Realtors. This data may not be complete. We recommend contacting the local school district to confirm school assignments for this home.

Similar homes
- $559,0003 bd3 ba2.1k sqft5685 Lee Ave, Chattanooga, TN 37409For Sale
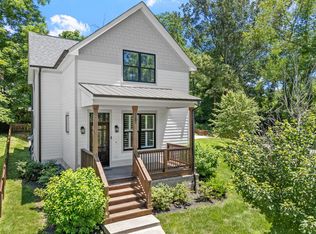 MLS ID #1536301, Becky Lockwood. Greater Chattanooga Realtors
 - $479,9003 bd3 ba1.9k sqft5505 Alabama Ave, Chattanooga, TN 37409For Sale
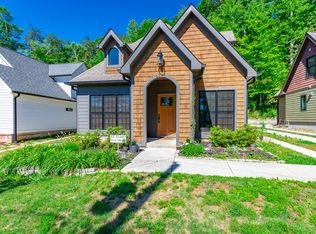 MLS ID #1531933, Wade Kelley. Greater Chattanooga Realtors
 - $427,7003 bd2 ba1.5k sqft5505 Saint Elmo Ave, Chattanooga, TN 37409For Sale
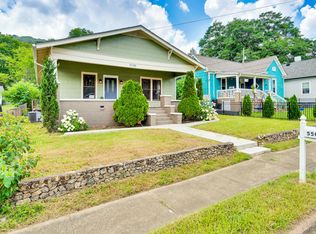 MLS ID #1537808, Andy Bond. Greater Chattanooga Realtors
 - $799,0005 bd5 ba3.2k sqft12 N Seminole Dr, Chattanooga, TN 37411For Sale
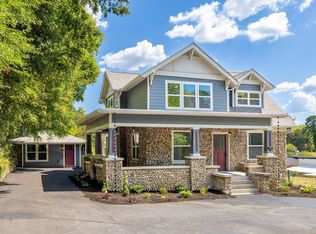 MLS ID #1542684, Michael Kelly. Greater Chattanooga Realtors
