Experience exceptional waterfront living in this custom luxury lake home featuring 180 feet of pristine lake frontage, breathtaking mountain and water views, and resort-style outdoor amenities. Designed for both relaxation and entertaining, the outdoor living space includes a private pool, fully equipped outdoor kitchen, and a stunning wood-burning fireplace overlooking the lake.
Boating enthusiasts will appreciate the private boat ramp, along with a private dock featuring two boat slips and two jet ski lifts, providing effortless access to year-round lake adventures. Whether hosting guests or enjoying a quiet evening at home, the seamless indoor-outdoor lifestyle offered by this property is truly unmatched.
Inside, quality craftsmanship and thoughtful updates are evident throughout. Renewal by Andersen windows, installed in November 2025, enhance both beauty and energy efficiency. The luxurious primary suite serves as a private retreat with a custom walk-in closet and spa-inspired bath featuring an oversized custom shower and separate soaking tub.
Perfectly positioned to offer both privacy and convenience, this remarkable lakefront property is just minutes from Cambridge Square, where you'll enjoy local dining, boutique shopping, community events, and live entertainment. This is a rare opportunity to own a premier waterfront estate that combines luxury, recreation, and convenience in one extraordinary setting.
For sale
$2,950,000
7526 Twisting Creek Ln, Ooltewah, TN 37363
6beds
7,312sqft
:
Get pre-qualified$18,605/mo
Single Family Residence
Built in 1989
1.44 Acres Lot
$2,714,800 Zestimate®
$403/sqft
$8/mo HOA
What's special
Private poolResort-style outdoor amenitiesRenewal by andersen windowsPrivate boat rampQuality craftsmanshipFully equipped outdoor kitchenOversized custom shower
- 39 days |
- 1,568 |
- 78 |
Zillow last checked:
Listing updated:
Listed by:
Bonnie Brown 423-667-1208,
Real Estate Partners Chattanooga LLC 423-362-8333
Source: Greater Chattanooga Realtors,MLS#: 1536949
Facts & features
Interior
Bedrooms & bathrooms
- Bedrooms: 6
- Bathrooms: 7
- Full bathrooms: 6
- 1/2 bathrooms: 1
Primary bedroom
- Level: First
- Area: 381.92
- Dimensions: 21.7 x 17.6
Bedroom
- Level: Second
- Area: 286.88
- Dimensions: 18.4 x 15.6
Bedroom
- Level: Second
- Area: 198.56
- Dimensions: 13.6 x 14.6
Bedroom
- Level: Second
- Area: 274.35
- Dimensions: 15.5 x 17.7
Bedroom
- Level: Basement
- Area: 275.48
- Dimensions: 17.1 x 16.11
Bathroom
- Level: First
- Area: 295.12
- Dimensions: 21.7 x 13.6
Bathroom
- Description: Full Bathroom
- Level: Second
- Area: 43.45
- Dimensions: 5 x 8.7
Bathroom
- Description: Full Bathroom
- Level: Second
- Area: 76
- Dimensions: 7.6 x 10
Bathroom
- Description: Full Bathroom
- Level: Second
- Area: 38
- Dimensions: 5 x 7.6
Bathroom
- Description: Bathroom Half
- Level: First
- Area: 35.63
- Dimensions: 7 x 5.1
Bathroom
- Description: Full Bathroom
- Level: Basement
- Area: 39.5
- Dimensions: 5 x 7.9
Bathroom
- Description: Full Bathroom
- Level: Basement
- Area: 7.7
- Dimensions: 1 x 7.7
Bonus room
- Level: Second
- Area: 901.29
- Dimensions: 23.11 x 39
Bonus room
- Description: Special Room
- Level: Basement
- Area: 412.5
- Dimensions: 27.5 x 15
Den
- Level: Basement
- Area: 435.87
- Dimensions: 16.7 x 26.1
Dining room
- Level: First
- Area: 281.24
- Dimensions: 17.8 x 15.8
Exercise room
- Level: Basement
- Area: 345
- Dimensions: 23 x 15
Family room
- Level: First
- Area: 488.25
- Dimensions: 27.9 x 17.5
Laundry
- Level: First
- Area: 80.23
- Dimensions: 11.3 x 7.1
Living room
- Level: First
- Area: 312
- Dimensions: 20 x 15.6
Office
- Level: Second
- Area: 498.8
- Dimensions: 21.5 x 23.2
Other
- Description: Breakfast Room: Level: First, Length: 16.60, Width: 13.10
Other
- Description: Foyer: Level: First, Length: 11.80, Width: 15.60
Other
- Description: Sitting Room
- Level: First
- Area: 119.38
- Dimensions: 9.4 x 12.7
Heating
- Central, Natural Gas
Cooling
- Central Air, Ceiling Fan(s), Electric, Multi Units
Appliances
- Included: Bar Fridge, Built-In Gas Range, Disposal, Dishwasher, ENERGY STAR Qualified Appliances, ENERGY STAR Qualified Dishwasher, ENERGY STAR Qualified Refrigerator, ENERGY STAR Qualified Washer, ENERGY STAR Qualified Dryer, Gas Cooktop, Gas Range, Gas Water Heater, Microwave, Oven, Range Hood, Stainless Steel Appliance(s), Warming Drawer, Water Softener, Water Softener Owned, Wall Oven
- Laundry: Electric Dryer Hookup, Gas Dryer Hookup, Laundry Room, Main Level, Washer Hookup
Features
- Bar, Breakfast Bar, Built-in Features, Cathedral Ceiling(s), Ceiling Fan(s), Chandelier, Crown Molding, Central Vacuum, Double Vanity, Entrance Foyer, Eat-in Kitchen, Granite Counters, High Ceilings, In-Law Floorplan, Kitchen Island, Open Floorplan, Primary Downstairs, Soaking Tub, Vaulted Ceiling(s), Walk-In Closet(s), Separate Shower, En Suite, Sitting Area
- Flooring: Carpet, Ceramic Tile, Hardwood, Marble, Painted/Stained, Pavers, Tile
- Windows: Blinds, Bay Window(s), ENERGY STAR Qualified Windows, Shutters, See Remarks
- Basement: Finished,Full
- Number of fireplaces: 2
- Fireplace features: Den, Family Room, Gas Starter, Gas Log, Living Room, Outside, Wood Burning
Interior area
- Total structure area: 7,312
- Total interior livable area: 7,312 sqft
- Finished area above ground: 7,700
- Finished area below ground: 2,100
Property
Parking
- Total spaces: 5
- Parking features: Basement, Concrete, Driveway, Garage, Garage Door Opener, Garage Faces Side
- Attached garage spaces: 5
Features
- Levels: Three Or More
- Stories: 3
- Patio & porch: Covered, Deck, Front Porch, Patio, Porch, Rear Porch, Porch - Covered
- Exterior features: Boat Slip, Dock, Gas Grill, Misting System, Outdoor Grill, Outdoor Kitchen, Outdoor Shower, Dock - Stationary
- Has private pool: Yes
- Pool features: Diving Board, Fenced, Heated, In Ground, Outdoor Pool, Other, Private, Salt Water
- Fencing: Fenced,Aluminum
- Has view: Yes
- View description: Bridge(s), Lake, Mountain(s), Pool, Water
- Has water view: Yes
- Water view: Lake,Water
- Waterfront features: Lake, Lake Front, Seawall
Lot
- Size: 1.44 Acres
- Dimensions: 75 x 495.98
- Features: Back Yard, Cleared, Front Yard, Landscaped, Lake on Lot, Level, Other, Sprinklers In Front, Sprinklers In Rear, Views, Waterfront
Details
- Additional structures: Garage(s), Outdoor Kitchen
- Parcel number: 095p B 013
- Special conditions: Personal Interest
- Other equipment: Dehumidifier, Irrigation Equipment
Construction
Type & style
- Home type: SingleFamily
- Architectural style: A-Frame
- Property subtype: Single Family Residence
Materials
- Brick
- Foundation: Brick/Mortar, Stone
- Roof: Asphalt,Shingle
Condition
- New construction: No
- Year built: 1989
Utilities & green energy
- Sewer: Septic Tank
- Water: Public
- Utilities for property: Cable Available, Electricity Available, Natural Gas Available, Phone Available
Community & HOA
Community
- Features: None
- Security: Smoke Detector(s)
- Subdivision: Savannah Shores
HOA
- Has HOA: Yes
- Services included: Other
- HOA fee: $100 annually
Location
- Region: Ooltewah
Financial & listing details
- Price per square foot: $403/sqft
- Tax assessed value: $2,043,100
- Annual tax amount: $7,750
- Date on market: 6/17/2026
- Listing terms: Cash,Conventional
Estimated market value
$2,714,800
$2.58M - $2.85M
$5,427/mo
Price history
| Date | Event | Price |
|---|---|---|
| 6/17/2026 | Listed for sale | $2,950,000$403/sqft |
Source: Greater Chattanooga Realtors #1536949 Report a problem | ||
| 7/22/2025 | Listing removed | $2,950,000$403/sqft |
Source: Greater Chattanooga Realtors #1391499 Report a problem | ||
| 6/27/2024 | Price change | $2,950,000-10.2%$403/sqft |
Source: Greater Chattanooga Realtors #1391499 Report a problem | ||
| 5/6/2024 | Listed for sale | $3,285,000+8112.5%$449/sqft |
Source: Greater Chattanooga Realtors #1391499 Report a problem | ||
| 9/30/1988 | Sold | $40,000$5/sqft |
Source: Agent Provided Report a problem | ||
Public tax history
| Year | Property taxes | Tax assessment |
|---|---|---|
| 2025 | $7,751 +23.8% | $510,775 +82.8% |
| 2024 | $6,259 | $279,350 |
| 2023 | $6,259 | $279,350 |
| 2022 | $6,259 +0.1% | $279,350 |
| 2021 | $6,250 -9.1% | $279,350 +12.3% |
| 2020 | $6,878 | $248,750 |
| 2019 | $6,878 | $248,750 |
| 2018 | $6,878 -0.1% | $248,750 |
| 2017 | $6,887 +9.5% | $248,750 |
| 2016 | $6,291 | -- |
| 2015 | $6,291 | $227,175 |
| 2014 | $6,291 | -- |
| 2013 | -- | $227,175 +1.5% |
| 2012 | -- | $223,800 |
| 2011 | -- | $223,800 |
| 2010 | -- | $223,800 |
| 2009 | -- | $223,800 +19.1% |
| 2008 | -- | $187,950 |
| 2007 | -- | $187,950 |
| 2006 | -- | $187,950 |
| 2005 | -- | $187,950 +14.8% |
| 2004 | -- | $163,725 |
| 2003 | -- | $163,725 |
| 2002 | -- | $163,725 |
| 2001 | -- | $163,725 +24% |
| 2000 | -- | $132,050 |
Find assessor info on the county website
Monthly payment
Est. payment
Payment breakdown
Explore the cost of this home by adjusting the details. Changes won't be saved.Climate risks
Neighborhood: 37363
Nearby schools
GreatSchools rating
- 5/10Snow Hill Elementary SchoolGrades: PK-5Distance: 1.3 mi
- 7/10Hunter Middle SchoolGrades: 6-8Distance: 3.6 mi
- 5/10Ooltewah High SchoolGrades: 9-12Distance: 4.7 mi
Schools provided by the listing agent
- Elementary: Snow Hill Elementary
- Middle: Hunter Middle
- High: Ooltewah
Source: Greater Chattanooga Realtors. This data may not be complete. We recommend contacting the local school district to confirm school assignments for this home.
- $1,902,7005 bd6 ba6k sqft7530 Twisting Creek Ln, Ooltewah, TN 37363Off Market
- $715,000-- bd5 ba3.2k sqft7524 Twisting Creek Ln, Ooltewah, TN 37363Sold
- $1,649,2007 bd7 ba6.9k sqft7602 Twisting Creek Ln, Ooltewah, TN 37363Off Market
- $2,750,0004 bd6 ba6.8k sqft7520 Twisting Creek Ln, Ooltewah, TN 37363Sold
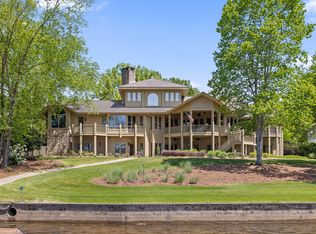
- $1,496,300-- bd4 ba6.6k sqft7518 Twisting Creek Ln, Ooltewah, TN 37363Off Market
- $1,648,4006 bd6 ba6.2k sqft7606 Twisting Creek Ln, Ooltewah, TN 37363Off Market
- $468,900-- bd2 ba2k sqft7525 Twisting Creek Ln, Ooltewah, TN 37363Off Market
- $1,172,1004 bd4 ba2.9k sqft7610 Twisting Creek Ln, Ooltewah, TN 37363Off Market
A local agent can set up tours, give advice and negotiate with sellers.
Similar homes
- $2,975,0004 bd8 ba10k sqft7900 Thunder Farms Trl, Ooltewah, TN 37363For Sale
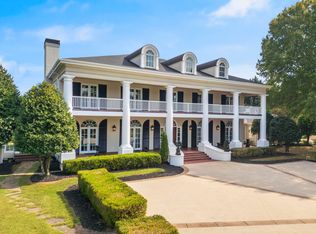 MLS ID #1521393, James Perry. Greater Chattanooga Realtors
 - $1,675,0005 bd4 ba5.3k sqft9060 Gull Ln, Ooltewah, TN 37363For Sale
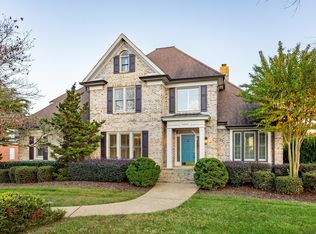 MLS ID #1523724, James Perry. Greater Chattanooga Realtors
 - $1,649,0006 bd6 ba6.4k sqft7860 Giorgio Cir, Ooltewah, TN 37363For Sale
 MLS ID #1532701, Yadi G Rosales. Greater Chattanooga Realtors
 - $2,300,0005 bd7 ba6.2k sqft8269 Balata Dr, Ooltewah, TN 37363For Sale
 MLS ID #1530941, Paula McDaniel. Greater Chattanooga Realtors
 - $2,370,0005 bd6 ba7.8k sqft7878 Lexsaturno Ln, Ooltewah, TN 37363New ConstructionMLS ID #1522935, Tonjia Landreth. Greater Chattanooga Realtors
- $2,250,0005 bd5 ba5.5k sqft2214 Horizons View Dr, Ooltewah, TN 37363For SaleMLS ID #1536225, Linda Brock. Greater Chattanooga Realtors
- $3,195,0005 bd5 ba5.3k sqft3635 Kings Rd, Chattanooga, TN 37416For SaleMLS ID #1532441, Liz S Reinsel. Greater Chattanooga Realtors
- $2,999,0004 bd4 ba4.8k sqft1850 Cash Canyon Rd, Chattanooga, TN 37419For SaleMLS ID #1538446, Sherry Lawrence. Greater Chattanooga Realtors
- $2,750,0006 bd6 ba5.1k sqft8008 Mountain Laurel Trl, Signal Mountain, TN 37377For SaleMLS ID #1536715, Jay Robinson. Greater Chattanooga Realtors
- $2,575,0004 bd6 ba5.8k sqft2241 Heavenly Vw, Ooltewah, TN 37363For SaleMLS ID #1531922, Kim L Strang. Greater Chattanooga Realtors
- $2,650,0003 bd3 ba4k sqft4919 Bal Harbor Cir, Chattanooga, TN 37416For SaleMLS ID #1534839, Leatha Eaves. Greater Chattanooga Realtors
- $1,650,0005 bd6 ba10k sqft2023 River Bluff Dr, Hixson, TN 37343For SaleMLS ID #1538092, Neal C Spann. Greater Chattanooga Realtors
- $1,690,0004 bd4 ba4.7k sqft6835 Cooley Rd, Ooltewah, TN 37363For SaleMLS ID #1538018, Wade Trammell. Greater Chattanooga Realtors
- $2,675,0006 bd5 ba5.9k sqft1117 Winding Oaks Way, Chattanooga, TN 37405For SaleMLS ID #1524801, Ellen Eady. Greater Chattanooga Realtors
- $2,995,0005 bd6 ba5.9k sqft1103 Centennial Dr, Chattanooga, TN 37405For SaleMLS ID #1531510, Dustin Mullins. Greater Chattanooga Realtors
- $1,495,0004 bd5 ba3.9k sqft7185 Cypress Point Pl, Ooltewah, TN 37363New ConstructionMLS ID #1536305, Robert W Moss. Greater Chattanooga Realtors
- $4,250,0004 bd6 ba8.5k sqft3800 University Dr, Ooltewah, TN 37363For SaleMLS ID #1537091, Ryan Spiva. Greater Chattanooga Realtors
- $2,250,0004 bd6 ba6.4k sqft590 Springhill Dr NE, Cleveland, TN 37312For SaleMLS ID #1532425, Asher Black. Greater Chattanooga Realtors
- $1,900,0005 bd4 ba4.4k sqft6460 Solitude Dr, Chattanooga, TN 37416For SaleMLS ID #1537382, David Crowfoot. Greater Chattanooga Realtors
- $1,900,0005 bd7 ba6.6k sqft2488 Bugle Call Way, Signal Mountain, TN 37377For SaleMLS ID #1538348, Jay Robinson. Greater Chattanooga Realtors
