Welcome to this unique property in the heart of Ooltewah and Collegedale. There are too many features to describe adequately. It is a stunning 8520 square-foot private estate on 26.7 acres featuring 4 bedrooms and 5 1/2 bathrooms. Enjoy a spacious interior for entertaining, a cooks dream kitchen, an elevator, indoor swimming pool, large 3000+ square-foot 6 stall barn with an upstairs apartment, fenced pastures, and a security gate entrance - perfect for luxury living, horses, and family fun. A rare opportunity! Schedule your private tour today.
For sale
$4,250,000
3800 University Dr, Ooltewah, TN 37363
4beds
8,520sqft
:
Get pre-qualified$26,792/mo
Single Family Residence
Built in 2013
26.7 Acres Lot
$3,838,200 Zestimate®
$499/sqft
$-- HOA
What's special
Indoor swimming poolFenced pasturesSpacious interior for entertainingSecurity gate entrance
- 37 days |
- 2,500 |
- 143 |
Zillow last checked:
Listing updated:
Listed by:
Ryan Spiva 423-421-3456,
Legacy Real Estate & Development/Residential, LLC 423-531-7754
Source: Greater Chattanooga Realtors,MLS#: 1537091
Facts & features
Interior
Bedrooms & bathrooms
- Bedrooms: 4
- Bathrooms: 6
- Full bathrooms: 5
- 1/2 bathrooms: 1
Primary bedroom
- Level: Second
Bedroom
- Level: First
Bedroom
- Level: Second
Bedroom
- Level: Second
Primary bathroom
- Level: Second
Bathroom
- Level: First
Bathroom
- Level: First
Bathroom
- Level: Second
Other
- Level: Second
Other
- Level: First
Laundry
- Level: Second
Other
- Description: Indoor Pool
- Level: First
Other
- Description: Pantry
- Level: First
Heating
- Central, Natural Gas, Radiant Floor
Cooling
- Central Air, Ceiling Fan(s), Multi Units
Appliances
- Included: Built-In Electric Range, Built-In Freezer, Built-In Gas Range, Built-In Electric Oven, Built-In Refrigerator, Cooktop, Down Draft, Disposal, Dishwasher, Indoor Grill, Microwave, Refrigerator
- Laundry: Electric Dryer Hookup, Inside, Laundry Room, Main Level, Multiple Locations, Sink, Upper Level, Washer Hookup
Features
- Breakfast Bar, Beamed Ceilings, Built-in Features, Bookcases, Ceiling Fan(s), Chandelier, Crown Molding, Double Vanity, Entrance Foyer, Elevator, Granite Counters, Kitchen Island, Open Floorplan, Pantry, Recessed Lighting, Smart Camera(s)/Recording, Storage, Vaulted Ceiling(s), Walk-In Closet(s), Wired for Data, Separate Shower, En Suite, Separate Dining Room, Whirlpool Tub
- Flooring: Hardwood, Marble, Tile
- Windows: Aluminum Frames, Insulated Windows
- Basement: None
- Number of fireplaces: 2
- Fireplace features: Gas Log, Living Room, Other
Interior area
- Total structure area: 8,520
- Total interior livable area: 8,520 sqft
- Finished area above ground: 8,520
Property
Parking
- Total spaces: 10
- Parking features: Concrete, Garage, Garage Door Opener, Stamped Driveway, Garage Faces Front, Garage Faces Side, Kitchen Level
- Attached garage spaces: 6
- Carport spaces: 4
- Covered spaces: 10
Features
- Levels: Two
- Stories: 2
- Patio & porch: Covered, Rear Porch, Porch - Covered
- Exterior features: Balcony, Courtyard, Lighting, Rain Gutters, Smart Camera(s)/Recording, Smart Lock(s), Uncovered Courtyard
- Pool features: Diving Board, Heated, Indoor, In Ground
- Has spa: Yes
- Spa features: Gunite, Heated, In Ground
- Fencing: Partial Cross,Perimeter,Wood,Wire
Lot
- Size: 26.7 Acres
- Dimensions: 1217 x 1095
- Features: Farm, Gentle Sloping, Pasture, Wooded
Details
- Additional structures: Barn(s), Other, Second Residence
- Parcel number: 151 009.02
- Special conditions: Standard
Construction
Type & style
- Home type: SingleFamily
- Architectural style: Contemporary
- Property subtype: Single Family Residence
Materials
- Stone, Synthetic Stucco, ICFs (Insulated Concrete Forms)
- Foundation: Slab
- Roof: Aluminum,Slate,Synthetic
Condition
- New construction: No
- Year built: 2013
Utilities & green energy
- Sewer: Septic Tank
- Water: Public
- Utilities for property: Electricity Connected, Natural Gas Connected, Phone Connected, Sewer Connected, Underground Utilities, Water Connected
Community & HOA
Community
- Security: Closed Circuit Camera(s), Fire Alarm, Smoke Detector(s), Security Gate, Security Lights, Security System
- Subdivision: None
HOA
- Has HOA: No
Location
- Region: Ooltewah
Financial & listing details
- Price per square foot: $499/sqft
- Tax assessed value: $3,687,500
- Annual tax amount: $23,836
- Date on market: 6/18/2026
- Listing terms: Cash,Conventional
- Inclusions: All appliances and pool equipment
- Road surface type: Concrete
Estimated market value
$3,838,200
$3.65M - $4.03M
$3,112/mo
Price history
| Date | Event | Price |
|---|---|---|
| 6/18/2026 | Listed for sale | $4,250,000+962.8%$499/sqft |
Source: Greater Chattanooga Realtors #1537091 Report a problem | ||
| 10/5/2011 | Listing removed | $399,900$47/sqft |
Source: Crye-Leike #1160675 Report a problem | ||
| 9/14/2011 | Listed for sale | $399,900+24.8%$47/sqft |
Source: Crye-Leike #1160675 Report a problem | ||
| 7/18/2011 | Sold | $320,400-19.9%$38/sqft |
Source: Public Record Report a problem | ||
| 5/11/2011 | Listed for sale | $399,900$47/sqft |
Source: Listhub #1160675 Report a problem | ||
| 5/9/2011 | Pending sale | $399,900$47/sqft |
Source: Crye-Leike #1160675 Report a problem | ||
| 3/24/2011 | Listed for sale | $399,900$47/sqft |
Source: Crye-Leike #1160675 Report a problem | ||
Public tax history
| Year | Property taxes | Tax assessment |
|---|---|---|
| 2025 | $18,464 +4.4% | $714,000 +53% |
| 2024 | $17,678 | $466,525 |
| 2023 | $17,678 +4.4% | $466,525 |
| 2022 | $16,930 +62.2% | $466,525 |
| 2021 | $10,438 +39.3% | $466,525 +72.2% |
| 2020 | $7,492 | $270,925 |
| 2019 | $7,492 | $270,925 |
| 2018 | $7,492 -31.3% | $270,925 +2.6% |
| 2017 | $10,913 +19% | $263,950 |
| 2016 | $9,168 | -- |
| 2015 | $9,168 | $221,425 |
| 2014 | $9,168 +6185.6% | -- |
| 2013 | $146 -84.7% | $342,700 +894.8% |
| 2010 | $953 | $34,450 |
| 2009 | $953 | $34,450 +11.5% |
| 2008 | -- | $30,900 |
| 2007 | -- | $30,900 |
| 2006 | -- | $30,900 |
| 2005 | -- | $30,900 +26.9% |
| 2004 | -- | $24,350 |
| 2003 | -- | $24,350 |
| 2002 | -- | $24,350 |
| 2001 | -- | $24,350 +33.4% |
| 2000 | -- | $18,250 |
Find assessor info on the county website
Monthly payment
Est. payment
Payment breakdown
Explore the cost of this home by adjusting the details. Changes won't be saved.Climate risks
Neighborhood: 37363
Nearby schools
GreatSchools rating
- 9/10Apison Elementary SchoolGrades: PK-5Distance: 2.1 mi
- 7/10Ooltewah Middle SchoolGrades: 6-8Distance: 2.5 mi
- 5/10Ooltewah High SchoolGrades: 9-12Distance: 4.5 mi
Schools provided by the listing agent
- Elementary: Apison Elementary
- Middle: Ooltewah Middle
- High: Ooltewah
Source: Greater Chattanooga Realtors. This data may not be complete. We recommend contacting the local school district to confirm school assignments for this home.
- $65,0001 Acres9989 Tellico Dr, Ooltewah, TN 37363Off Market
- $291,8003 bd2 ba1.2k sqft9993 Tellico Dr, Ooltewah, TN 37363Off Market

- $310,8003 bd2 ba1.7k sqft10297 Scenic View Dr, Ooltewah, TN 37363Off Market
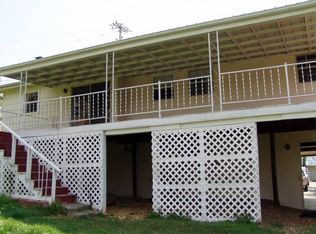
- $343,700-- bd2 ba2.2k sqft10291 Scenic View Dr, Ooltewah, TN 37363Off Market
- $310,600-- bd2 ba1.4k sqft9995 Tellico Dr, Ooltewah, TN 37363Off Market
- $360,400-- bd2 ba1.6k sqft10115 Scenic View Dr, Ooltewah, TN 37363Off Market
- $472,7004 bd2 ba2.3k sqft3790 University Dr, Ooltewah, TN 37363Off Market
- $48,8001 Acres3790 University Dr, Ooltewah, TN 37363Off Market
A local agent can set up tours, give advice and negotiate with sellers.
Similar homes
- $4,250,0004 bd6 ba6.3k sqft3785 Kings Rd, Chattanooga, TN 37416For Sale
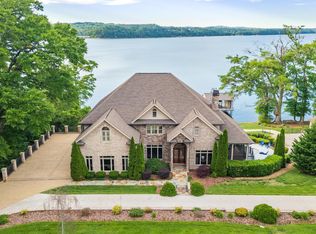 MLS ID #1536767, Linda Brock. Greater Chattanooga Realtors
 - $2,975,0004 bd8 ba10k sqft7900 Thunder Farms Trl, Ooltewah, TN 37363For Sale
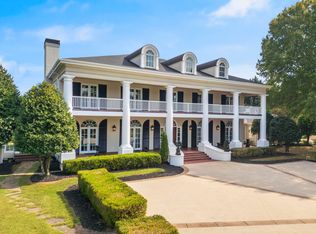 MLS ID #1521393, James Perry. Greater Chattanooga Realtors
 - $4,500,0004 bd4 ba4.8k sqft5625 Harrison Pike, Mc Donald, TN 37353For Sale
 MLS ID #1536805, James Perry. Greater Chattanooga Realtors
 - $4,450,0007 bd10 ba11k sqft7468 Noah Reid Rd, Chattanooga, TN 37421For Sale
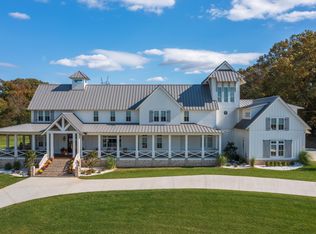 MLS ID #1505670, Jay Robinson. Greater Chattanooga Realtors
 - $2,300,0005 bd7 ba6.2k sqft8269 Balata Dr, Ooltewah, TN 37363For SaleMLS ID #1530941, Paula McDaniel. Greater Chattanooga Realtors
- $2,950,0006 bd7 ba7.3k sqft7526 Twisting Creek Ln, Ooltewah, TN 37363For SaleMLS ID #1536949, Bonnie Brown. Greater Chattanooga Realtors
- $2,250,0005 bd5 ba5.5k sqft2214 Horizons View Dr, Ooltewah, TN 37363For SaleMLS ID #1536225, Linda Brock. Greater Chattanooga Realtors
- $2,575,0004 bd6 ba5.8k sqft2241 Heavenly Vw, Ooltewah, TN 37363For SaleMLS ID #1531922, Kim L Strang. Greater Chattanooga Realtors
- $4,850,0005 bd9 ba9.8k sqft1297 Houston Valley Rd, Rocky Face, GA 30740For SaleMLS ID #1530594, Sonja Millard. Greater Chattanooga Realtors
- $4,950,0005 bd7 ba7.1k sqft527 Reads Lake Rd, Chattanooga, TN 37415For SaleMLS ID #1537370, Jay Robinson. Greater Chattanooga Realtors
- $3,750,0005 bd6 ba7k sqft588 W Brow Rd, Lookout Mountain, TN 37350For SaleMLS ID #1532489, Margaret T Thompson. Greater Chattanooga Realtors
- $3,700,0007 bd8 ba12k sqft1721 Gray Rd, Chattanooga, TN 37421New ConstructionMLS ID #1526955, Lisa S Paty. Greater Chattanooga Realtors
- $2,999,0004 bd4 ba4.8k sqft1850 Cash Canyon Rd, Chattanooga, TN 37419For SaleMLS ID #1538446, Sherry Lawrence. Greater Chattanooga Realtors
- $5,495,0005 bd5 ba7.7k sqft1511 Carroll Ln, Chattanooga, TN 37405For SaleMLS ID #1537358, Jody Usry. Greater Chattanooga Realtors
- $2,370,0005 bd6 ba7.8k sqft7878 Lexsaturno Ln, Ooltewah, TN 37363New ConstructionMLS ID #1522935, Tonjia Landreth. Greater Chattanooga Realtors
- $5,000,0003 bd5 ba4.8k sqft1502 Riverview Rd, Chattanooga, TN 37405For SaleMLS ID #1531912, Byron R Kelly. Greater Chattanooga Realtors
- $3,195,0005 bd5 ba5.3k sqft3635 Kings Rd, Chattanooga, TN 37416For SaleMLS ID #1532441, Liz S Reinsel. Greater Chattanooga Realtors
- $2,500,0004 bd3 ba4.6k sqft209 Browntown Rd, Chattanooga, TN 37415For SaleMLS ID #1533851, Asher Black. Greater Chattanooga Realtors
- $3,200,0004 bd4 ba5.2k sqft1001 Fleetwood Dr, Lookout Mtn, GA 30750For SaleMLS ID #1530760, Jay Robinson. Greater Chattanooga Realtors
- $2,200,0004 bd6 ba6.2k sqft801 Battlefield Park Dr, Dalton, GA 30720For SaleMLS ID #1536595, Michael S Maret. Greater Chattanooga Realtors
