2 Private Acres in North Chattanooga near the Chattanooga Golf and Country Club. Soaring cathedral ceilings, a richly paneled library, billiard room and a true Chef's kitchen with top-tier commercial appliances and a private office. Grand owner's suite with private deck, while two private decks overlook the Estate. Resort style pool and pool house with a kitchen and separate facilities. 6 car garage. 2,000 bottle wine cellar. Basketball area. Extraordinary entertaining spaces. Seller offering $50,000 toward property improvements with acceptable offer. Greystone Estate.
For sale
$5,495,000
1511 Carroll Ln, Chattanooga, TN 37405
5beds
7,720sqft
Single Family Residence
Built in 1935
2 Acres Lot
$-- Zestimate®
$712/sqft
$-- HOA
What's special
Resort style poolPrivate officeBilliard roomExtraordinary entertaining spacesSoaring cathedral ceilingsRichly paneled libraryBasketball area
- 117 days
- 890
- 37
Zillow last checked:
Listing updated:
Listed by:
Jody Usry 423-509-2290,
Keller Williams Realty 423-664-1900
Source: Greater Chattanooga Realtors,MLS#: 1537358
Facts & features
Interior
Bedrooms & bathrooms
- Bedrooms: 5
- Bathrooms: 5
- Full bathrooms: 4
- 1/2 bathrooms: 1
Heating
- Baseboard, Central, Ceiling, Exhaust Fan, Humidity Control, Hot Water, Natural Gas
Cooling
- Central Air
Appliances
- Included: Down Draft, Disposal, Dishwasher, Exhaust Fan, Electric Water Heater, Free-Standing Gas Oven, Free-Standing Gas Range, Gas Cooktop, Gas Oven, Gas Range, Gas Water Heater, Ice Maker, Microwave, Other, Plumbed For Ice Maker, Range Hood, Stainless Steel Appliance(s), Trash Compactor, Vented Exhaust Fan, Wine Cooler, Water Purifier
- Laundry: Common Area, Electric Dryer Hookup, In Hall, Inside, Multiple Locations, In Unit, Upper Level, Washer Hookup
Features
- Breakfast Bar, Bookcases, Cathedral Ceiling(s), Ceiling Fan(s), Crown Molding, Double Vanity, Entrance Foyer, Eat-in Kitchen, High Ceilings, His and Hers Closets, High Speed Internet, Kitchen Island, Natural Woodwork, Sauna, Smart Camera(s)/Recording, Sound System, Storage, Vaulted Ceiling(s), Wet Bar, Walk-In Closet(s), Wired for Sound, Double Shower, Separate Shower, Tub/shower Combo, Sitting Area, Steam Shower, Breakfast Room, Separate Dining Room, Split Bedrooms, Whirlpool Tub
- Flooring: Other, Wood
- Has basement: No
- Number of fireplaces: 2
- Fireplace features: Den, Gas Log, Great Room
Interior area
- Total structure area: 7,720
- Total interior livable area: 7,720 sqft
- Finished area above ground: 8,653
Property
Parking
- Total spaces: 6
- Parking features: Basement, Circular Driveway, Concrete, Driveway, Garage, Garage Door Opener, Off Street, RV Access/Parking, Garage Faces Rear
- Attached garage spaces: 6
Features
- Levels: Three Or More
- Stories: 3
- Patio & porch: Deck, Front Porch, Patio, Porch, Rear Porch, Side Porch
- Exterior features: Balcony, Basketball Court, Garden, Lighting, Outdoor Shower, Private Entrance, Private Yard, RV Hookup, Smart Camera(s)/Recording
- Has private pool: Yes
- Pool features: Fenced, Heated, In Ground, Outdoor Pool, Private
- Has spa: Yes
- Spa features: Fiberglass, Heated, In Ground
- Fencing: Gate
Lot
- Size: 2 Acres
- Dimensions: 253 x 345
- Features: Back Yard, Close to Clubhouse, City Lot, Garden, Landscaped, Many Trees, Near Golf Course, Paved, Near Public Transit, Private, Sprinklers In Front, Sprinklers In Rear, Views
Details
- Additional structures: Equipment Building, Garage(s), Gazebo, Outbuilding, Outdoor Kitchen, Pool House, RV/Boat Storage, Storage, Workshop
- Parcel number: 136h K 001
- Special conditions: Agent Owned
- Other equipment: Generator
Construction
Type & style
- Home type: SingleFamily
- Architectural style: Other
- Property subtype: Single Family Residence
Materials
- Concrete, Stone
- Foundation: Permanent, Slab, Stone
- Roof: Shingle
Condition
- New construction: No
- Year built: 1935
Utilities & green energy
- Sewer: Public Sewer
- Water: Public
- Utilities for property: Cable Available, Cable Connected, Electricity Available, Electricity Connected, Natural Gas Available, Natural Gas Connected, Phone Available, Phone Connected, Propane, Sewer Available, Sewer Connected, Water Available, Water Connected
Community & HOA
Community
- Features: Fishing, Fitness Center, Golf, Playground, Street Lights, Sidewalks, Tennis Court(s)
- Security: 24 Hour Security, Fire Alarm, Secured Garage/Parking, Security Fence
- Subdivision: Forster F Hampton
HOA
- Has HOA: No
Location
- Region: Chattanooga
Financial & listing details
- Price per square foot: $712/sqft
- Tax assessed value: $2,670,700
- Annual tax amount: $23,006
- Date on market: 6/23/2026
- Listing terms: Cash,Conventional,Special Funding,VA Loan
- Road surface type: Asphalt, Concrete, Paved
Estimated market value
Not available
Estimated sales range
Not available
Not available
Price history
| Date | Event | Price |
|---|---|---|
| 6/23/2026 | Listed for sale | $5,495,000+0.7%$712/sqft |
Source: Greater Chattanooga Realtors #1537358 Report a problem | ||
| 6/23/2026 | Listing removed | $5,459,000$707/sqft |
Source: Greater Chattanooga Realtors #1511104 Report a problem | ||
| 6/3/2026 | Listed for sale | $5,459,000-2.5%$707/sqft |
Source: Greater Chattanooga Realtors #1511104 Report a problem | ||
| 4/15/2025 | Listed for sale | $5,600,000+796%$725/sqft |
Source: Greater Chattanooga Realtors #1511104 Report a problem | ||
| 4/3/2003 | Sold | $625,000$81/sqft |
Source: Public Record Report a problem | ||
Public tax history
| Year | Property taxes | Tax assessment |
|---|---|---|
| 2025 | $10,120 -0.9% | $667,675 +46.3% |
| 2024 | $10,213 | $456,500 |
| 2023 | $10,213 | $456,500 |
| 2022 | $10,213 | $456,500 |
| 2021 | $10,213 +0% | $456,500 +23.6% |
| 2020 | $10,211 | $369,275 |
| 2019 | $10,211 | $369,275 |
| 2018 | $10,211 -45.5% | $369,275 |
| 2017 | $18,746 +32.7% | $369,275 |
| 2016 | $14,131 | -- |
| 2015 | $14,131 +30.3% | $307,600 |
| 2014 | $10,842 +1.2% | -- |
| 2013 | $10,710 0% | $211,400 +0.2% |
| 2012 | $10,710 | $211,075 |
| 2011 | $10,710 | $211,075 |
| 2010 | $10,710 +7.9% | $211,075 |
| 2009 | $9,929 | $211,075 +21.2% |
| 2008 | -- | $174,150 |
| 2007 | -- | $174,150 |
| 2006 | -- | $174,150 |
| 2005 | -- | $174,150 +116.5% |
| 2004 | -- | $80,450 |
| 2003 | -- | $80,450 |
| 2002 | -- | $80,450 |
| 2001 | -- | $80,450 +35.6% |
| 2000 | -- | $59,350 |
Find assessor info on the county website
Monthly payment
Est. payment
Payment breakdown
Explore the cost of this home by adjusting the details. Changes won't be saved.Climate risks
Neighborhood: North Chattanooga
Nearby schools
Schools provided by the listing agent
- Elementary: Normal Park Elementary
- Middle: Normal Park Upper
- High: Red Bank High School
Source: Greater Chattanooga Realtors. This data may not be complete. We recommend contacting the local school district to confirm school assignments for this home.
Similar homes
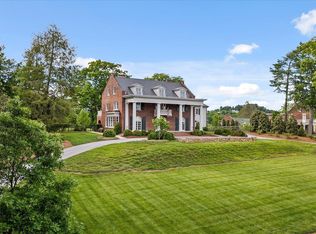
- $7,995,0005 bd8 ba8.6k sqft1636 Hillcrest Rd, Chattanooga, TN 37405For Sale
 MLS ID #1534849, Misa R Ankar. Greater Chattanooga Realtors
 - $2,869,0004 bd5 ba5.3k sqft503 Winston Rd, Chattanooga, TN 37405For Sale
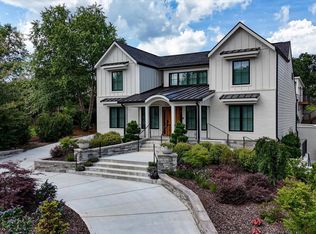 MLS ID #1529896, Dustin Mullins. Greater Chattanooga Realtors
 - $4,250,0004 bd6 ba6.3k sqft3785 Kings Rd, Chattanooga, TN 37416For Sale
 MLS ID #1536767, Linda Brock. Greater Chattanooga Realtors
 - $4,500,0005 bd7 ba7.1k sqft527 Reads Lake Rd, Chattanooga, TN 37415For Sale
 MLS ID #1537370, Jay Robinson. Greater Chattanooga Realtors
 - $6,200,0004 bd5 ba6k sqft8608 Brow Lake Rd, Soddy Daisy, TN 37379For Sale
 MLS ID #3603549, Antionette Harris. RealTracs MLS as distributed by MLS GRID
