ONE-OF-A-KIND MOUNTAINTOP ESTATE Perched above Soddy Daisy with breathtaking panoramic mountain and valley views, 8608 Brow Lake Road is an extraordinary custom residence where architecture, natural boulders, imported stone and resort-style living come together. Offering approx. 6000SF with 4 bedrooms, 3 full baths and 2 half baths, this extensively updated estate is truly unlike anything else on the market.
The newly constructed outdoor retreat features 2 never-used swimming pools, hot tub, brand-new built-in illuminated waterfall, illuminated pools and water features, expansive stone terraces and a private gated pool entrance. A dedicated mechanical/plumbing room services the pools, hot tub, waterfall and fountains with new plumbing.
Designed for entertaining, the lower-level grotto features a new serving bar with beverage/wine refrigerator and sink, plus a storybook tunnel passage reminiscent of an old-world castle. Imported rock from all around the world has been incorporated throughout the property.
Inside, enjoy 4 wood-burning fireplaces, real hardwood floors, soaring wood ceilings, exposed beams, fresh paint, new doors and updated lighting. The refreshed kitchen offers redone cabinetry, new countertops and new ZLINE appliances with gas cooking. Formal dining and multiple gathering spaces provide exceptional entertaining options.
Peaceful and private with spectacular views, yet minutes from golf and area amenities.
Active
$6,200,000
8608 Brow Lake Rd, Soddy Daisy, TN 37379
4beds
6,000sqft
Single Family Residence, Residential
Built in 1988
1.8 Acres Lot
$-- Zestimate®
$1,033/sqft
$13/mo HOA
What's special
Brand-new built-in illuminated waterfallFresh paintNew doorsExpansive stone terracesExposed beamsMultiple gathering spacesHot tub
- 44 days
- 2,062
- 141
Zillow last checked:
Listing updated:
Listed by:
Antionette Abernathy 423-599-9532,
eXp Realty 888-519-5113
Source: RealTracs MLS as distributed by MLS GRID,MLS#: 3603549
Facts & features
Interior
Bedrooms & bathrooms
- Bedrooms: 4
- Bathrooms: 5
- Full bathrooms: 3
- 1/2 bathrooms: 2
- Main level bedrooms: 1
Dining room
- Features: Combination
Heating
- Central
Cooling
- Central Air
Appliances
- Included: Built-In Gas Oven, Cooktop, Dishwasher, Microwave, Refrigerator, Stainless Steel Appliance(s)
- Laundry: Electric Dryer Hookup, Washer Hookup
Features
- Air Filter, Built-in Features, Ceiling Fan(s), Extra Closets, High Ceilings, Open Floorplan, Walk-In Closet(s), Kitchen Island
- Flooring: Wood, Tile
- Basement: Crawl Space
- Number of fireplaces: 4
- Fireplace features: Wood Burning
Interior area
- Total structure area: 6,000
- Total interior livable area: 6,000 sqft
- Finished area above ground: 6,000
Property
Parking
- Total spaces: 4
- Parking features: Garage Door Opener, Attached
- Attached garage spaces: 4
Features
- Levels: One
- Stories: 3
- Exterior features: Balcony
- Has private pool: Yes
- Pool features: In Ground
- Has view: Yes
- View description: Valley
Lot
- Size: 1.8 Acres
- Dimensions: 125 x 390.65
- Features: Views
- Topography: Views
Details
- Parcel number: 065F A 008
- Special conditions: Standard
- Other equipment: Air Purifier
Construction
Type & style
- Home type: SingleFamily
- Architectural style: Rustic
- Property subtype: Single Family Residence, Residential
Materials
- Brick
Condition
- New construction: No
- Year built: 1988
Utilities & green energy
- Sewer: Public Sewer
- Water: Public
- Utilities for property: Water Available
Community & HOA
Community
- Security: Carbon Monoxide Detector(s), Fire Alarm, Smoke Detector(s)
- Subdivision: Montlake
HOA
- Has HOA: Yes
- Amenities included: Golf Course
- HOA fee: $150 annually
Location
- Region: Soddy Daisy
Financial & listing details
- Price per square foot: $1,033/sqft
- Tax assessed value: $863,700
- Annual tax amount: $3,282
- Date on market: 9/30/2026
Estimated market value
Not available
Estimated sales range
Not available
Not available
Price history
| Date | Event | Price |
|---|---|---|
| 10/1/2026 | Listed for sale | $6,200,000+37.8%$1,033/sqft |
Source:  RealTracs MLS as distributed by MLS GRID #3603549 Report a problem | ||
| 12/12/2025 | Listed for sale | $4,500,000+275%$750/sqft |
Source: RealTracs MLS as distributed by MLS GRID #3060580 Report a problem | ||
| 10/21/2024 | Price change | $1,200,000-29.4%$200/sqft |
Source:  East Tennessee Realtors #1278954 Report a problem | ||
| 10/9/2024 | Listed for sale | $1,700,000+146.7%$283/sqft |
Source: East Tennessee Realtors #1278954 Report a problem | ||
| 2/3/2021 | Listed for sale | -- |
Source: Auction.com Report a problem | ||
| 10/11/2006 | Sold | $689,000$115/sqft |
Source: Public Record Report a problem | ||
Public tax history
| Year | Property taxes | Tax assessment |
|---|---|---|
| 2025 | $3,282 +10.2% | $215,925 +62.7% |
| 2024 | $2,978 +0.3% | $132,725 |
| 2023 | $2,969 | $132,725 |
| 2022 | $2,969 | $132,725 |
| 2021 | $2,969 -9.1% | $132,725 +12.4% |
| 2020 | $3,265 | $118,075 |
| 2019 | $3,265 | $118,075 |
| 2018 | $3,265 | $118,075 |
| 2017 | $3,265 +8.6% | $118,075 |
| 2016 | $3,006 | -- |
| 2015 | $3,006 | $108,725 |
| 2014 | $3,006 -0.3% | -- |
| 2013 | $3,015 | $108,725 -0.3% |
| 2012 | $3,015 | $109,050 |
| 2011 | $3,015 | $109,050 |
| 2010 | $3,015 | $109,050 |
| 2009 | $3,015 | $109,050 +26.8% |
| 2008 | -- | $86,000 |
| 2007 | -- | $86,000 |
| 2006 | -- | $86,000 |
| 2005 | -- | $86,000 +13.8% |
| 2004 | -- | $75,600 |
| 2003 | -- | $75,600 |
| 2002 | -- | $75,600 |
| 2001 | -- | $75,600 +10.8% |
| 2000 | -- | $68,250 |
Find assessor info on the county website
Monthly payment
Est. payment
Payment breakdown
Explore the cost of this home by adjusting the details. Changes won't be saved.Climate risks
Neighborhood: Mowbray Mountain
Nearby schools
Schools provided by the listing agent
- Elementary: Soddy Elementary School
- Middle: Soddy Daisy Middle School
- High: Soddy Daisy High School
Source: RealTracs MLS as distributed by MLS GRID. This data may not be complete. We recommend contacting the local school district to confirm school assignments for this home.

Similar homes
- $5,495,0005 bd5 ba7.7k sqft1511 Carroll Ln, Chattanooga, TN 37405For Sale
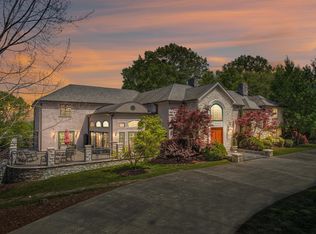 MLS ID #1537358, Jody Usry. Greater Chattanooga Realtors
- $4,250,0004 bd6 ba6.3k sqft3785 Kings Rd, Chattanooga, TN 37416For Sale
 MLS ID #1536767, Linda Brock. Greater Chattanooga Realtors
- $4,500,0005 bd7 ba7.1k sqft527 Reads Lake Rd, Chattanooga, TN 37415For Sale
 MLS ID #1537370, Jay Robinson. Greater Chattanooga Realtors
- $7,995,0005 bd8 ba8.6k sqft1636 Hillcrest Rd, Chattanooga, TN 37405For Sale
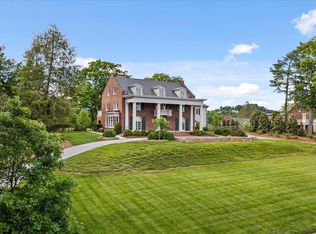 MLS ID #1534849, Misa R Ankar. Greater Chattanooga Realtors
