Chattanooga's North Shore has long been established as the city's cultural heartbeat, where elevated dining, craft cocktails, boutique fitness, galleries, immediate access to hiking, biking, the Tennessee River, and vibrant nightlife converge into one of the Southeast's most desirable urban neighborhoods. Opportunities to experience that lifestyle within an architecturally significant modern residence are exceptionally rare. Designed by Tinker Ma Architecture with professional design curated by Murphy Maude Interiors, this unapologetically sleek new construction introduces a level of artistic craftsmanship and modern luxury seldom seen in the Greater Chattanooga area. More reminiscent of a private residence tucked into the hills above Los Angeles than a traditional upscale Southern home, the property presents a bold architectural statement from every approach. Clean rooflines, dramatic expanses of glass, warm white oak detailing, and a carefully restrained palette of concrete, limestone, quartzite, and wood create an atmosphere that feels both sophisticated and effortlessly livable. Every inch of the approximately 3,900 square foot residence has been intentionally crafted for those who appreciate contemporary design at the highest level, where architecture, materials and function work in complete harmony throughout. Inside, polished concrete floors, soaring ceilings and gallery-like spaces create a calm, minimalist aesthetic while still feeling warm and welcoming. White oak architectural details, custom integrated cabinetry, and thoughtfully layered lighting reinforce a sense of cohesion rarely achieved in residential construction. Walls of glass flood the interiors with natural light and blur the distinction between indoor and outdoor living. A full-width accordion glass wall opens the living room completely to a retractable screened outdoor lounge, creating a seamless extension of the home's entertaining spaces and allowing the indoors and outdoors to function as one. The kitchen serves as a true centerpiece, anchored by custom furniture-quality cabinetry, quartzite surfaces, integrated lighting, cabinet-front Sub-Zero refrigerator and freezer, Wolf induction cooking, Cove dishwasher and dramatic island with built-in dining that feels more sculptural than utilitarian. A hidden butler's pantry discreetly conceals storage and preparation areas, allowing the main living spaces to remain clean and uncluttered. This is a home built around a lifestyle. Picture evenings with music drifting through open living spaces, guests gathered around the pool and bubbling spa, cocktails poured beneath ambient lighting, and glass walls fully retracted to create an uninterrupted connection to the outdoors. The entertaining spaces feel elevated yet relaxed, modern without feeling cold, and luxurious without excess. The primary suite delivers a boutique-hotel experience with custom white oak tambour paneled wall and ceiling, custom architectural detailing, spa-inspired finishes and dramatic freestanding concrete soaking tub opening to the outdoors further strengthening the connection between architecture and nature. The professionally-designed dressing room and limestone-clad bath complete the retreat-like atmosphere that opens to an outdoor shower overlooking Lookout Mountain and the salt water pool and spa. Beyond the main residence, a conditioned fitness studio accessed by a covered breezeway provides a dedicated wellness space rarely found in such a walkable urban setting. Additional spaces include a custom office, extensive storage, and thoughtfully integrated utility spaces that support everyday living without compromising design. What ultimately distinguishes this residence is the remarkable consistency of its execution. Rather than a collection of individual rooms, the home was conceived as a unified architectural environment where every material, finish, and detail contributes to a singular vision. Large-format openings, retractable screen systems, custom millwork, and a carefully controlled material palette create a sense of continuity and calm that is extraordinarily difficult to achieve. Beyond the visual and experiential impact, the home offers exceptional practicality through smart-home integration, high-efficiency systems, tankless water heaters, spray-foam insulation, durable low-maintenance materials, and a lock-and-leave lifestyle that sacrifices nothing in terms of comfort or design. Equally rare for the North Shore, the property offers substantial THREE BAY garage and storage space seldom found in such a highly walkable location. For the buyer seeking something architecturally significant, decidedly modern, and entirely unlike the traditional luxury homes typically found in Chattanooga, this residence is designed to elevate everyday living into something cinematic, social, and unforgettable. Modern Comfort. Architectural Distinction. Redefined Luxury. Sophisticated Urban Home, No Place Like It.
New construction
Price cut: $550K (10/6)
$3,950,000
607 Forest Ave, Chattanooga, TN 37405
4beds
3,936sqft
Single Family Residence
Built in 2026
10,232 Square Feet Lot
$3,824,800 Zestimate®
$1,004/sqft
$-- HOA
What's special
Pool and bubbling spaCustom officeWarm white oak detailingDramatic expanses of glassClean rooflinesBold architectural statementCalm minimalist aesthetic
- 116 days
- 1,480
- 96
Zillow last checked:
Listing updated:
Listed by:
Linda Brock 423-364-4663,
Real Estate Partners Chattanooga LLC 423-265-0088,
Lee Brock 423-653-2491,
Real Estate Partners Chattanooga LLC
Source: Greater Chattanooga Realtors,MLS#: 1537090
Facts & features
Interior
Bedrooms & bathrooms
- Bedrooms: 4
- Bathrooms: 4
- Full bathrooms: 3
- 1/2 bathrooms: 1
Primary bedroom
- Level: First
Bedroom
- Level: Second
Bedroom
- Level: Second
Bedroom
- Level: Second
Primary bathroom
- Level: First
Primary bathroom
- Level: First
Bathroom
- Level: Second
Bathroom
- Level: Second
Other
- Level: First
Family room
- Level: First
Gym
- Level: First
Kitchen
- Level: First
Laundry
- Level: First
Office
- Level: First
Utility room
- Level: Second
Heating
- Central, Ductless, Natural Gas
Cooling
- Central Air, Ductless, Electric, Multi Units
Appliances
- Included: Bar Fridge, Built-In Refrigerator, Cooktop, Disposal, Double Oven, Dishwasher, Gas Water Heater, Microwave, Refrigerator, Smart Appliance(s), Stainless Steel Appliance(s), Tankless Water Heater, Vented Exhaust Fan, Washer/Dryer, Wine Refrigerator
- Laundry: Electric Dryer Hookup, Gas Dryer Hookup, Laundry Room, Main Level, Sink
Features
- Bar, Built-in Features, Bookcases, Ceiling Fan(s), Chandelier, Double Vanity, Entrance Foyer, Eat-in Kitchen, High Ceilings, High Speed Internet, Kitchen Island, Low Flow Plumbing Fixtures, Natural Woodwork, Open Floorplan, Pantry, Primary Downstairs, Recessed Lighting, Smart Thermostat, Soaking Tub, Storage, Stone Counters, Wet Bar, Walk-In Closet(s), Double Shower, Separate Shower, Tub/shower Combo, En Suite
- Flooring: Concrete, Tile
- Windows: Insulated Windows
- Basement: None
- Number of fireplaces: 1
- Fireplace features: Electric
Interior area
- Total structure area: 3,936
- Total interior livable area: 3,936 sqft
- Finished area above ground: 3,936
Property
Parking
- Total spaces: 3
- Parking features: Driveway, Electric Vehicle Charging Station(s), Garage, Garage Door Opener, Off Street, On Street, Kitchen Level
- Attached garage spaces: 3
Features
- Levels: Two
- Stories: 2
- Patio & porch: Front Porch, Patio, Rear Porch, Screened, Side Porch, Porch - Covered
- Exterior features: Balcony, Lighting, Outdoor Shower, Permeable Paving, Rain Gutters, Storage, Uncovered Courtyard
- Has private pool: Yes
- Pool features: Heated, In Ground, Outdoor Pool, Private
- Spa features: Gunite, Heated, In Ground
- Fencing: Aluminum
- Has view: Yes
- View description: City, City Lights, Downtown, Mountain(s), Panoramic, Ridge, Trees/Woods
Lot
- Size: 10,232 Square Feet
- Dimensions: 50 x 198
- Features: Landscaped, Level, Near Public Transit, Sprinklers In Front, Sprinklers In Rear, Views
Details
- Additional structures: None
- Parcel number: 135d N 010
- Special conditions: Standard
Construction
Type & style
- Home type: SingleFamily
- Property subtype: Single Family Residence
Materials
- Aluminum Siding, Metal Siding, Fiber Cement
- Foundation: Concrete Perimeter
- Roof: Metal,Membrane,Rubber
Condition
- Under Construction
- New construction: Yes
- Year built: 2026
Utilities & green energy
- Sewer: Public Sewer
- Water: Public
- Utilities for property: Cable Available, Electricity Connected, Natural Gas Connected, Phone Available, Sewer Connected, Underground Utilities, Water Connected
Community & HOA
Community
- Features: Curbs, Street Lights, Sidewalks
- Security: Secured Garage/Parking, Smoke Detector(s), Security System
- Subdivision: Frazier & Collvilles
HOA
- Has HOA: No
Location
- Region: Chattanooga
Financial & listing details
- Price per square foot: $1,004/sqft
- Tax assessed value: $225,000
- Annual tax amount: $1,682
- Date on market: 6/18/2026
- Listing terms: Cash,Conventional,VA Loan
- Road surface type: Paved
Estimated market value
$3,824,800
$3.63M - $4.02M
Not available
Price history
| Date | Event | Price |
|---|---|---|
| 10/6/2026 | Price change | $3,950,000-12.2%$1,004/sqft |
Source: Greater Chattanooga Realtors #1537090 Report a problem | ||
| 6/18/2026 | Listed for sale | $4,500,000+800%$1,143/sqft |
Source: Greater Chattanooga Realtors #1537090 Report a problem | ||
| 6/27/2023 | Sold | $500,000-9.1%$127/sqft |
Source: Greater Chattanooga Realtors #1366242 Report a problem | ||
| 6/8/2023 | Pending sale | $550,000-7.6%$140/sqft |
Source: Greater Chattanooga Realtors #1366242 Report a problem | ||
| 12/7/2022 | Listed for sale | $595,000+45.1%$151/sqft |
Source: Greater Chattanooga Realtors #1366242 Report a problem | ||
| 5/6/2021 | Sold | $410,000+2.5%$104/sqft |
Source: Greater Chattanooga Realtors #1334633 Report a problem | ||
| 4/23/2021 | Pending sale | $399,900$102/sqft |
Source:  Keller Williams #1334633 Report a problem Keller Williams #1334633 Report a problem | ||
| 4/23/2021 | Contingent | $399,900$102/sqft |
Source: Greater Chattanooga Realtors #1334633 Report a problem | ||
| 4/22/2021 | Listed for sale | $399,900-17.5%$102/sqft |
Source: Greater Chattanooga Realtors #1334633 Report a problem | ||
| 2/26/2021 | Listing removed | -- |
Source: Owner Report a problem | ||
| 2/13/2021 | Listed for sale | $485,000+61.7%$123/sqft |
Source: Owner Report a problem | ||
| 2/2/2021 | Sold | $300,000$76/sqft |
Source: Public Record Report a problem | ||
Public tax history
| Year | Property taxes | Tax assessment |
|---|---|---|
| 2025 | $853 +1.6% | $56,250 +50% |
| 2024 | $839 -46.4% | $37,500 -46.4% |
| 2023 | $1,566 | $69,975 |
| 2022 | $1,566 | $69,975 |
| 2021 | $1,566 -0.5% | $69,975 +23% |
| 2020 | $1,573 | $56,875 |
| 2019 | $1,573 | $56,875 |
| 2018 | $1,573 -47.5% | $56,875 |
| 2017 | $2,994 +24.6% | $56,875 |
| 2016 | $2,404 | -- |
| 2015 | $2,404 | $45,100 |
| 2014 | $2,404 +131.8% | -- |
| 2013 | $1,037 | $45,100 +20.3% |
| 2012 | $1,037 | $37,500 |
| 2011 | $1,037 | $37,500 |
| 2010 | $1,037 | $37,500 |
| 2009 | $1,037 | $37,500 +21.2% |
| 2008 | -- | $30,950 |
| 2007 | -- | $30,950 |
| 2006 | -- | $30,950 |
| 2005 | -- | $30,950 +40.7% |
| 2004 | -- | $22,000 |
| 2003 | -- | $22,000 |
| 2002 | -- | $22,000 |
| 2001 | -- | $22,000 +33.3% |
| 2000 | -- | $16,500 |
Find assessor info on the county website
Monthly payment
Est. payment
Payment breakdown
Explore the cost of this home by adjusting the details. Changes won't be saved.Climate risks
Neighborhood: Northside/Cherokee
Nearby schools
Schools provided by the listing agent
- Elementary: Normal Park Elementary
- Middle: Normal Park Upper
- High: Red Bank High School
Source: Greater Chattanooga Realtors. This data may not be complete. We recommend contacting the local school district to confirm school assignments for this home.
Similar homes
- $2,869,0004 bd5 ba5.3k sqft503 Winston Rd, Chattanooga, TN 37405For Sale
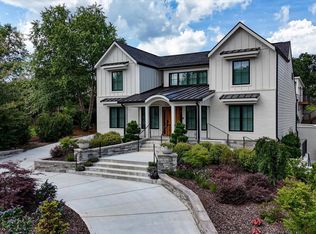 MLS ID #1529896, Dustin Mullins. Greater Chattanooga Realtors
 - $2,500,0006 bd5 ba5.9k sqft1117 Winding Oaks Way, Chattanooga, TN 37405For Sale
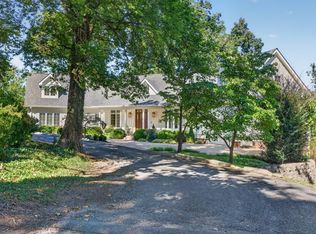 MLS ID #1543644, Jay Robinson. Greater Chattanooga Realtors
 - $2,699,9004 bd4 ba4.8k sqft1850 Cash Canyon Rd, Chattanooga, TN 37419For Sale
 MLS ID #1538446, Sherry Lawrence. Greater Chattanooga Realtors
 - $2,195,0003 bd3 ba3.3k sqft554 Whitehall Rd #124, Chattanooga, TN 37405For Sale
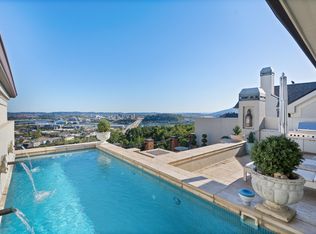 MLS ID #1522582, Jay Robinson. Greater Chattanooga Realtors
