This property has 48 Hour First right of Refusal
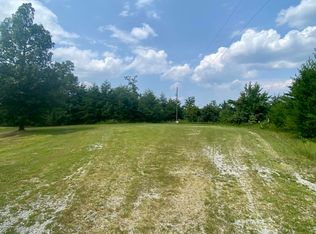
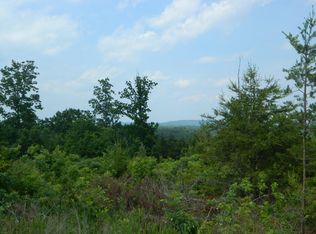
Wow- This stunning 304-acre gorgeous property offers a rare opportunity to own a private retreat, and only 23 minutes from downtown Chattanooga! The updated white farmhouse provides timeless charm, while the inviting wrap porches frame sweeping views of breathtaking mountain ridge lines.
The land itself is truly remarkable, featuring nine ponds and a creek that runs along the north side of the property. With its picturesque setting and peaceful mountain views, this is the kind of property that seldom becomes available. Come experience the beauty, privacy, and possibility of making this extraordinary paradise your own. It's truly one of a kind!!
Property includes 525 Avery Rd (Parcel 01300 158 00)- 285.65 Acres, 841 Avery Rd (Parcel 01300 159 00) 1.09 Acres, and 299 Avery Rd (Parcel 0130011900) 20.44
Total Acreage for all 3 parcels: 304,18 Acres
For sale
$2,100,000
841 Avery Rd #525 & 299, Trenton, GA 30752
3beds
2,766sqft
Single Family Residence
Built in 1985
304 Acres Lot
$-- Zestimate®
$759/sqft
$-- HOA
What's special
Updated white farmhousePeaceful mountain viewsNine pondsInviting wrap porchesPicturesque setting
- 54 days
- 366
- 19
Zillow last checked:
Listing updated:
Listed by:
Gina Y Sakich 423-595-8364,
Better Homes and Gardens Real Estate Signature Brokers,
Celeste West-Dobbins 423-503-5949,
Better Homes and Gardens Real Estate Signature Brokers
Source: Greater Chattanooga Realtors,MLS#: 1540394
Facts & features
Interior
Bedrooms & bathrooms
- Bedrooms: 3
- Bathrooms: 3
- Full bathrooms: 2
- 1/2 bathrooms: 1
Primary bedroom
- Level: Second
Bedroom
- Level: Second
Bedroom
- Level: Second
Bathroom
- Level: Second
Bathroom
- Level: Second
Other
- Level: First
Dining room
- Level: First
Family room
- Level: First
Kitchen
- Level: First
Living room
- Level: First
Heating
- Central, Electric
Cooling
- Central Air, Electric
Appliances
- Included: Dryer, Dishwasher, Electric Range, Microwave, Oven, Refrigerator, Washer/Dryer, Water Heater
- Laundry: Electric Dryer Hookup, Laundry Room, Washer Hookup
Features
- Ceiling Fan(s), Eat-in Kitchen, Granite Counters, Open Floorplan, Walk-In Closet(s), Tub/shower Combo
- Flooring: Hardwood, Tile
- Windows: Double Pane Windows
- Basement: Crawl Space
- Number of fireplaces: 1
- Fireplace features: Family Room
Interior area
- Total structure area: 2,766
- Total interior livable area: 2,766 sqft
- Finished area above ground: 2,766
Property
Parking
- Total spaces: 2
- Parking features: Concrete, Driveway, Garage, Garage Door Opener, Off Street, Garage Faces Side
- Attached garage spaces: 2
Features
- Levels: Two
- Stories: 2
- Patio & porch: Deck, Front Porch, Porch - Covered
- Exterior features: Rain Gutters
- Fencing: Partial
- Has view: Yes
- View description: Creek/Stream, Mountain(s), Other, Pond, Pasture
- Has water view: Yes
- Water view: Creek/Stream,Pond
Lot
- Size: 304 Acres
- Features: Gentle Sloping, Level, Pond on Lot
Details
- Parcel number: 013 00 159 00
- Special conditions: Standard
Construction
Type & style
- Home type: SingleFamily
- Property subtype: Single Family Residence
Materials
- HardiPlank Type
- Foundation: Brick/Mortar
- Roof: Shingle
Condition
- New construction: No
- Year built: 1985
Utilities & green energy
- Sewer: Septic Tank
- Water: Public
- Utilities for property: Cable Available, Electricity Available, Electricity Connected, Phone Available, Propane, Sewer Not Available, Water Available, Water Connected
Community & HOA
Community
- Security: Smoke Detector(s)
- Subdivision: None
HOA
- Has HOA: No
Location
- Region: Trenton
Financial & listing details
- Price per square foot: $759/sqft
- Annual tax amount: $13,000
- Date on market: 9/18/2026
- Listing terms: Cash,Conventional
- Road surface type: Asphalt
Estimated market value
Not available
Estimated sales range
Not available
$2,103/mo
Price history
| Date | Event | Price |
|---|---|---|
| 9/18/2026 | Listed for sale | $2,100,000$759/sqft |
Source: Greater Chattanooga Realtors #1540394 Report a problem | ||
| 8/16/2026 | Contingent | $2,100,000$759/sqft |
Source: Greater Chattanooga Realtors #1540394 Report a problem | ||
| 8/8/2026 | Listed for sale | $2,100,000$759/sqft |
Source: Greater Chattanooga Realtors #1540394 Report a problem | ||
Public tax history
Tax history is unavailable.
Monthly payment
Est. payment
Payment breakdown
Explore the cost of this home by adjusting the details. Changes won't be saved.Climate risks
Neighborhood: 30752
Nearby schools
Schools provided by the listing agent
- Elementary: Davis Elementary
- Middle: Dade County Middle
- High: Dade County High
Source: Greater Chattanooga Realtors. This data may not be complete. We recommend contacting the local school district to confirm school assignments for this home.
Similar homes
- $1,190,0004 bd4 ba2.2k sqft984 Murphy Hollow Rd, Trenton, GA 30752For Sale
 MLS ID #21901379, Annette Wright. ValleyMLS
 - $1,985,0004 bd3 ba3.4k sqft244 Halifax Farm Ln, Rising Fawn, GA 30738For Sale
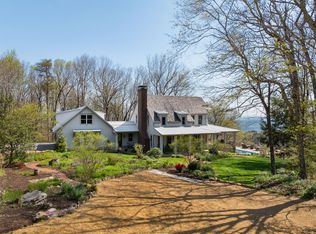 MLS ID #1532290, Jay Robinson. Greater Chattanooga Realtors
 - $1,245,0003 bd3 ba2.5k sqft900 Mississippi Ave, Chattanooga, TN 37405For Sale
 MLS ID #1543806, Jay Robinson. Greater Chattanooga Realtors
 - $1,150,0005 bd4 ba3k sqft586 Kestrel Ln, Chattanooga, TN 37419For Sale
 MLS ID #1540903, Michelle Johnson. Greater Chattanooga Realtors
