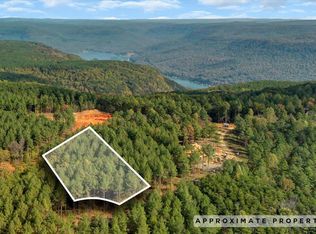
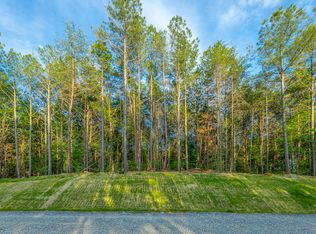
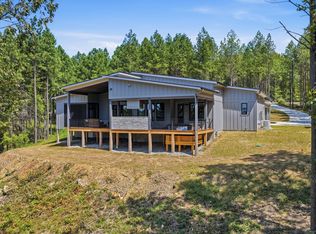
Imagine building your dream home on a stunning bluff homesite in River Gorge Ranch, with the opportunity to personalize it before construction even begins. This proposed 3,563 square foot home offers 4 bedrooms, 4.5 bathrooms, an office, and a 3-car garage, all thoughtfully designed on one level. Construction has not yet started, giving the buyer time to work with the builder on potential floor plan revisions and select finishes, fixtures, colors, and design details throughout the home. The open-concept floor plan is designed to make the most of the bluff setting, with the kitchen, dining area, and great room flowing together at the heart of the home. Large windows and doors across the rear create a natural connection to the outdoors and optimizing the view. The covered back porch provides the perfect place to relax, entertain, and take in the surrounding mountain scenery. The primary suite is privately positioned away from the additional bedrooms and features a spacious bath and walk-in closet. Three additional bedrooms each have their own full bathroom, making the layout ideal for family and overnight guests. A dedicated office, walk-in pantry, laundry room, mudroom, and oversized 3-car garage add both functionality and storage. One of the biggest advantages of purchasing at this stage is the ability to be involved from the beginning. With construction yet to start, there is still time to discuss modifications to the proposed plan and make available selections for cabinetry, countertops, flooring, lighting, fixtures, paint colors, and other finishes.
New construction
$1,485,000
2222 High Ground Rd, Guild, TN 37340
4beds
3,565sqft
Single Family Residence
Built in 2026
1.29 Acres Lot
$1,427,100 Zestimate®
$417/sqft
$81/mo HOA
What's special
Walk-in closetWalk-in pantrySurrounding mountain scenerySpacious bathDedicated officeOpen-concept floor planLaundry room
- 47 days
- 606
- 64
Zillow last checked:
Listing updated:
Listed by:
Mary Weathers 423-316-1210,
RE/MAX Properties 423-894-2900
Source: Greater Chattanooga Realtors,MLS#: 1541039
Facts & features
Interior
Bedrooms & bathrooms
- Bedrooms: 4
- Bathrooms: 5
- Full bathrooms: 4
- 1/2 bathrooms: 1
Heating
- Central, Electric
Cooling
- Central Air, Electric
Appliances
- Included: Dishwasher, Gas Range, Microwave, Refrigerator
- Laundry: Main Level
Features
- Flooring: Luxury Vinyl, Tile
- Basement: None
- Number of fireplaces: 1
- Fireplace features: Living Room
Interior area
- Total structure area: 3,565
- Total interior livable area: 3,565 sqft
- Finished area above ground: 3,563
Property
Parking
- Total spaces: 3
- Parking features: Garage Faces Side
- Attached garage spaces: 3
Features
- Levels: One
- Stories: 1
- Patio & porch: Rear Porch, Porch - Covered
- Exterior features: None
- Pool features: Association, Community
- Fencing: None
- Has view: Yes
- View description: Mountain(s)
Lot
- Size: 1.29 Acres
- Dimensions: OUT OF 146/1.00
- Features: Bluff, Cleared, Many Trees, Wooded, Brow Lot
Details
- Additional structures: None
- Parcel number: 129 005.91
- Other equipment: None
Construction
Type & style
- Home type: SingleFamily
- Architectural style: Contemporary,Ranch
- Property subtype: Single Family Residence
Materials
- HardiPlank Type, Stone
- Foundation: Block
- Roof: Shingle
Condition
- New construction: Yes
- Year built: 2026
Utilities & green energy
- Sewer: None
- Water: Public
- Utilities for property: Cable Available, Electricity Available, Natural Gas Not Available, Phone Available, Sewer Not Available, Underground Utilities, Water Available
Community & HOA
Community
- Features: Clubhouse, Fishing, Fitness Center, Gated, Park, Playground, Pool, Restaurant, Tennis Court(s), Pickleball
- Security: Gated Community
- Subdivision: River Gorge Ranch
HOA
- Has HOA: Yes
- Amenities included: Basketball Court, Clubhouse, Dog Park, Fitness Center, Gated, Jogging Path, Maintenance Grounds, Management, Park, Picnic Area, Playground, Parking, Pool, Pond Seasonal, Pond Year Round, Spa/Hot Tub, Stream Seasonal, Stream Year Round, Tennis Court(s), Water
- Services included: Maintenance Grounds, Snow Removal
- HOA fee: $975 annually
Location
- Region: Guild
Financial & listing details
- Price per square foot: $417/sqft
- Annual tax amount: $750
- Date on market: 8/18/2026
- Listing terms: Cash,Conventional
- Road surface type: Dirt, Unimproved
Estimated market value
$1,427,100
$1.36M - $1.50M
$3,753/mo
Price history
| Date | Event | Price |
|---|---|---|
| 8/18/2026 | Listed for sale | $1,485,000+209.4%$417/sqft |
Source: Greater Chattanooga Realtors #1541039 Report a problem | ||
| 5/22/2026 | Listing removed | $480,000$135/sqft |
Source: Greater Chattanooga Realtors #1514240 Report a problem | ||
| 3/3/2026 | Price change | $480,000-12.7%$135/sqft |
Source: Greater Chattanooga Realtors #1514240 Report a problem | ||
| 6/5/2025 | Listed for sale | $550,000$154/sqft |
Source:  RealTracs MLS as distributed by MLS GRID #2904507 Report a problem RealTracs MLS as distributed by MLS GRID #2904507 Report a problem | ||
Public tax history
Tax history is unavailable.
Monthly payment
Est. payment
Payment breakdown
Explore the cost of this home by adjusting the details. Changes won't be saved.Climate risks
Neighborhood: 37340
Nearby schools
Schools provided by the listing agent
- Elementary: Jasper Elementary
- Middle: Jasper Middle
- High: Marion County High
Source: Greater Chattanooga Realtors. This data may not be complete. We recommend contacting the local school district to confirm school assignments for this home.


Similar homes
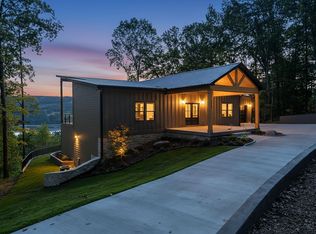
- $1,275,0004 bd4 ba3.6k sqft315 Browbend Dr, Guild, TN 37340New Construction
 MLS ID #1541997, Justin Hood. Greater Chattanooga Realtors
 - $1,200,0003 bd4 ba2.8k sqft0 Yaki Point, Guild, TN 37340New Construction
 MLS ID #1525510, Asher Black. Greater Chattanooga Realtors
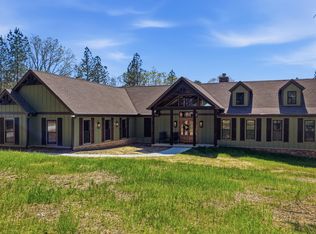
 - $1,680,0003 bd4 ba3k sqft335 Serenity Way, Guild, TN 37340For Sale
 MLS ID #1532683, Garrett Cox. Greater Chattanooga Realtors
 - $1,275,0003 bd2 ba2.5k sqft7815 Split Rail Way, Guild, TN 37340New Construction
 MLS ID #1541683, Rebecca Cole. Greater Chattanooga Realtors
 - $1,325,0005 bd3 ba4.3k sqft3107 Jackson Point Rd, Sewanee, TN 37375For Sale
 MLS ID #3529358, Jessica London. RealTracs MLS as distributed by MLS GRID
