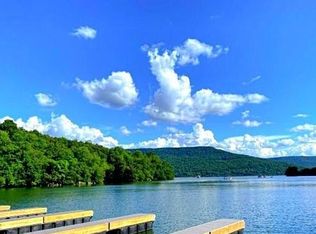
Experience the epitome of luxury living with our meticulously designed Chelsea Walk House with breathtaking views of the serene Nickajack lake and surrounding mountains located in the desirable luxury waterfront, gated community of Crown Harbor. Indulge in Sophisticated Living with access to a Resort Style clubhouse, swimming pool, fireplace, walking trails, community ponds, and community marina. A classic cottage in every detail is the Chelsea Walk. Steeply pitched gables, painted brick and a front porch with timber columns define the style. Metal roofing accents with brackets, dove cotes and a gable dormer complete the façade. A perfect blend of comfort, style, and lake-community living--this home is designed to impress. Chelsea Walk offers 3,361 square feet of elevated living. The home features four bedrooms and four baths, thoughtfully arranged to balance sophistication and comfort. At the heart of the home, the open-concept kitchen and family room are enhanced by dramatic vaulted ceilings and a statement fireplace, creating an atmosphere ideal for both intimate evenings and elegant entertaining. The Chef's kitchen is beautifully appointed with a generous island, walk-in pantry, and ceiling-height cabinetry that blends timeless style with modern function A formal dining room provides a distinguished setting for gatherings, while an additional bedroom and full bath on the main level are perfect for guests or a home office. . The vaulted primary suite serves as a private sanctuary, featuring a spa-inspired bath with a soaking tub, separate shower, dual vanities, and a spacious walk-in closet. Upstairs, two additional bedrooms, a versatile bonus room, 2 Full Bathrooms, and an optional teen loft bedroom area offer abundant space tailored for relaxation and lifestyle needs. Outdoor living is seamlessly integrated with a vaulted, covered back porch complete with an outdoor dining area perfect for enjoying the tranquil lake community setting year-round. This beautifull
New construction
$1,100,000
420 Clubhouse Dr, Jasper, TN 37347
4beds
3,361sqft
:
Get pre-qualified$6,372/mo
Single Family Residence
Built in 2026
0.49 Acres Lot
$1,083,600 Zestimate®
$327/sqft
$100/mo HOA
What's special
Painted brickWalk-in pantrySpacious walk-in closetVersatile bonus roomDramatic vaulted ceilingsSteeply pitched gablesCeiling-height cabinetry
- 59 days |
- 210 |
- 8 |
Zillow last checked:
Listing updated:
Listed by:
Melissa Johnson 423-779-8992,
DK Real Estate LLC 706-935-4444
Source: Greater Chattanooga Realtors,MLS#: 1535424
Facts & features
Interior
Bedrooms & bathrooms
- Bedrooms: 4
- Bathrooms: 4
- Full bathrooms: 4
Heating
- Central
Cooling
- Central Air
Appliances
- Included: Other
- Laundry: Laundry Room
Features
- Open Floorplan, Pantry, Primary Downstairs, Soaking Tub, Vaulted Ceiling(s), Separate Shower, En Suite, Separate Dining Room
- Flooring: Other
- Windows: Other
- Basement: None
- Has fireplace: Yes
- Fireplace features: Family Room
Interior area
- Total structure area: 3,361
- Total interior livable area: 3,361 sqft
- Finished area above ground: 3,361
Property
Parking
- Total spaces: 2
- Parking features: Driveway, Garage, Paved
- Attached garage spaces: 2
Features
- Levels: Two
- Stories: 2
- Patio & porch: Covered, Porch - Covered
- Exterior features: Other
- Fencing: None
- Has view: Yes
- View description: Other
- Waterfront features: Lake
Lot
- Size: 0.49 Acres
- Dimensions: 112 x 186 IRR
- Features: Cleared
Details
- Additional structures: None
- Parcel number: 144k A 02700 000
- Other equipment: None
Construction
Type & style
- Home type: SingleFamily
- Architectural style: Other
- Property subtype: Single Family Residence
Materials
- Other
- Foundation: Other
- Roof: Other
Condition
- To Be Built
- New construction: Yes
- Year built: 2026
Utilities & green energy
- Sewer: Public Sewer
- Water: Public
- Utilities for property: Cable Available, Electricity Available, Phone Available, Sewer Available, Underground Utilities, Water Available
Community & HOA
Community
- Features: Clubhouse, Dock, Gated, Lake, Pool, Pond
- Subdivision: Crown Harbor
HOA
- Has HOA: Yes
- Amenities included: Boating, Clubhouse, Gated, Jogging Path, Marina, Maintenance Grounds, Pool, Pond Year Round
- Services included: Maintenance Grounds
- HOA fee: $1,200 annually
Location
- Region: Jasper
Financial & listing details
- Price per square foot: $327/sqft
- Tax assessed value: $138,400
- Annual tax amount: $609
- Date on market: 5/26/2026
- Listing terms: Cash,Conventional,FHA,VA Loan
Estimated market value
$1,083,600
$1.03M - $1.14M
$4,028/mo
Price history
| Date | Event | Price |
|---|---|---|
| 5/26/2026 | Listed for sale | $1,100,000+1157.1%$327/sqft |
Source: Greater Chattanooga Realtors #1535424 Report a problem | ||
| 2/10/2022 | Sold | $87,500$26/sqft |
Source: Public Record Report a problem | ||
Public tax history
| Year | Property taxes | Tax assessment |
|---|---|---|
| 2025 | $609 | $34,600 |
| 2024 | $609 | $34,600 |
| 2023 | $609 | $34,600 |
| 2022 | $609 | $34,600 |
| 2021 | -- | $34,600 +207.6% |
| 2020 | $244 | $11,250 |
| 2019 | $244 -10% | $11,250 -10% |
| 2018 | $271 +0% | $12,500 |
| 2017 | $271 | $12,500 |
| 2016 | $271 0% | $12,500 |
| 2015 | $271 | $12,500 |
| 2014 | $271 -55.6% | $12,500 -55.6% |
| 2013 | $610 -0.1% | $28,125 |
| 2012 | $610 -33.3% | $28,125 -33.3% |
| 2011 | $915 | $42,188 |
| 2010 | -- | $42,188 |
| 2009 | -- | $42,188 -43.1% |
| 2008 | $1,371 | $74,100 |
| 2007 | $1,371 | $74,100 |
Find assessor info on the county website
Monthly payment
Est. payment
Payment breakdown
Explore the cost of this home by adjusting the details. Changes won't be saved.Climate risks
Neighborhood: 37347
Nearby schools
GreatSchools rating
- 6/10Jasper Middle SchoolGrades: 5-8Distance: 5 mi
- 5/10Marion County High SchoolGrades: 9-12Distance: 5 mi
- 5/10Jasper Elementary SchoolGrades: PK-4Distance: 5 mi
Schools provided by the listing agent
- Elementary: Jasper Elementary
- Middle: Jasper Middle
- High: Marion County High
Source: Greater Chattanooga Realtors. This data may not be complete. We recommend contacting the local school district to confirm school assignments for this home.
- $--0.49 Acres11B Clubhouse Dr, Jasper, TN 37347Off Market
- $138,400-- bd-- ba-- sqftClubhouse Dr, Jasper, TN 37347Off Market
- $88,0000.64 AcresLOT-11A Clubhouse Dr, Jasper, TN 37347Sold
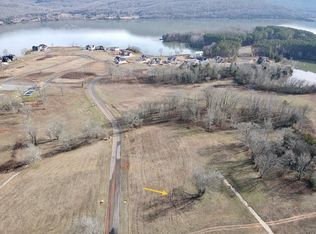
- $88,000-- bd3 ba2.8k sqft390 Clubhouse Dr, Jasper, TN 37347Sold
- $138,400-- bd-- ba-- sqftClubhouse Dr, Jasper, TN 37347Off Market
- $138,400-- bd-- ba-- sqftClubhouse Dr, Jasper, TN 37347Off Market
- $25,000-- bd-- ba-- sqftClubhouse Dr, Jasper, TN 37347Off Market
- $138,400-- bd-- ba-- sqftClubhouse Dr, Jasper, TN 37347Off Market
A local agent can set up tours, give advice and negotiate with sellers.
A local lender can help you make sure your offer is ready when you are.
Similar homes
- $899,9004 bd4 ba3.7k sqft150 Leeward Dr #33, Jasper, TN 37347New Construction
 MLS ID #1536102, Charlene Bickford. Greater Chattanooga Realtors
 - $1,090,0004 bd4 ba3.2k sqft1115 River Bluffs Dr, Jasper, TN 37347For Sale
 MLS ID #1527705, Sherrie Matl. Greater Chattanooga Realtors
 - $799,9004 bd3 ba2.5k sqft230 Leeward Dr #31, Jasper, TN 37347New Construction
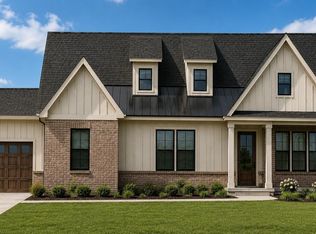 MLS ID #1536148, Charlene Bickford. Greater Chattanooga Realtors
 - $1,300,0004 bd4 ba3.4k sqft470 Lookout View Dr, Jasper, TN 37347For Sale
 MLS ID #1538766, Asher Black. Greater Chattanooga Realtors
 - $915,0003 bd4 ba2.7k sqft365 Lookout View Dr, Jasper, TN 37347For SaleMLS ID #1538795, John Foreman. Greater Chattanooga Realtors
- $799,9003 bd3 ba2.5k sqft545 Clubhouse Dr, Jasper, TN 37347New ConstructionMLS ID #1526677, Terra Villers. Greater Chattanooga Realtors
- $1,265,0004 bd3 ba3.5k sqft275 Wilderness Dr, Jasper, TN 37347For SaleMLS ID #1536364, Melissa Hubbard. Greater Chattanooga Realtors
- $725,0003 bd2 ba2.1k sqft349 Clubhouse Dr, Jasper, TN 37347For SaleMLS ID #1534912, Wade Trammell. Greater Chattanooga Realtors
- $1,325,0004 bd3 ba2.5k sqft350 Prospectors Way, Jasper, TN 37347For SaleMLS ID #1535743, Melissa Hubbard. Greater Chattanooga Realtors
- $1,079,0003 bd3 ba2.6k sqft1163 Split Rail Way, Guild, TN 37340New ConstructionMLS ID #1538178, Mary Weathers. Greater Chattanooga Realtors
- $1,100,0003 bd3 ba2.9k sqft205 Serenity Way, Guild, TN 37340New ConstructionMLS ID #1529742, Lindsay Bibee. Greater Chattanooga Realtors
- $899,0003 bd3 ba2.5k sqft2275 River Bluffs Dr, Jasper, TN 37347For SaleMLS ID #1534760, Garrett Cox. Greater Chattanooga Realtors
- $850,0003 bd3 ba2.5k sqft2485 River Bluffs Dr, Jasper, TN 37347For SaleMLS ID #1535215, Asher Black. Greater Chattanooga Realtors
- $1,350,0006 bd5 ba3.6k sqft975 Cumberland Cir, Jasper, TN 37347For SaleMLS ID #1537848, Garrett Cox. Greater Chattanooga Realtors
- $1,295,0005 bd5 ba4.3k sqft2070 River Bluffs Dr, Jasper, TN 37347For SaleMLS ID #1529291, Asher Black. Greater Chattanooga Realtors
- $599,9003 bd3 ba1.7k sqft250 Cameron Rd, Jasper, TN 37347For SaleMLS ID #1536209, Carolyn Henry. Greater Chattanooga Realtors
- $849,0003 bd2 ba2.1k sqft1625 River Bluffs Dr, Jasper, TN 37347For SaleMLS ID #1533165, Steven Koleno. Greater Chattanooga Realtors
- $1,200,0003 bd4 ba2.8k sqft0 Yaki Point, Guild, TN 37340New ConstructionMLS ID #1525510, Asher Black. Greater Chattanooga Realtors
- $1,175,0003 bd4 ba2.5k sqft2470 Birds Eye Way, Guild, TN 37340For SaleMLS ID #1533265, Johnny Petty. Greater Chattanooga Realtors
- $675,0004 bd4 ba2.8k sqft2323 River Bluffs Dr, Jasper, TN 37347For SaleMLS ID #1534239, Asher Black. Greater Chattanooga Realtors
