Skip main navigation
Off market
Street View
  • $1,857,400

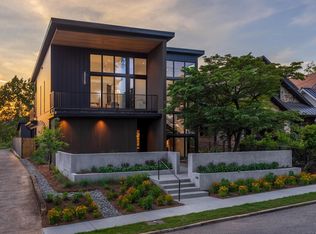
    609 Forest Ave, Chattanooga, TN 37405

    4beds
    4,154sqft
    SingleFamily
    Built in 1920
    9,583 Square Feet Lot
    $1,857,400 Zestimate®
    $447/sqft
    $3,639 Estimated rent

    Home value

    $1,857,400

    $1.67M - $2.06M

    $3,639/mo

    Zestimate® history
    Loading
    Loading...

    Owner options

    List your home for rent

    $3,639/mo

    Rent Zestimate®

    Find your next renter with Zillow Rental Manager. Plus, with online applications, you can quickly screen prospective tenants – for free.

    Learn more

    $3,639/mo

    Rent Zestimate®

    Refinance and save

    $8,704/mo

    Est. payment

    Refinancing to a lower rate could help reduce your monthly payments and save thousands over the life of the loan.

    See today's rates

    $8,704/mo

    Est. payment

    Explore your selling options

    Work with a Zillow partner agent

    Leverage their expertise and Zillow's premium Showcase listings to get your home seen by more buyers.

    Get started

    List with your own agent

    Get your home in front of millions of buyers by listing it on Zillow.

    Learn how to do it

    Sell it yourself

    Take full control of how buyers see your home on Zillow by listing For Sale by Owner (FSBO).

    List your home

    What's special

    Absolutely amazing attention to detail in this custom renovation in the heart of North Chattanooga and just minutes from schools, shopping, parks, restaurants, hospitals and the hustle and bustle of downtown. Once you see this home, you will truly appreciate the meticulous research behind design and finish of this 3 or 4 bedroom, 3.5 bath stylized European country home that is situated on a deep lot that stretches to the rear alley allowing for a coveted rear detached double garage and gated entry to the rear arbored driveway and additional single car garage. Views of Lookout Mountain are the icing on the cake. This was a 95% restoration with only 2 heart of pine floors and a 95 year old fireplace remaining over the original foundation. Some of the most noteworthy additional details are as follows: multiple outdoor living spaces, including the rear flagstone patio with outdoor wood burning fireplace and mood setting antique wine bottle lighting, security system with cameras, full house audio in/out, multiple flat screen televisions, stone, brick and Hardie exterior, foam insulation, irrigation system, exterior copper gas lanterns, interior stone and wood accent walls, alabaster and onyx vessel sinks, solid doors, custom handcrafted cabinetry, kitchen and closet organizer systems, specialty and vaulted ceilings, many with dramatic beams, restored hardwoods, Travertine and onyx tile flooring, multiple "barn" and double door entries and so much more! The lovely front stone archways and imported custom iron and glass front double door entry sets the tone for your tour of the inside, and you will definitely continue to be impressed as you enter the spacious living room with stone gas fireplace, large stone arch to the kitchen and 2 sets of barn doors - one to the handsome office and one to the staircase and powder room. The office was designed so that it could be utilized as a 2nd master on the main level if desired and has a nice closet and full private bath. The kitchen is a dream whether you are a novice or a chef with Sandalus Leather Granite counter tops, center island with one of two Stone Forest granite sinks and lowered breakfast bar, 2 Asko dishwashers with adjustable racks for over-sized cookware or delicate stemware, two Sub Zero refrigerators with 4 freezer drawers, 7 foot Sub Zero thermostatically controlled wine cellar, Hoshizaki icemaker, Advantium Speed Cook oven, Wolf convection range with 6 gas burners, griddle and dual ovens, walk-in pantry with farmhouse shelves and wrought iron supports, cabinetry with wire front inserts and glass detailing, as well as many hidden extras behind the cabinet doors not to be missed! The kitchen is also open to the dining room and has access to the laundry room, terrace level and private steps to the master suit which is a retreat unto itself at 31' x 35' with a separate private staircase and double door entry, 12' distressed wood ceilings, back lighting detail, custom cut, chevron reclaimed wooden floors, morning bar with linen storage, double sided stone fireplace, 12' wooden sliders to the lanai with stone wall, Trex flooring, wrought iron railing, copper gas lanterns and Dynasty Spa. Enjoy the Lookouts fireworks and sunsets from this private jewel! A 2nd set of double doors leads to master bath with onyx tile, separate vanities with Polynesian imported custom vessel sinks, a hammered copper and nickel lined soaking tub, separate shower with onyx tile and "rain" privacy glass - even better - it has lovely views and the shared gas fireplace. The HIS and HER separate walk-in closets both feature 12', triple levels of storage, easily accessed by "library" ladders. Both feature granite countertops at the built in dressing area. There is a separate upstairs area with a bonus room or den that has an Italian glass chandelier, plus 2 additional bedrooms, and a 3rd full bath with tile floors and dual mosaic onyx sinks. There is a 3rd gathering space on the terrace level with stone plank

    This property is off market, which means it's not currently listed for sale or rent on Zillow. This may be different from what's available on other websites or public sources.

    Facts & features

    Interior

    Bedrooms & bathrooms
    • Bedrooms: 4
    • Bathrooms: 4
    • Full bathrooms: 3
    • 1/2 bathrooms: 1
    Heating
    • Heat pump, Gas
    Cooling
    • Central
    Appliances
    • Included: Dishwasher, Dryer, Garbage disposal, Microwave, Range / Oven, Refrigerator
    Features
    • Flooring: Tile, Carpet, Hardwood
    • Basement: Finished, Crawl Space, Unfinished, Cellar
    • Has fireplace: Yes
    Interior area
    • Total interior livable area: 4,154 sqft

    Property

    Parking
    • Total spaces: 3
    • Parking features: Garage - Attached, Garage - Detached
    Features
    • Exterior features: Stone, Cement / Concrete
    • Has spa: Yes
    Lot
    • Size: 9,583 sqft
    Details
    • Parcel number: 135DN009

    Construction

    Type & style
    • Home type: SingleFamily
    Materials
    • Roof: Other
    Condition
    • Year built: 1920

    Utilities & green energy

    • Utilities for property: Cable Lines/Above Ground, Electric Lines/Above Ground

    Community & neighborhood

    Location
    • Region: Chattanooga

    Other

    Other facts
    • Garage/Parking: Detached, Attached, 3 Car Garage or more
    • Interior: Island Work/Center, Washer & Dryer Hookup, Walk-in Closet, Sound System Wiring, Ceiling - 9 Ft or More, Pantry, Granite Counter Tops, Ceiling - Specialty, Ceiling - Cathedral, Laundry Room
    • Water/Sewer: Public Water, On Sewer
    • Exterior Features: Patio/Deck Covered, Porch Covered, Fence, Lawn Sprinklers
    • Cooling: Central, Electric, 2 or More Units
    • Bed/Bath: Walk-in Closet, Tub/Shower Combo, Separate Vanities, Separate Shower, Garden Tub, Sitting Area/Master, Split Bedroom, En Suite
    • Heating: Central, Gas
    • Appliances: Dishwasher, Refrigerator, Microwave, Disposal, Surface Unit/Wall Oven, Double Oven, Convection Oven, Water Heater - Continuous, Gas Range - Free Standing, Separate Ice Machine, Water Heater - Tankless
    • Lot Description: Scenic View, Gradual Sloping, Level, Mountain View
    • Equipment: Smoke Detector, Garage Door Opener, Hot Tub, Air Filter System, Security System
    • Utilities: Cable Lines/Above Ground, Electric Lines/Above Ground
    • Roofing: Shingle
    • Rooms: Kitchen, Living Room, Dining Room, Bedroom, Family Room, Full Bathroom, Half Bathroom, Laundry, Master Bedroom, Office, Bonus Room
    • Floors: Hardwood Floors, Carpet, Tile, Hardwood Solid
    • Fireplace: In Den/Family Room, Gas Logs, In Living Room, In Bedroom
    • Basement: Finished, Crawl Space, Unfinished, Cellar
    • Dining: Combined w/Kitchen, Eat-In-Kitchen
    • Community Features: Sidewalks
    • Rooms: Den/Family Room Level: Basement
    • Exterior: Stone, Cement Fiber Siding, Brick
    • Rooms: Office/Study Level: Basement
    • Green Features: Parks and Public Lands, 2 x 6 Framing, Microwave, Low Flow Toilet, Energy Rated Heat Pump, Energy Rated Heat, Energy Rated A/C, Dishwasher, Curbside Recycling, Dryer, Low Emissivity Windows
    • Property Type: A
    • HOA Frequency: Not Applicable
    • Foundation: Stone/Masonry
    • Windows: Treatments, Wood, Insulated
    • Rooms: Living Room Level: First
    • Rooms: 2nd Master Level: First
    • Rooms: Kitchen Level: First
    • Rooms: Bath - Full Level: First
    • Rooms: Bath - Half Level: First
    • Rooms: Dining Room Level: First
    • Rooms: Bedroom - Additional Level: Second
    • Rooms: Bonus Room Finished Level: Second
    • Rooms: Laundry Closet Level: First

    Price history

    DateEventPrice
    3/27/2020Sold$1,370,000-8.7%$330/sqft
    Source: Greater Chattanooga Realtors #1298062 Report a problem
    2/7/2020Pending sale$1,500,000$361/sqft
    Source: Keller Williams Realty #1298062 Report a problem
    4/16/2019Listed for sale$1,500,000-6.3%$361/sqft
    Source: Keller Williams Realty #1298062 Report a problem
    3/1/2019Listing removed$1,600,000$385/sqft
    Source: Keller Williams Realty Greater Downtown #1283866 Report a problem
    6/26/2018Listed for sale$1,600,000-15.3%$385/sqft
    Source: Keller Williams Realty #1283866 Report a problem
    8/5/2016Listing removed$1,890,000$455/sqft
    Source: RE/MAX Properties #1233163 Report a problem
    4/28/2016Price change$1,890,000-5%$455/sqft
    Source: RE/MAX Properties #1233163 Report a problem
    2/25/2016Listed for sale$1,990,000$479/sqft
    Source: RE/MAX Properties #1233163 Report a problem
    12/6/2015Listing removed$1,990,000$479/sqft
    Source: RE/MAX Properties #1233163 Report a problem
    10/27/2015Price change$1,990,000-9.1%$479/sqft
    Source: RE/MAX Properties #1233163 Report a problem
    8/19/2015Listed for sale$2,190,000+10850%$527/sqft
    Source: RE/MAX Properties #1233163 Report a problem
    9/23/2013Sold$20,000$5/sqft
    Source: Public Record Report a problem

    Public tax history

    YearProperty taxesTax assessment
    2025$5,252 -8.7%$346,475 +34.7%
    2024$5,753 $257,150
    2023$5,753 $257,150
    2022$5,753 $257,150
    2021$5,753 +102.4%$257,150 +150.2%
    2020$2,842 $102,775
    2019$2,842 $102,775
    2018$2,842 -46.5%$102,775
    2017$5,309 +25.9%$102,775
    2016$4,215 --
    2015$4,215 $80,800
    2014$4,215 +269.3%--
    2013$1,141 $47,450 +15%
    2012$1,141 $41,275
    2011$1,141 $41,275
    2010$1,141 $41,275
    2009$1,141 $41,275 +21.3%
    2008-- $34,025
    2007-- $34,025
    2006-- $34,025
    2005-- $34,025 +18.1%
    2004-- $28,800
    2003-- $28,800
    2002-- $28,800
    2001-- $28,800 +57.2%
    2000-- $18,325

    Find assessor info on the county website

    Neighborhood: Northside/Cherokee

    Nearby schools

    GreatSchools rating
    Schools provided by the listing agent
    • Elementary: Normal Park Elementary
    • Middle: Normal Park Upper
    • High: Red Bank High School

    Source: The MLS. This data may not be complete. We recommend contacting the local school district to confirm school assignments for this home.

    Get a cash offer in 3 minutes
    Find out how much your home could sell for in as little as 3 minutes with a no-obligation cash offer.
    Estimated market value
    $1,857,400
    Get a cash offer in 3 minutes
    Find out how much your home could sell for in as little as 3 minutes with a no-obligation cash offer.
    Estimated market value
    $1,857,400