Enjoy effortless main-level living in The Townsend, Waters-Holland's most popular villa plan in Ooltewah's Grantham Square, complete with a spacious primary suite and an open-concept layout that frames stunning views of the community's largest pond. Classic brick and fiber-cement siding, wrought-iron accents, and a covered front vestibule create timeless curb appeal. An 8-foot-tall wood entry door with 3/4-light glass welcomes you into a dramatic, light-filled two-story foyer with soaring ceilings. The front-facing great room captivates with a full wall of windows overlooking the pond and expansive greenspace. Centered on a gas fireplace flanked by custom built-in cabinetry, the room feels both grand and inviting. Flowing seamlessly from the great room, the gourmet kitchen and dining area are anchored by an oversized center island ideal for casual meals and entertaining. Finishes include quartz countertops, locally crafted custom cabinetry, and premium Fisher & Paykel stainless appliances featuring a 36-inch gas range, integrated dishwasher, and Sharp microwave drawer. The kitchen sink is perfectly positioned beneath a window that overlooks the private side yard, while a hidden walk-in pantry offers abundant storage. Tucked away for privacy, the main-level primary suite boasts a large walk-in closet with custom built-ins and a spa-like en suite bath with dual vanity, oversized 6' x 4' tiled shower, private water closet, and linen closet. A guest powder room, full laundry room with cabinetry and sink, and direct garage access complete the first floor. Upstairs, two generously sized bedrooms each include walk-in closets and share two full baths--one en suite and one conveniently nearby. The front bedroom enjoys the same sweeping pond views as the great room below. A spacious loft provides flexible space for a home office, media room, or play area and offers easy walk-out attic access for additional storage. Standard finishes include 10-foot ceilings and wide-plank engineered hardwood flooring, enhanced insulation with closed-cell foam, and a tankless gas water heater, blending modern efficiency with enduring design. Grantham Square is an exclusive Waters-Holland enclave of only 50 villa homes surrounded by more than seven acres of ponds and green space. At just $217 per month, HOA dues cover lawn maintenance, irrigation, and trash collection, delivering a truly low-maintenance lifestyle in one of Ooltewah's most desirable neighborhoods. Residents also enjoy county-only taxes and exceptional convenience to grocery stores, restaurants, shops, and medical facilities, all just minutes away. Move-in ready and perfectly positioned on the pond, this Townsend offers a rare combination of timeless architecture, thoughtful upgrades, and serene surroundings.
Contingent
$799,000
9419 Calder Cir Lot 40, Ooltewah, TN 37363
3beds
2,532sqft
:
Get pre-qualified$5,152/mo
Single Family Residence
Built in 2025
4,098 Square Feet Lot
$793,800 Zestimate®
$316/sqft
$217/mo HOA
What's special
Wrought-iron accentsOpen-concept layoutCovered front vestibuleLocally crafted custom cabinetrySerene surroundingsGuest powder roomWide-plank engineered hardwood flooring
- 229 days |
- 118 |
- 1 |
Zillow last checked:
Listing updated:
Listed by:
Becky Cope English 423-364-6298,
The Agency Chattanooga 423-541-2800
Source: Greater Chattanooga Realtors,MLS#: 1525028
Facts & features
Interior
Bedrooms & bathrooms
- Bedrooms: 3
- Bathrooms: 4
- Full bathrooms: 3
- 1/2 bathrooms: 1
Primary bedroom
- Level: First
Bedroom
- Description: Bedroom 2
- Level: Second
Bedroom
- Description: Bedroom 3
- Level: Second
Bathroom
- Description: Bathroom Half
- Level: First
Bathroom
- Description: Primary Full Bathroom
- Level: First
Bathroom
- Description: Full Bathroom
- Level: Second
Bathroom
- Description: Ensuite, Full Bathroom
- Level: Second
Great room
- Level: First
Kitchen
- Description: Combined Dining
- Level: First
Laundry
- Level: First
Loft
- Level: Second
Other
- Description: Entry Foyer
- Level: First
Heating
- Central, Electric, Heat Pump
Cooling
- Central Air, Electric, Multi Units
Appliances
- Included: Built-In Gas Range, Disposal, Dishwasher, Exhaust Fan, Gas Water Heater, Microwave, Range Hood, Tankless Water Heater
- Laundry: Electric Dryer Hookup, Laundry Room, Main Level, Sink, Washer Hookup
Features
- Built-in Features, Ceiling Fan(s), Crown Molding, Entrance Foyer, Eat-in Kitchen, Granite Counters, High Ceilings, High Speed Internet, Kitchen Island, Open Floorplan, Pantry, Primary Downstairs, Recessed Lighting, Smart Thermostat, Storage, Walk-In Closet(s), Separate Shower, Tub/shower Combo, En Suite, Separate Dining Room
- Flooring: Carpet, Hardwood, Tile, Engineered Hardwood
- Windows: Aluminum Frames, Insulated Windows, Low-Emissivity Windows, Wood Frames, Clad
- Has basement: No
- Number of fireplaces: 1
- Fireplace features: Gas Log, Great Room, Ventless
Interior area
- Total structure area: 2,532
- Total interior livable area: 2,532 sqft
- Finished area above ground: 2,532
- Finished area below ground: 0
Property
Parking
- Total spaces: 2
- Parking features: Garage, Garage Door Opener, Off Street, Garage Faces Rear, Kitchen Level
- Attached garage spaces: 2
Features
- Levels: One and One Half
- Patio & porch: Side Porch, Porch - Screened, Porch - Covered
- Exterior features: Rain Gutters, Smart Irrigation
- Pool features: None
- Has view: Yes
Lot
- Size: 4,098 Square Feet
- Dimensions: 41 x 100
- Features: Cleared, Front Yard, Level, Rectangular Lot, Sprinklers In Front, Sprinklers In Rear, Zero Lot Line
Details
- Parcel number: 150f K 016
Construction
Type & style
- Home type: SingleFamily
- Architectural style: Contemporary
- Property subtype: Single Family Residence
Materials
- Brick, Fiber Cement
- Foundation: Block, Pillar/Post/Pier
- Roof: Asphalt,Metal,Shingle
Condition
- Under Construction
- New construction: Yes
- Year built: 2025
Details
- Builder name: Waters-Holland Residential Builders
Utilities & green energy
- Sewer: Public Sewer
- Water: Public
- Utilities for property: Cable Available, Electricity Connected, Natural Gas Connected, Sewer Connected, Underground Utilities
Community & HOA
Community
- Features: Street Lights, Sidewalks, Pond
- Security: Smoke Detector(s)
- Subdivision: Grantham Square
HOA
- Has HOA: Yes
- Services included: Maintenance Grounds, Trash
- HOA fee: $217 monthly
Location
- Region: Ooltewah
Financial & listing details
- Price per square foot: $316/sqft
- Annual tax amount: $447
- Date on market: 12/9/2025
- Listing terms: Cash,Conventional
- Road surface type: Asphalt
Estimated market value
$793,800
$754,000 - $833,000
$2,925/mo
Price history
| Date | Event | Price |
|---|---|---|
| 6/29/2026 | Contingent | $799,000$316/sqft |
Source: Greater Chattanooga Realtors #1525028 Report a problem | ||
| 12/9/2025 | Listed for sale | $799,000$316/sqft |
Source: Greater Chattanooga Realtors #1525028 Report a problem | ||
Public tax history
Tax history is unavailable.
Monthly payment
Est. payment
Payment breakdown
Explore the cost of this home by adjusting the details. Changes won't be saved.Climate risks
Neighborhood: 37363
Nearby schools
GreatSchools rating
- 7/10Wolftever Creek Elementary SchoolGrades: PK-5Distance: 1.8 mi
- 7/10Ooltewah Middle SchoolGrades: 6-8Distance: 1.8 mi
- 5/10Ooltewah High SchoolGrades: 9-12Distance: 3.9 mi
Schools provided by the listing agent
- Elementary: Wolftever Elementary
- Middle: Ooltewah Middle
- High: Ooltewah
Source: Greater Chattanooga Realtors. This data may not be complete. We recommend contacting the local school district to confirm school assignments for this home.
- $170,0001 Acres9415 Calder Cir, Ooltewah, TN 37363Off Market
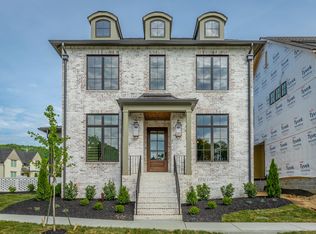
- $875,5273 bd4 ba2.8k sqft9411 Calder Cir, Ooltewah, TN 37363Sold
- $710,500-- bd-- ba2.3k sqft9419 Calder Cir, Ooltewah, TN 37363Off Market
- $775,0003 bd4 ba2.5k sqft9423 Calder Cir, Ooltewah, TN 37363Sold
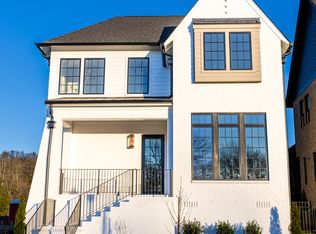
- $735,0003 bd3 ba2.3k sqft9427 Calder Cir #38, Ooltewah, TN 37363Sold
- $765,0003 bd3 ba2.5k sqft9427 Calder Cir, Ooltewah, TN 37363Sold
- $109,3004.1 AcresOoltewah Ringgold Rd, Ooltewah, TN 37363Off Market
- $170,0001 Acres9359 Calder Cir, Ooltewah, TN 37363Off Market
A local agent can set up tours, give advice and negotiate with sellers.
Similar homes
- $789,5003 bd3 ba2.7k sqft9431 Calder Cir, Ooltewah, TN 37363For Sale
 MLS ID #1527209, Linda Brock. Greater Chattanooga Realtors
 - $725,0003 bd3 ba2.1k sqft9339 Calder Cir Lot 51, Ooltewah, TN 37363New Construction
 MLS ID #1524311, Becky Cope English. Greater Chattanooga Realtors
 - $865,0004 bd4 ba2.9k sqft9288 White Ash Dr, Ooltewah, TN 37363For Sale
 MLS ID #1535455, Grace Edrington. Greater Chattanooga Realtors
 - $975,0004 bd4 ba2.9k sqft7008 Arbury Way, Ooltewah, TN 37363For Sale
 MLS ID #1539082, Becky Lockwood. Greater Chattanooga Realtors
 - $799,9903 bd4 ba2.7k sqft8721 Palamon Pl Lot 17, Ooltewah, TN 37363New ConstructionGreater Chattanooga Realtors
- $659,9004 bd4 ba2.9k sqft2329 Weeping Willow Dr, Ooltewah, TN 37363For Sale
 MLS ID #3122466, Jonathan Poindexter. RealTracs MLS as distributed by MLS GRID
 - $684,9005 bd4 ba3.3k sqft4053 Barnsley Loop, Ooltewah, TN 37363New ConstructionMLS ID #1518155, Nathan Torgerson. Greater Chattanooga Realtors
- $450,0003 bd3 ba2k sqft9692 Bill Reed Rd, Ooltewah, TN 37363For SaleMLS ID #1535703, Cassie King. Greater Chattanooga Realtors
- $950,0004 bd4 ba3.6k sqft7729 Diamondhead Dr, Ooltewah, TN 37363For SaleMLS ID #1536178, Grace Edrington. Greater Chattanooga Realtors
- $769,9004 bd4 ba3.6k sqft10334 Magnolia Farm Dr, Apison, TN 37302For SaleMLS ID #3263417, Mark Rothschild. RealTracs MLS as distributed by MLS GRID
- $750,0003 bd3 ba2.6k sqft8112 Sir Oliphant Way Lot 32, Ooltewah, TN 37363New ConstructionGreater Chattanooga Realtors
- $519,0003 bd2 ba2k sqft2699 Blue Skies Dr, Ooltewah, TN 37363For SaleMLS ID #1537751, Jennifer L Mathews. Greater Chattanooga Realtors
- $715,0005 bd3 ba3k sqft9313 Crystal Brook Dr, Apison, TN 37302For SaleMLS ID #1534797, Connie Weathers. Greater Chattanooga Realtors
- $899,0003 bd4 ba3.1k sqft6821 Lakeshore Dr, Chattanooga, TN 37416New ConstructionMLS ID #1539464, Jacqueline M McKinney. Greater Chattanooga Realtors
- $579,0004 bd3 ba2.5k sqft7904 Frostwood Ln, Ooltewah, TN 37363For SaleMLS ID #1530283, Justin Tate. Greater Chattanooga Realtors
- $445,0003 bd3 ba2.1k sqft9710 Dutton Ln, Ooltewah, TN 37363New ConstructionMLS ID #1537162, Robert L Backer. Greater Chattanooga Realtors
- $532,0003 bd4 ba2.4k sqft8524 Blanche Rd, Ooltewah, TN 37363New ConstructionMLS ID #1529799, Jay L Hudson. Greater Chattanooga Realtors
- $675,0003 bd3 ba2.2k sqft8126 Sir Oliphant Way Lot 33, Ooltewah, TN 37363New ConstructionGreater Chattanooga Realtors
- $695,0004 bd3 ba2.4k sqft1706 Ray Jo Cir, Chattanooga, TN 37421New ConstructionMLS ID #1536096, Linda Brock. Greater Chattanooga Realtors
- $675,0005 bd4 ba3k sqft3511 Hawks Creek Dr, Apison, TN 37302New ConstructionMLS ID #1525492, Asher Black. Greater Chattanooga Realtors
