BUILDER INCENTIVE - for a limited time, the Builder of this new home is offering qualified buyers a temporary interest rate buy-down package through the Builder's preferred lender, Mortgage Investors Group. The discounted rate will reduce the monthly payments by hundreds of dollars! Contact the listing agent for details. || This brand-new home by Waters-Holland is located in their fourth exclusive community, Grantham Square. The Townsend has been one of the most popular Villa home plans created exclusively for Grantham Square. Providing a 3 car, alley-loaded garage, this 3 Bedroom, 2.5 Bath home also features a room that would be ideal for an office or playroom. This particular homesite overlooks the largest pond in Grantham Square so the builder designed this home with a spacious covered front porch to enjoy the pond view! The main level of this home boasts a welcoming entry foyer with a soaring two-story ceiling. The living area is open to the foyer and the kitchen creating an inviting floor plan for entertaining. A gas log fireplace is flanked by built-ins and a large picture window allows an abundance of natural light. The kitchen and dining are combined and feature a large work island with a sink. Stainless Bosch appliances include a gas range, dishwasher, and microwave drawer. Countertops are quartz and the custom cabinetry is not only beautiful, but well-made and includes a pantry wall of cabinetry and custom hood. Just off the kitchen is a covered porch with steps to the side yard. A hallway leads from the living area to the powder room, laundry room, garage and main level primary bedroom. The powder room is private, but close to the living area. It features a stunning, brass ''globe'' light fixture and floating vanity. The laundry room is near the primary suite and includes custom cabinetry and a laundry sink. The primary suite is tucked away from the living area for maximum solitude and privacy. The amply-sized closet includes custom cabinetry designed for maximizing storage. The private bath features a double-sink vanity with a linen tower; a water closet; and tiled shower. Upstairs includes two guest bedrooms, a full bath and an open loft area. Both bedrooms have walk-in closets and one closet provides access to the attic. The features of this Villa home includes engineered hardwood throughout the main level and upstairs common areas; Sun aluminum clad windows; 10 foot ceilings on the main level, 9 foot ceilings upstairs; upgraded insulation includes fiberglass and closed cell foam; mostly brick exterior with some fiber-cement siding accent; and tankless gas water heater. HOA dues include yard maintenance, irrigation and trash collection. When completed, Grantham Square will include 50 Waters-Holland homes and over 7 acres of community space.
Sold for $735,000
$735,000
9427 Calder Cir #38, Ooltewah, TN 37363
3beds
2,382sqft
Single Family Residence
Built in 2023
3,920 Square Feet Lot
$766,400 Zestimate®
$309/sqft
$2,692 Estimated rent
Home value
$766,400
$713,000 - $820,000
$2,692/mo
Zestimate® history
Owner options
List your home for rent
$2,692/mo
Rent Zestimate®
Find your next renter with Zillow Rental Manager. Plus, with online applications, you can quickly screen prospective tenants – for free.
$2,692/mo
Rent Zestimate®
Refinance and save
$4,523/mo
Est. payment
Refinancing to a lower rate could help reduce your monthly payments and save thousands over the life of the loan.
$4,523/mo
Est. payment
Explore your selling options
Work with a Zillow partner agent
Leverage their expertise and Zillow's premium Showcase listings to get your home seen by more buyers.
Get startedList with your own agent
Get your home in front of millions of buyers by listing it on Zillow.
Learn how to do itSell it yourself
Take full control of how buyers see your home on Zillow by listing For Sale by Owner (FSBO).
List your homeWhat's special
Gas log fireplaceSpacious covered front porchLarge work islandPowder roomFiber-cement siding accentLarge picture windowEngineered hardwood throughout
Zillow last checked:
Listing updated:
Listed by:
Becky Cope English 423-364-6298,
The Agency Chattanooga,
Nadia N Kain 423-544-8996,
The Agency Chattanooga
Bought with:
Comps Non Member Licensee
COMPS ONLY
Source: Greater Chattanooga Realtors,MLS#: 1371513
Facts & features
Interior
Bedrooms & bathrooms
- Bedrooms: 3
- Bathrooms: 3
- Full bathrooms: 2
- 1/2 bathrooms: 1
Primary bedroom
- Level: First
Bedroom
- Level: Second
Bedroom
- Level: Second
Bathroom
- Description: Bathroom Half
- Level: First
Bathroom
- Description: Full Bathroom
- Level: First
Bathroom
- Description: Full Bathroom
- Level: Second
Great room
- Level: First
Laundry
- Level: First
Loft
- Level: Second
Other
- Description: Foyer: Level: First
Heating
- Central, Electric
Cooling
- Central Air, Electric, Multi Units
Appliances
- Included: Disposal, Dishwasher, Free-Standing Gas Range, Gas Water Heater, Microwave, Tankless Water Heater
- Laundry: Electric Dryer Hookup, Gas Dryer Hookup, Laundry Room, Washer Hookup
Features
- Entrance Foyer, Eat-in Kitchen, Granite Counters, High Ceilings, Open Floorplan, Pantry, Primary Downstairs, Walk-In Closet(s), Separate Shower, Tub/shower Combo, En Suite
- Flooring: Carpet, Hardwood, Tile, Engineered Hardwood
- Windows: Aluminum Frames, Insulated Windows, Low-Emissivity Windows, Wood Frames, Clad
- Basement: Crawl Space
- Number of fireplaces: 1
- Fireplace features: Gas Log, Great Room
Interior area
- Total structure area: 2,382
- Total interior livable area: 2,382 sqft
Property
Parking
- Total spaces: 3
- Parking features: Garage Door Opener, Garage Faces Rear, Kitchen Level
- Attached garage spaces: 3
Features
- Levels: One and One Half
- Patio & porch: Covered, Deck, Patio, Porch, Porch - Covered
- Has view: Yes
- View description: Water
- Has water view: Yes
- Water view: Water
Lot
- Size: 3,920 Square Feet
- Dimensions: 41 x 104
- Features: Level, Sprinklers In Front, Sprinklers In Rear, Sloped, Split Possible
Details
- Parcel number: 150f K 018
Construction
Type & style
- Home type: SingleFamily
- Architectural style: Contemporary
- Property subtype: Single Family Residence
Materials
- Brick, Fiber Cement
- Foundation: Block
- Roof: Asphalt,Shingle
Condition
- New construction: Yes
- Year built: 2023
Details
- Builder name: Waters-Holland Residential Builders
Utilities & green energy
- Water: Public
- Utilities for property: Cable Available, Electricity Available, Sewer Connected, Underground Utilities
Green energy
- Energy efficient items: HVAC, Thermostat, Water Heater
Community & HOA
Community
- Features: Street Lights, Sidewalks, Pond
- Security: Smoke Detector(s)
- Subdivision: Grantham Square
HOA
- Has HOA: Yes
- Amenities included: Maintenance
- HOA fee: $170 monthly
Location
- Region: Ooltewah
Financial & listing details
- Price per square foot: $309/sqft
- Annual tax amount: $447
- Date on market: 9/7/2023
- Listing terms: Cash,Conventional
Price history
| Date | Event | Price |
|---|---|---|
| 11/22/2023 | Sold | $735,000$309/sqft |
Source: Greater Chattanooga Realtors #1371513 Report a problem | ||
| 11/5/2023 | Contingent | $735,000$309/sqft |
Source: Greater Chattanooga Realtors #1371513 Report a problem | ||
| 9/19/2023 | Price change | $735,000-0.4%$309/sqft |
Source: Greater Chattanooga Realtors #1371513 Report a problem | ||
| 9/7/2023 | Listed for sale | $738,000$310/sqft |
Source: Greater Chattanooga Realtors #1371513 Report a problem | ||
| 9/1/2023 | Contingent | $738,000$310/sqft |
Source: Greater Chattanooga Realtors #1371513 Report a problem | ||
| 4/5/2023 | Listed for sale | $738,000$310/sqft |
Source: Greater Chattanooga Realtors #1371513 Report a problem | ||
Public tax history
Tax history is unavailable.
Neighborhood: 37363
Nearby homes
- $765,0003 bd3 ba2.5k sqft9427 Calder Cir, Ooltewah, TN 37363Sold

- $775,0003 bd4 ba2.5k sqft9423 Calder Cir, Ooltewah, TN 37363Sold
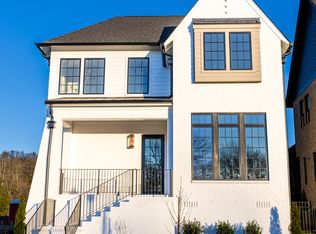
- $789,5003 bd3 ba2.7k sqft9431 Calder Cir, Ooltewah, TN 37363For Sale

- $748,000-- bd-- ba2.3k sqft9419 Calder Cir, Ooltewah, TN 37363Off Market
- $268,1004.9 Acres3603 Ooltewah Ringgold Rd, Ooltewah, TN 37363Off Market
- $170,0001 Acres9415 Calder Cir, Ooltewah, TN 37363Off Market
- $799,0003 bd4 ba2.5k sqft9419 Calder Cir LOT 40, Ooltewah, TN 37363Pending
- $789,0003 bd4 ba2.7k sqft9435 Calder Cir, Ooltewah, TN 37363Sold
Nearby schools
GreatSchools rating
- 7/10Wolftever Creek Elementary SchoolGrades: PK-5Distance: 1.8 mi
- 7/10Ooltewah Middle SchoolGrades: 6-8Distance: 1.9 mi
- 5/10Ooltewah High SchoolGrades: 9-12Distance: 3.9 mi
Schools provided by the listing agent
- Elementary: Wolftever Elementary
- Middle: Ooltewah Middle
- High: Ooltewah
Source: Greater Chattanooga Realtors. This data may not be complete. We recommend contacting the local school district to confirm school assignments for this home.
Get a cash offer in 3 minutes
Find out how much your home could sell for in as little as 3 minutes with a no-obligation cash offer.
Estimated market value
$766,400
Get a cash offer in 3 minutes
Find out how much your home could sell for in as little as 3 minutes with a no-obligation cash offer.
Estimated market value
$766,400
- Tennessee
- Hamilton County
- Ooltewah
- 37363
- 9427 Calder Cir Unit 38
Nearby cities
Nearby zip codes
Other Ooltewah Topics
