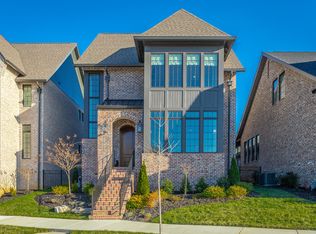
Grantham Square, for the discerning buyer, exemplifies the distinctive urban sophistication and detail that Waters-Holland brings to their communities and the individual personality of each home as never better reflected than in 9435 Calder Circle. This architecturally drawn plan was thoughtfully considered with a much expected main level master suite, however in addition, this perfectly planned design includes a main level guest suite and library, music room and or office. With a flawless, open, spacious flow of living and dining areas that smoothly transition to the expansive screen porch bringing the outdoors in as one, this home lives so incredibly comfortably for the most relaxed, casual lifestyle! Impeccably maintained inside and out and beautifully crafted with the seasoned combined talents of designer, Jodi Brewer and Waters-Holland Construction, this home is genuinely worthy of commanding more than a few pages in Metropolitan Homes or Architectural Digest. The absolutely gorgeous kitchen was ideally planned for true function with an oversized service and prep island with and abundance of quiet close cabinet doors and drawers on three full walls. Entertaining everyone in the kitchen is completely possible since we know they will never leave it! But with the kitchen, family room with fireplace flanked by built-ins, eating area and screen porch all feed into one another keeping the crowd together. Privately tucked away, the main level master retreat is located in its own hall promising a peaceful night's sleep. Another guest suite is located on the second level with large gathering room that easily doubles as a play room, exercise and bonus room. Ready for the grandkids & or extended stay family and friends, the custom designed and built bunk room/media room will quickly accommodate the overflow. Loads of walk-in storage over the garage will house all your holiday decor & all your life's treasures. Attention to every detail & HOA fees that cover lawn care, trash collection and all common areas. Masterfully designed, decorated and low maintenance Home. No Place Like It!
Sold for $789,000
$789,000
9435 Calder Cir, Ooltewah, TN 37363
3beds
2,792sqft
Single Family Residence
Built in 2022
5,227 Square Feet Lot
$804,700 Zestimate®
$283/sqft
$3,035 Estimated rent
Home value
$804,700
$756,000 - $853,000
$3,035/mo
Zestimate® history
Owner options
List your home for rent
$3,035/mo
Rent Zestimate®
Find your next renter with Zillow Rental Manager. Plus, with online applications, you can quickly screen prospective tenants – for free.
$3,035/mo
Rent Zestimate®
Refinance and save
$5,193/mo
Est. payment
Refinancing to a lower rate could help reduce your monthly payments and save thousands over the life of the loan.
$5,193/mo
Est. payment
Explore your selling options
Work with a Zillow partner agent
Leverage their expertise and Zillow's premium Showcase listings to get your home seen by more buyers.
Get startedList with your own agent
Get your home in front of millions of buyers by listing it on Zillow.
Learn how to do itSell it yourself
Take full control of how buyers see your home on Zillow by listing For Sale by Owner (FSBO).
List your homeWhat's special
Zillow last checked:
Listing updated:
Listed by:
Linda Brock 423-364-4663,
Real Estate Partners Chattanooga LLC
Bought with:
Linda Brock, 258780
Real Estate Partners Chattanooga LLC
Source: Greater Chattanooga Realtors,MLS#: 1398291
Facts & features
Interior
Bedrooms & bathrooms
- Bedrooms: 3
- Bathrooms: 4
- Full bathrooms: 3
- 1/2 bathrooms: 1
Primary bedroom
- Level: First
Bedroom
- Level: First
Bedroom
- Level: Second
Bathroom
- Description: Full Bathroom
- Level: First
Bathroom
- Description: Full Bathroom
- Level: First
Bathroom
- Description: Bathroom Half
- Level: First
Bathroom
- Description: Full Bathroom
- Level: Second
Bonus room
- Level: Second
Dining room
- Level: First
Laundry
- Level: First
Living room
- Level: First
Office
- Level: First
Other
- Description: Sitting Room
- Level: Second
Heating
- Central, Natural Gas
Cooling
- Central Air, Electric, Multi Units
Appliances
- Included: Convection Oven, Disposal, Dishwasher, Free-Standing Gas Range, Gas Water Heater, Microwave, Refrigerator, Tankless Water Heater
- Laundry: Electric Dryer Hookup, Gas Dryer Hookup, Laundry Room, Washer Hookup
Features
- Double Vanity, High Ceilings, Open Floorplan, Pantry, Primary Downstairs, Walk-In Closet(s), Separate Shower, Tub/shower Combo, En Suite
- Flooring: Carpet, Hardwood, Tile, Engineered Hardwood
- Windows: Aluminum Frames, Insulated Windows, Wood Frames, Clad
- Basement: Crawl Space
- Number of fireplaces: 1
- Fireplace features: Den, Family Room, Gas Log
Interior area
- Total structure area: 2,792
- Total interior livable area: 2,792 sqft
- Finished area above ground: 2,750
- Finished area below ground: 0
Property
Parking
- Total spaces: 2
- Parking features: Garage Door Opener, Off Street, Kitchen Level
- Attached garage spaces: 2
Features
- Levels: Two
- Patio & porch: Deck, Patio, Porch, Porch - Screened, Porch - Covered
- Exterior features: Lighting
- Fencing: Fenced
Lot
- Size: 5,227 Square Feet
- Dimensions: 44 x 120 x 41 x 134
- Features: Level, Sprinklers In Front, Sprinklers In Rear, Split Possible, Zero Lot Line
Details
- Parcel number: 150f K 020
Construction
Type & style
- Home type: SingleFamily
- Property subtype: Single Family Residence
Materials
- Brick, Fiber Cement
- Foundation: Block
- Roof: Shingle
Condition
- New construction: No
- Year built: 2022
Utilities & green energy
- Sewer: Public Sewer
- Water: Public
- Utilities for property: Cable Available, Electricity Available, Phone Available, Sewer Connected, Underground Utilities
Community & HOA
Community
- Features: Street Lights, Sidewalks, Pond
- Security: Smoke Detector(s), Security System
- Subdivision: Grantham Square
HOA
- Has HOA: Yes
- HOA fee: $217 monthly
Location
- Region: Ooltewah
Financial & listing details
- Price per square foot: $283/sqft
- Tax assessed value: $701,600
- Annual tax amount: $2,027
- Date on market: 8/28/2024
- Listing terms: Cash,Conventional,Owner May Carry,VA Loan
Price history
| Date | Event | Price |
|---|---|---|
| 10/4/2024 | Sold | $789,000-0.8%$283/sqft |
Source: Greater Chattanooga Realtors #1398291 Report a problem | ||
| 9/9/2024 | Contingent | $795,000$285/sqft |
Source: Greater Chattanooga Realtors #1398291 Report a problem | ||
| 8/28/2024 | Listed for sale | $795,000-6.5%$285/sqft |
Source: Greater Chattanooga Realtors #1398291 Report a problem | ||
| 7/22/2024 | Listing removed | -- |
Source: Greater Chattanooga Realtors #1390593 Report a problem | ||
| 4/21/2024 | Listed for sale | $850,000+21.9%$304/sqft |
Source: Greater Chattanooga Realtors #1390593 Report a problem | ||
| 7/25/2022 | Sold | $697,297+6.5%$250/sqft |
Source: Public Record Report a problem | ||
| 7/10/2022 | Pending sale | $655,000$235/sqft |
Source: Greater Chattanooga Realtors #1350580 Report a problem | ||
| 4/22/2022 | Listing removed | -- |
Source: Greater Chattanooga Realtors #1350580 Report a problem | ||
| 4/21/2022 | Pending sale | $655,000$235/sqft |
Source: Greater Chattanooga Realtors #1350580 Report a problem | ||
| 3/1/2022 | Listing removed | -- |
Source: Greater Chattanooga Realtors #1350580 Report a problem | ||
| 2/27/2022 | Listed for sale | $655,000$235/sqft |
Source: Greater Chattanooga Realtors #1350580 Report a problem | ||
Public tax history
| Year | Property taxes | Tax assessment |
|---|---|---|
| 2025 | $2,668 +31.6% | $175,400 +94.4% |
| 2024 | $2,028 | $90,225 |
| 2023 | $2,028 +71% | $90,225 +70.2% |
| 2022 | $1,186 +165% | $53,000 +165% |
| 2021 | $447 +7.9% | $20,000 |
| 2020 | $415 | -- |
Find assessor info on the county website
Neighborhood: 37363
Nearby homes
- $723,800-- bd-- ba2.2k sqft9439 Calder Cir, Ooltewah, TN 37363Off Market
- $268,1004.9 acres3603 Ooltewah Ringgold Rd, Ooltewah, TN 37363Off Market
- $842,800-- bd-- ba2.6k sqft9443 Calder Cir, Ooltewah, TN 37363Off Market
- $770,0003 bd3 ba2.7k sqft9431 Calder Cir, Ooltewah, TN 37363Sold
- $765,0003 bd3 ba2.5k sqft9427 Calder Cir, Ooltewah, TN 37363Sold
- $765,000-- bd-- ba2k sqft9335 Calder Cir, Ooltewah, TN 37363Sold
- $735,0003 bd3 ba2.3k sqft9427 Calder Cir #38, Ooltewah, TN 37363Sold
- $865,000-- bd-- ba2.5k sqft9331 Calder Cir, Ooltewah, TN 37363Sold
Nearby schools
GreatSchools rating
- 7/10Wolftever Creek Elementary SchoolGrades: PK-5Distance: 1.9 mi
- 7/10Ooltewah Middle SchoolGrades: 6-8Distance: 1.9 mi
- 5/10Ooltewah High SchoolGrades: 9-12Distance: 3.9 mi
Schools provided by the listing agent
- Elementary: Wolftever Creek Elementary
- Middle: Ooltewah Middle
- High: Ooltewah
Source: Greater Chattanooga Realtors. This data may not be complete. We recommend contacting the local school district to confirm school assignments for this home.
Get a cash offer in 3 minutes
Find out how much your home could sell for in as little as 3 minutes with a no-obligation cash offer.
Estimated market value
$804,700
Get a cash offer in 3 minutes
Find out how much your home could sell for in as little as 3 minutes with a no-obligation cash offer.
Estimated market value
$804,700
- Tennessee
- Hamilton County
- Ooltewah
- 37363
- 9435 Calder Cir
