Discover Luxury Living at 232 Eagle Creek. Gated Community in Cleveland, TN
Nestled in the prestigious gated community of Eagle Creek, this exceptional home offers the perfect blend of privacy, modern upgrades, and resort-style amenities in one of Cleveland's most desirable neighborhoods.
Enjoy exclusive access to a sparkling community pool, clubhouse, and scenic sidewalks ideal for evening walks. Inside, a whole-house filtration system delivers clean, filtered water to every faucet, shower, and appliance--including the refrigerator--for healthier living and longer-lasting plumbing.
Step out to an expansive 21×12 screened porch--your private, bug-free retreat for morning coffee or evening entertaining--while the fully fenced backyard provides complete privacy for pets, play, or gardening. Abundant natural light fills every room through oversized windows, and gleaming hardwood floors on the main level add warmth and elegance.
The open floor plan flows effortlessly from the formal dining room into a spacious great room anchored by a cozy gas fireplace. The chef's kitchen features a large center island, granite countertops, and premium stainless steel appliances. The main-level primary suite is a true retreat with a relaxing garden tub, separate shower, and oversized walk-in closet. Upstairs you'll find three generously sized bedrooms and 1.5 baths, perfect for family, guests, or a home office.
Breathtaking neighborhood views and spectacular sunsets complete the picture, turning every evening into a serene escape.
232 Eagle Creek delivers the lifestyle you've been dreaming of--tranquility, community, and thoughtful upgrades in one beautiful package.
Pending
Price cut: $9.1K (8/12)
$554,900
232 Eagle Creek Rd NW, Cleveland, TN 37312
4beds
2,694sqft
Single Family Residence
Built in 2021
0.29 Acres Lot
$-- Zestimate®
$206/sqft
$58/mo HOA
What's special
Cozy gas fireplaceSparkling community pool
- 23 days
- 478
- 18
Zillow last checked:
Listing updated:
Listed by:
Jannis Sams 423-503-2945,
Crye-Leike, REALTORS 423-473-9545
Source: Greater Chattanooga Realtors,MLS#: 1542172
Facts & features
Interior
Bedrooms & bathrooms
- Bedrooms: 4
- Bathrooms: 4
- Full bathrooms: 2
- 1/2 bathrooms: 2
Primary bedroom
- Level: First
Bedroom
- Level: Second
Bedroom
- Level: Second
Bedroom
- Level: Second
Primary bathroom
- Level: First
Bathroom
- Description: Half Bath
- Level: First
Bathroom
- Level: Second
Bathroom
- Description: Half Bath
- Level: Second
Dining room
- Level: First
Great room
- Level: First
Kitchen
- Level: First
Laundry
- Level: First
Heating
- Central, Electric
Cooling
- Central Air, Ceiling Fan(s)
Appliances
- Included: Dishwasher, Electric Range, Electric Water Heater, Microwave, Refrigerator, Stainless Steel Appliance(s), Water Purifier Owned
- Laundry: Laundry Room, Main Level
Features
- Ceiling Fan(s), Double Vanity, Entrance Foyer, Granite Counters, High Ceilings, High Speed Internet, Kitchen Island, Pantry, Primary Downstairs, Recessed Lighting, Soaking Tub, Tray Ceiling(s), Walk-In Closet(s), Separate Shower, Breakfast Room, Separate Dining Room
- Flooring: Carpet, Hardwood, Tile
- Windows: Blinds, Double Pane Windows, Insulated Windows, Vinyl Frames
- Has basement: No
- Number of fireplaces: 1
- Fireplace features: Gas Log, Great Room
Interior area
- Total structure area: 2,694
- Total interior livable area: 2,694 sqft
- Finished area above ground: 2,694
Property
Parking
- Total spaces: 2
- Parking features: Concrete, Driveway, Garage, Gated, Garage Faces Front, Kitchen Level
- Attached garage spaces: 2
Features
- Levels: Two
- Stories: 2
- Patio & porch: Covered, Front Porch, Porch - Covered
- Exterior features: Rain Gutters
- Pool features: Association, Community
- Spa features: None
- Fencing: Back Yard,Fenced,Privacy
- Has view: Yes
- View description: Mountain(s)
Lot
- Size: 0.29 Acres
- Dimensions: 95 x 130
- Features: Landscaped, Level, Views
Details
- Additional structures: None
- Parcel number: 015p F 003.00
- Special conditions: Standard
- Other equipment: None
Construction
Type & style
- Home type: SingleFamily
- Architectural style: Cape Cod
- Property subtype: Single Family Residence
Materials
- Brick, Cement Siding, Vinyl Siding
- Foundation: Slab
- Roof: Asphalt,Shingle
Condition
- New construction: No
- Year built: 2021
Utilities & green energy
- Sewer: Public Sewer
- Water: Public
- Utilities for property: Cable Available, Electricity Connected, Phone Available, Sewer Connected, Underground Utilities, Water Connected
Community & HOA
Community
- Features: Clubhouse, Street Lights, Sidewalks
- Security: Gated Community, Smoke Detector(s)
- Subdivision: Eagle Creek
HOA
- Has HOA: Yes
- Amenities included: Gated, Pool
- Services included: None
- HOA fee: $700 annually
Location
- Region: Cleveland
Financial & listing details
- Price per square foot: $206/sqft
- Tax assessed value: $558,300
- Annual tax amount: $1,720
- Date on market: 9/4/2026
- Listing terms: Cash,Conventional,VA Loan
- Road surface type: Asphalt, Paved
Estimated market value
Not available
Estimated sales range
Not available
Not available
Price history
| Date | Event | Price |
|---|---|---|
| 9/14/2026 | Pending sale | $554,900$206/sqft |
Source: Greater Chattanooga Realtors #1542172 Report a problem | ||
| 8/12/2026 | Price change | $554,900-1.6%$206/sqft |
Source:  RCAR #20260969 Report a problem RCAR #20260969 Report a problem | ||
| 7/15/2026 | Price change | $564,000-1.7%$209/sqft |
Source: RCAR #20260969 Report a problem | ||
| 5/13/2026 | Price change | $574,000-0.7%$213/sqft |
Source: Greater Chattanooga Realtors #1529308 Report a problem | ||
| 2/26/2026 | Listed for sale | $578,000+23%$215/sqft |
Source: RCAR #20260969 Report a problem | ||
| 9/26/2022 | Sold | $470,000-1.1%$174/sqft |
Source: Greater Chattanooga Realtors #1360098 Report a problem | ||
| 8/22/2022 | Contingent | $475,000$176/sqft |
Source: Greater Chattanooga Realtors #1360098 Report a problem | ||
| 8/16/2022 | Price change | $475,000-5%$176/sqft |
Source: Greater Chattanooga Realtors #1360098 Report a problem | ||
| 8/4/2022 | Price change | $500,000-4.8%$186/sqft |
Source: Greater Chattanooga Realtors #1360098 Report a problem | ||
| 8/2/2022 | Listed for sale | $525,000+16.7%$195/sqft |
Source: Greater Chattanooga Realtors #1360098 Report a problem | ||
| 12/1/2021 | Sold | $450,000$167/sqft |
Source:  RealTracs MLS as distributed by MLS GRID #3326686 Report a problem RealTracs MLS as distributed by MLS GRID #3326686 Report a problem | ||
| 10/31/2021 | Contingent | $450,000$167/sqft |
Source: RCAR #20211409 Report a problem | ||
| 10/20/2021 | Listed for sale | $450,000+5.9%$167/sqft |
Source: RCAR #20211409 Report a problem | ||
| 4/17/2021 | Listing removed | -- |
Source: RCAR #20211409 Report a problem | ||
| 3/12/2021 | Listed for sale | $425,000+782.2%$158/sqft |
Source: RCAR #20211409 Report a problem | ||
| 11/12/2020 | Sold | $48,175$18/sqft |
Source: Public Record Report a problem | ||
Public tax history
| Year | Property taxes | Tax assessment |
|---|---|---|
| 2025 | -- | $139,575 +55.9% |
| 2024 | $1,605 | $89,500 |
| 2023 | $1,605 | $89,500 |
| 2022 | $1,605 +607% | $89,500 +607.5% |
| 2021 | $227 +49% | $12,650 +48% |
| 2019 | $152 | $8,550 |
Find assessor info on the county website
Monthly payment
Est. payment
Payment breakdown
Explore the cost of this home by adjusting the details. Changes won't be saved.Climate risks
Neighborhood: 37312
Nearby schools
Schools provided by the listing agent
- Elementary: Charleston Elementary
- Middle: Ocoee Middle
- High: Walker Valley High
Source: Greater Chattanooga Realtors. This data may not be complete. We recommend contacting the local school district to confirm school assignments for this home.

- $573,0005 bd4 ba3k sqft228 Eagle Creek Rd NW #94, Cleveland, TN 37312Off Market
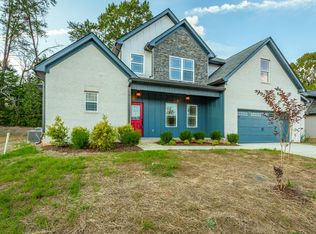
- $566,2004 bd4 ba2.9k sqft232 Eagle Creek Rd NW #93, Cleveland, TN 37312Off Market
- $608,600-- bd4 ba2.9k sqft228 Eagle Creek Rd NW, Cleveland, TN 37312Off Market
- $550,6004 bd3 ba2.7k sqft236 Eagle Creek Rd NW, Cleveland, TN 37312Off Market
Similar homes
- $559,0004 bd2 ba2.5k sqft229 Eagle Creek Rd NW, Cleveland, TN 37312For Sale
 MLS ID #1540322, Jannis Sams. Greater Chattanooga Realtors
 - $555,0004 bd3 ba3k sqft115 White Tail Ln, Cleveland, TN 37312New Construction
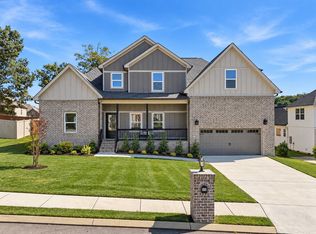 MLS ID #1542570, Cindi Richardson. Greater Chattanooga Realtors
 - $565,0004 bd3 ba2.3k sqft5020 Judd Way NW, Cleveland, TN 37312For Sale
 MLS ID #1543385, Yuliya Murnik. Greater Chattanooga Realtors
 - $625,0004 bd4 ba2.8k sqft145 White Tail Ln NW, Cleveland, TN 37312For Sale
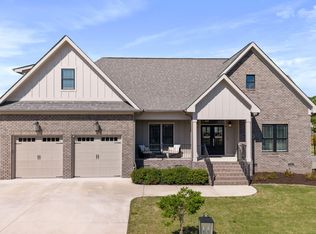
 MLS ID #3223312, Effie Bryant. RealTracs MLS as distributed by MLS GRID
 - $555,9004 bd3 ba2.4k sqft112 Keystone Dr NE, Cleveland, TN 37312For SaleMLS ID #3285899, Sommer Oder-Bailey. RealTracs MLS as distributed by MLS GRID
- $524,5004 bd4 ba2.8k sqft4909 Grove Park Dr NW, Cleveland, TN 37312For SaleMLS ID #3245632, Tonya Suits. RealTracs MLS as distributed by MLS GRID
- $556,0005 bd4 ba3.1k sqft3153 Kinders Way NW, Cleveland, TN 37312For SaleMLS ID #3283724, Lance Allen. RealTracs MLS as distributed by MLS GRID
- $499,9003 bd4 ba2.2k sqft5025 Grove Park Ct NE, Cleveland, TN 37312For SaleMLS ID #3217878, Joshua (Josh) Brewer. RealTracs MLS as distributed by MLS GRID
- $425,0004 bd3 ba2.1k sqft110 NE Quail Run, Cleveland, TN 37312Active
 MLS ID #1331226, Darren Miller, eXp Realty, LLC. East Tennessee Realtors
 - $579,9003 bd4 ba2.6k sqft4921 Grove Park Dr NE, Cleveland, TN 37312New ConstructionMLS ID #3171618, Joshua (Josh) Brewer. RealTracs MLS as distributed by MLS GRID
- $449,9004 bd4 ba2.2k sqft3032 22nd St NW, Cleveland, TN 37312For SaleMLS ID #3224404, Prisavia Croft. RealTracs MLS as distributed by MLS GRID
