Welcome to your private retreat in the heart of beautiful Cleveland, Tennessee! Nestled on approximately 1.17 acres in a well-established, highly convenient neighborhood, this exceptional property offers the perfect blend of space, comfort, and versatility. Designed to accommodate a variety of lifestyles, this impressive home features 4 spacious bedrooms, 3 bathrooms, and a fully equipped daylight walkout basement complete with a second kitchen and laundry room--ideal for multigenerational living, an in-law suite, guest accommodations, or a potential ADU. Step outside and discover your own backyard paradise. An expansive covered deck overlooks a sparkling oversized pool and inviting lounge area, creating the perfect setting for entertaining or simply unwinding after a long day. The beautifully manicured lawn and thoughtfully landscaped grounds enhance the property's peaceful, resort-like atmosphere. The generously sized fenced yard offers endless possibilities--cultivate the garden of your dreams, enjoy outdoor recreation, host memorable gatherings, or spend sunny afternoons poolside. This is a rare opportunity to own a property that combines privacy, functionality, and outdoor living in one remarkable package. Properties of this caliber are seldom available. Don't miss your chance to make this extraordinary oasis your next home--schedule your private showing today!
For sale
Price cut: $10K (7/8)
$759,900
1107 Sunset Ave NW, Cleveland, TN 37311
4beds
4,712sqft
Single Family Residence
Built in 1988
1.17 Acres Lot
$726,300 Zestimate®
$161/sqft
$-- HOA
What's special
- 29 days |
- 1,541 |
- 63 |
Zillow last checked:
Listing updated:
Listed by:
Mollie A Majors 423-544-1527,
Crye-Leike REALTORS 423-238-5440
Source: Greater Chattanooga Realtors,MLS#: 1536908
Loading...
Facts & features
Interior
Bedrooms & bathrooms
- Bedrooms: 4
- Bathrooms: 3
- Full bathrooms: 3
Primary bedroom
- Level: First
Bedroom
- Level: First
Bedroom
- Level: First
Bedroom
- Level: Basement
Primary bathroom
- Level: First
Bathroom
- Level: First
Bathroom
- Level: Basement
Dining room
- Level: First
Family room
- Level: Basement
Great room
- Level: First
Kitchen
- Level: First
Kitchen
- Level: Basement
Laundry
- Level: First
Laundry
- Level: Basement
Heating
- Central, Natural Gas
Cooling
- Central Air, Electric
Appliances
- Included: Disposal, Dishwasher, Free-Standing Electric Range, Microwave, Refrigerator
- Laundry: Electric Dryer Hookup, Lower Level, Laundry Room, Main Level, Multiple Locations, Washer Hookup
Features
- Cathedral Ceiling(s), In-Law Floorplan, Primary Downstairs, Walk-In Closet(s), Tub/shower Combo, Breakfast Room, Separate Dining Room, Split Bedrooms
- Flooring: Ceramic Tile, Hardwood
- Windows: Insulated Windows, Wood Frames
- Basement: Finished,Full,Unfinished
- Number of fireplaces: 1
- Fireplace features: Great Room
Interior area
- Total structure area: 4,712
- Total interior livable area: 4,712 sqft
- Finished area above ground: 4,712
Property
Parking
- Total spaces: 2
- Parking features: Driveway, Garage Door Opener, Garage Faces Side, Kitchen Level
- Attached garage spaces: 2
Features
- Stories: 1
- Patio & porch: Covered, Composite, Deck, Front Porch, Patio, Porch, Porch - Covered
- Exterior features: Fire Pit, Lighting, Rain Gutters
- Pool features: In Ground
- Fencing: Chain Link
Lot
- Size: 1.17 Acres
- Dimensions: 161 x 221 x 27 x 260
- Features: Cleared, City Lot, Gentle Sloping
Details
- Additional structures: Storage
- Parcel number: 049k A 00200 000
- Special conditions: Standard
Construction
Type & style
- Home type: SingleFamily
- Architectural style: Ranch
- Property subtype: Single Family Residence
Materials
- Brick, Stucco
- Foundation: Slab
- Roof: Shingle
Condition
- New construction: No
- Year built: 1988
Utilities & green energy
- Sewer: Public Sewer
- Water: Public
- Utilities for property: Electricity Connected, Natural Gas Connected, Phone Available, Sewer Connected, Water Connected
Community & HOA
Community
- Security: Smoke Detector(s), Security System
- Subdivision: None
HOA
- Has HOA: No
Location
- Region: Cleveland
Financial & listing details
- Price per square foot: $161/sqft
- Tax assessed value: $204,900
- Annual tax amount: $4,836
- Date on market: 6/26/2026
- Listing terms: Cash,Conventional,VA Loan
- Inclusions: Stoves, Refrigerators, & Microwaves in both Kitchens. Pool Shark, 4 Pool Loungers, Trampoline & Children's Play Set in Back Yard
- Road surface type: Asphalt
Estimated market value
$726,300
$690,000 - $763,000
$2,576/mo
Price history
| Date | Event | Price |
|---|---|---|
| 7/8/2026 | Price change | $759,900-1.3%$161/sqft |
Source: Greater Chattanooga Realtors #1536908 Report a problem | ||
| 6/26/2026 | Listed for sale | $769,900+63.8%$163/sqft |
Source:  RCAR #20263130 Report a problem RCAR #20263130 Report a problem | ||
| 6/28/2019 | Sold | $470,000+1242.9%$100/sqft |
Source: Greater Chattanooga Realtors #1301399 Report a problem | ||
| 8/16/2002 | Sold | $35,000-51.7%$7/sqft |
Source: Public Record Report a problem | ||
| 3/8/2002 | Sold | $72,500+229.5%$15/sqft |
Source: Public Record Report a problem | ||
| 8/9/2000 | Sold | $22,000$5/sqft |
Source: Public Record Report a problem | ||
Public tax history
| Year | Property taxes | Tax assessment |
|---|---|---|
| 2025 | -- | $51,225 +57.5% |
| 2024 | $468 | $32,525 |
| 2023 | $468 | $32,525 |
| 2022 | $468 -54.3% | $32,525 |
| 2021 | $1,025 +1.9% | $32,525 +24.3% |
| 2019 | $1,006 +2% | $26,175 |
| 2018 | $986 +0% | -- |
| 2017 | $986 +17% | -- |
| 2016 | $843 | -- |
| 2015 | $843 | -- |
| 2014 | $843 | -- |
| 2013 | -- | -- |
Find assessor info on the county website
Monthly payment
Est. payment
Payment breakdown
Explore the cost of this home by adjusting the details. Changes won't be saved.Climate risks
Neighborhood: 37311
Nearby schools
GreatSchools rating
- 3/10George R Stuart Elementary SchoolGrades: PK-5Distance: 0.7 mi
- 4/10Cleveland Middle SchoolGrades: 6-8Distance: 2.5 mi
- 7/10Cleveland High SchoolGrades: 9-12Distance: 2.1 mi
Schools provided by the listing agent
- Elementary: George Stuart Elementary
- Middle: Cleveland Middle
- High: Cleveland High
Source: Greater Chattanooga Realtors. This data may not be complete. We recommend contacting the local school district to confirm school assignments for this home.
- $763,7004 bd3 ba4.7k sqft1107 Sunset Ave NW, Cleveland, TN 37311Off Market

- $348,3001 Acres0 SUNSET AVE PROPERTY 1 Georgetown Rd NW, Cleveland, TN 37311Off Market

- $397,6004 bd2 ba2k sqft1103 Sunset Ave NW, Cleveland, TN 37311Off Market
- $--0.41 Acres507 Georgetown Rd NW LOT 1, Cleveland, TN 37311Off Market
- $525,0004 bd3 ba2.9k sqft507 Georgetown Rd NW, Cleveland, TN 37311Pending
- $384,7003 bd2 ba2.2k sqft1104 Sweetbriar Ave NW, Cleveland, TN 37311Off Market
- $238,5003 bd2 ba1.2k sqft1108 Sunset Ave NW, Cleveland, TN 37311Off Market
- $284,900-- bd1 ba1.9k sqft1106 Sweetbriar Ave NW, Cleveland, TN 37311Off Market
A local agent can set up tours, give advice and negotiate with sellers.
A local lender can help you make sure your offer is ready when you are.
Similar homes
- $509,0003 bd2 ba2.7k sqft1507 Everhart Dr NW, Cleveland, TN 37311For Sale By Owner

- $929,9003 bd4 ba3.5k sqft2385 Varnell Rd SW, Cleveland, TN 37311For Sale
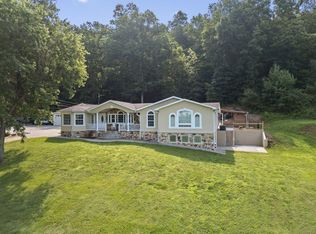 MLS ID #1537612, Tori Childs. Greater Chattanooga Realtors
 - $564,0003 bd4 ba2.6k sqft2270 Tennessee Nursery Rd NW, Cleveland, TN 37311For Sale
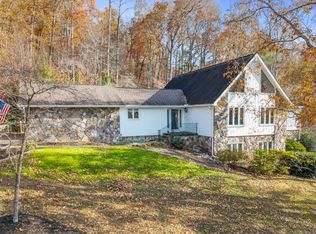
 MLS ID #3216506, Marty Dabbs. RealTracs MLS as distributed by MLS GRID
 - $494,5003 bd3 ba2.4k sqft2013 Laurel Springs Dr NW, Cleveland, TN 37311For Sale
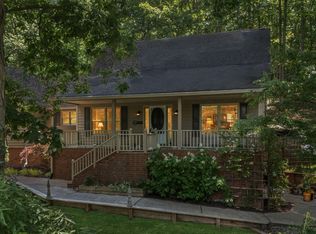 MLS ID #1535132, Benjamin Helton. Greater Chattanooga Realtors
 - $500,0004 bd4 ba2.7k sqft2320 Tennessee Nursery Rd NW, Cleveland, TN 37311For SaleMLS ID #1527012, Rogelio Lantigua. Greater Chattanooga Realtors
- $449,9003 bd3 ba2.6k sqft2443 Valley Hills Trl NW, Cleveland, TN 37311For SaleMLS ID #1534296, Kodak Hensley. Greater Chattanooga Realtors
- $459,9003 bd3 ba2.5k sqft175 Stonewood Dr NW #37, Cleveland, TN 37311For SaleMLS ID #1528716, Benjamin Absher. Greater Chattanooga Realtors
- $459,9003 bd3 ba2.5k sqft175 Stonewood Dr NW, Cleveland, TN 37311For SaleMLS ID #3132120, Benjamin Absher. RealTracs MLS as distributed by MLS GRID
- $389,9003 bd3 ba2.6k sqft2430 Walnut Dr NW, Cleveland, TN 37311For SaleMLS ID #1535941, Adam Hammond. Greater Chattanooga Realtors
- $509,0004 bd3 ba3.1k sqft1684 Lenox Dr NW, Cleveland, TN 37312For SaleMLS ID #3223456, David May. RealTracs MLS as distributed by MLS GRID
- $800,0004 bd4 ba4.4k sqft2434 Sugar Creek Rd SE, Georgetown, TN 37336For SaleMLS ID #1538323, Grace Edrington. Greater Chattanooga Realtors
- $499,0004 bd3 ba2.7k sqft3366 Needlewood Ln NW, Cleveland, TN 37312For SaleMLS ID #3226338, Chasity Witt. RealTracs MLS as distributed by MLS GRID
- $475,9004 bd4 ba3k sqft483 Minnis Rd NE, Cleveland, TN 37323For SaleMLS ID #3251971, Walker McGowan. RealTracs MLS as distributed by MLS GRID
- $565,0003 bd4 ba2.9k sqft1058 Crossing Way NW, Cleveland, TN 37312For SaleMLS ID #1537904, Shelby Dottore. Greater Chattanooga Realtors
- $765,0004 bd4 ba3.2k sqft5540 Mill Stone Dr, Ooltewah, TN 37363For SaleMLS ID #1530599, Tricia Heider. Greater Chattanooga Realtors
- $785,0005 bd4 ba4.1k sqft9035 Pleasant Ln, Ooltewah, TN 37363For SaleMLS ID #1533940, Jake Kellerhals. Greater Chattanooga Realtors
- $688,9004 bd4 ba3.7k sqft7645 Peppertree Dr, Ooltewah, TN 37363For SaleMLS ID #1538380, Jake D'Avanzo. Greater Chattanooga Realtors
- $759,9003 bd3 ba3k sqft681 Pinhook Rd, Calhoun, TN 37309For SaleMLS ID #3173509, Matt Sharp. RealTracs MLS as distributed by MLS GRID
- $--3 bd2 ba2.8k sqft2104 Highway 163, Riceville, TN 37370Auction
 MLS ID #1347474, John Bohannon, Bid to Buy Auction & Realty. East Tennessee Realtors
 - $825,0004 bd4 ba3.2k sqft7345 Splendid View Dr, Ooltewah, TN 37363For SaleMLS ID #1537101, Jannis Sams. Greater Chattanooga Realtors
