Nestled in the established Lenox Hills neighborhood, this well-built 4-bed, 3.5-bath home offers stunning views and a prime location near I-75, shopping, dining, and more. Enjoy the front porch, lighted sidewalks, and a spacious layout. Enter through the two-car garage to a mudroom, with the laundry room on the right and kitchen access on the left. The kitchen-dining combo features granite countertops, mountain views, and a see-through gas fireplace. The oversized living room connects to an enclosed sunroom or formal dining. The main-level master suite boasts vaulted ceilings, dual sinks, walk-in closets, and a jetted tub. Upstairs, three bedrooms include a Jack-and-Jill bath, with one room doubling as a playroom. Spacious, scenic, and centrally located—priced to sell!
Active
Price cut: $5K (6/19)
$509,000
1684 Lenox Dr NW, Cleveland, TN 37312
4beds
3,119sqft
:
Get pre-qualified$3,018/mo
Single Family Residence, Residential
Built in 1995
0.59 Acres Lot
$-- Zestimate®
$163/sqft
$-- HOA
What's special
Mountain viewsFront porchSee-through gas fireplaceTwo-car garageMain-level master suiteStunning viewsLighted sidewalks
- 46 days |
- 594 |
- 41 |
Zillow last checked:
Listing updated:
Listed by:
David May 423-421-8082,
Keller Williams Cleveland 423-303-1200
Source: RealTracs MLS as distributed by MLS GRID,MLS#: 3223456
Facts & features
Interior
Bedrooms & bathrooms
- Bedrooms: 4
- Bathrooms: 3
- Full bathrooms: 2
- 1/2 bathrooms: 1
Heating
- Central, Electric
Cooling
- Central Air
Appliances
- Included: Electric Oven, Electric Range, Dishwasher, Refrigerator, Disposal, Microwave
Features
- Ceiling Fan(s), Central Vacuum, Walk-In Closet(s)
- Flooring: Carpet, Wood, Tile
- Basement: Crawl Space
Interior area
- Total structure area: 3,119
- Total interior livable area: 3,119 sqft
Property
Parking
- Total spaces: 2
- Parking features: Attached, Concrete, Driveway
- Attached garage spaces: 2
- Has uncovered spaces: Yes
Features
- Levels: Three Or More
- Stories: 2
Lot
- Size: 0.59 Acres
Details
- Parcel number: 033K D 04500 000
- Special conditions: Standard
Construction
Type & style
- Home type: SingleFamily
- Architectural style: Cape Cod
- Property subtype: Single Family Residence, Residential
Materials
- Vinyl Siding
- Roof: Shingle
Condition
- New construction: No
- Year built: 1995
Utilities & green energy
- Sewer: Public Sewer
- Water: Public
- Utilities for property: Electricity Available, Water Available
Community & HOA
Community
- Subdivision: Lenox Hills
HOA
- Has HOA: No
Location
- Region: Cleveland
Financial & listing details
- Price per square foot: $163/sqft
- Tax assessed value: $495,300
- Annual tax amount: $2,793
- Date on market: 6/9/2026
- Electric utility on property: Yes
Estimated market value
Not available
Estimated sales range
Not available
Not available
Price history
| Date | Event | Price |
|---|---|---|
| 6/19/2026 | Price change | $509,000-1%$163/sqft |
Source:  RCAR #20261885 Report a problem RCAR #20261885 Report a problem | ||
| 6/10/2026 | Listed for sale | $514,000-0.8%$165/sqft |
Source: RCAR #20261885 Report a problem | ||
| 6/4/2026 | Contingent | $518,000$166/sqft |
Source: RCAR #20261885 Report a problem | ||
| 5/8/2026 | Price change | $518,000-0.2%$166/sqft |
Source: RCAR #20261885 Report a problem | ||
| 4/25/2026 | Price change | $519,000-0.8%$166/sqft |
Source: RCAR #20261885 Report a problem | ||
| 4/11/2026 | Listed for sale | $523,000-0.2%$168/sqft |
Source: RCAR #20261885 Report a problem | ||
| 4/1/2026 | Listing removed | $524,000$168/sqft |
Source: RCAR #20250548 Report a problem | ||
| 2/13/2026 | Price change | $524,000-0.9%$168/sqft |
Source: RCAR #20250548 Report a problem | ||
| 12/20/2025 | Price change | $529,000-0.9%$170/sqft |
Source: RCAR #20250548 Report a problem | ||
| 10/3/2025 | Price change | $534,000-0.9%$171/sqft |
Source: RCAR #20250548 Report a problem | ||
| 8/15/2025 | Price change | $539,000-0.6%$173/sqft |
Source: RCAR #20250548 Report a problem | ||
| 7/1/2025 | Listed for sale | $542,500$174/sqft |
Source: RCAR #20250548 Report a problem | ||
| 6/26/2025 | Contingent | $542,500$174/sqft |
Source: RCAR #20250548 Report a problem | ||
| 6/21/2025 | Price change | $542,500-0.5%$174/sqft |
Source: RCAR #20250548 Report a problem | ||
| 5/30/2025 | Price change | $545,000-0.4%$175/sqft |
Source: RCAR #20250548 Report a problem | ||
| 3/22/2025 | Price change | $547,000-0.5%$175/sqft |
Source: RCAR #20250548 Report a problem | ||
| 2/6/2025 | Listed for sale | $549,900+12.2%$176/sqft |
Source: RCAR #20250548 Report a problem | ||
| 1/17/2023 | Sold | $490,000-7.5%$157/sqft |
Source:  RealTracs MLS as distributed by MLS GRID #2733766 Report a problem RealTracs MLS as distributed by MLS GRID #2733766 Report a problem | ||
| 12/12/2022 | Contingent | $529,900$170/sqft |
Source: RCAR #20225022 Report a problem | ||
| 7/15/2022 | Listed for sale | $529,900+110.3%$170/sqft |
Source: RCAR #20225022 Report a problem | ||
| 5/24/2017 | Sold | $252,000+20%$81/sqft |
Source: Public Record Report a problem | ||
| 4/23/2012 | Sold | $210,000-8.7%$67/sqft |
Source: Greater Chattanooga Realtors #1171069 Report a problem | ||
| 4/13/2012 | Pending sale | $229,900$74/sqft |
Source: Crye-Leike #20113185 Report a problem | ||
| 3/31/2012 | Price change | $229,900-8%$74/sqft |
Source: Crye-Leike #20113185 Report a problem | ||
| 2/25/2012 | Price change | $249,900-3.8%$80/sqft |
Source: Crye-Leike #20113185 Report a problem | ||
| 12/3/2011 | Price change | $259,900-5.5%$83/sqft |
Source: Crye-Leike #20113185 Report a problem | ||
| 11/23/2011 | Listed for sale | $274,900+1.8%$88/sqft |
Source: Crye-Leike, REALTORS #20113185 Report a problem | ||
| 6/28/2007 | Sold | $270,000+1084.2%$87/sqft |
Source: Public Record Report a problem | ||
| 7/2/1997 | Sold | $22,800$7/sqft |
Source: Public Record Report a problem | ||
Public tax history
| Year | Property taxes | Tax assessment |
|---|---|---|
| 2025 | -- | $123,825 +67.4% |
| 2024 | $1,065 | $73,975 |
| 2023 | $1,065 | $73,975 |
| 2022 | $1,065 -54.3% | $73,975 |
| 2021 | $2,332 -17.5% | $73,975 +0.6% |
| 2019 | $2,826 +2% | $73,550 |
| 2018 | $2,772 0% | -- |
| 2017 | $2,772 +28.3% | -- |
| 2016 | $2,161 | -- |
| 2015 | $2,161 | -- |
| 2014 | $2,161 | -- |
| 2013 | -- | -- |
| 2011 | $1,995 | $60,775 |
| 2009 | $1,995 | $60,775 |
| 2008 | -- | $60,775 +6.3% |
| 2007 | $2,099 | $57,200 |
| 2006 | $2,099 | $57,200 |
| 2005 | $2,099 +7.2% | $57,200 +11.9% |
| 2004 | $1,958 | $51,125 |
| 2003 | $1,958 | $51,125 +11.3% |
| 2001 | -- | $45,924 -77.4% |
| 2000 | -- | $203,003 |
Find assessor info on the county website
Monthly payment
Est. payment
Payment breakdown
Explore the cost of this home by adjusting the details. Changes won't be saved.Climate risks
Neighborhood: 37312
Nearby schools
GreatSchools rating
- 7/10Candy's Creek Cherokee Elementary SchoolGrades: PK-5Distance: 0.8 mi
- 4/10Cleveland Middle SchoolGrades: 6-8Distance: 0.7 mi
- 7/10Cleveland High SchoolGrades: 9-12Distance: 1.2 mi
Schools provided by the listing agent
- Elementary: Candy's Creek Cherokee Elementary School
- Middle: Cleveland Middle
- High: Cleveland High
Source: RealTracs MLS as distributed by MLS GRID. This data may not be complete. We recommend contacting the local school district to confirm school assignments for this home.
- $489,2004 bd3 ba2.2k sqft1692 Lenox Dr NW, Cleveland, TN 37312Off Market

- $582,4004 bd4 ba2.9k sqft3817 Cambridge Ln NW, Cleveland, TN 37312Off Market
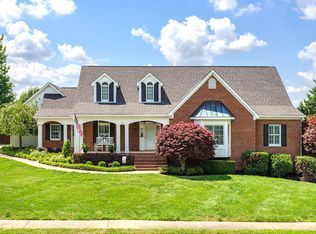
- $--0.83 Acres82 Lenox Dr #82, Cleveland, TN 37312Off Market

- $651,6004 bd4 ba3.7k sqft3809 Cambridge Ln NW, Cleveland, TN 37312Off Market
- $--0.83 AcresLOT 82 Lenox Hls, Cleveland, TN 37312Off Market
- $620,9005 bd4 ba2.9k sqft1677 Lenox Dr NW, Cleveland, TN 37312Off Market
- $638,300-- bd3 ba4.2k sqft3835 Cambridge Ln NW, Cleveland, TN 37312Off Market
- $549,2004 bd3 ba2.7k sqft1710 Lenox Dr NW, Cleveland, TN 37312Off Market
A local agent can set up tours, give advice and negotiate with sellers.
A local lender can help you make sure your offer is ready when you are.
Similar homes
- $499,0004 bd3 ba2.7k sqft3366 Needlewood Ln NW, Cleveland, TN 37312For Sale
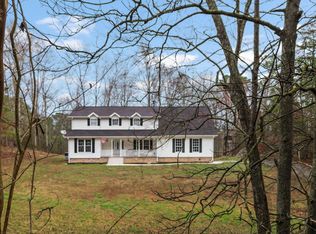
 MLS ID #3226338, Chasity Witt. RealTracs MLS as distributed by MLS GRID
 - $509,0004 bd3 ba2.7k sqft2809 Ashwood Pl NW, Cleveland, TN 37312For Sale
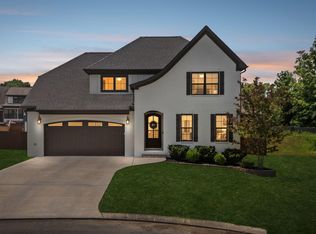 MLS ID #1535213, Jennifer Douglass. Greater Chattanooga Realtors
 - $565,0003 bd4 ba2.9k sqft1058 Crossing Way NW, Cleveland, TN 37312For Sale
 MLS ID #1537904, Shelby Dottore. Greater Chattanooga Realtors
 - $509,0003 bd2 ba2.7k sqft1507 Everhart Dr NW, Cleveland, TN 37311For Sale By Owner

- $539,0005 bd4 ba3.7k sqft2415 Yellowood Ct NW, Cleveland, TN 37312For SaleMLS ID #1528493, Jennifer Douglass. Greater Chattanooga Realtors
- $494,5003 bd3 ba2.4k sqft2013 Laurel Springs Dr NW, Cleveland, TN 37311For SaleMLS ID #1535132, Benjamin Helton. Greater Chattanooga Realtors
- $559,0005 bd4 ba3.1k sqft3153 Kinders Way NW, Cleveland, TN 37312For SaleMLS ID #3283724, Lance Allen. RealTracs MLS as distributed by MLS GRID
- $555,0003 bd4 ba2.6k sqft2270 Tennessee Nursery Rd NW, Cleveland, TN 37311For SaleMLS ID #3216506, Marty Dabbs. RealTracs MLS as distributed by MLS GRID
- $414,9003 bd2 ba1.7k sqft1744 Overdale Dr NW, Cleveland, TN 37312For SaleMLS ID #3215618, Sommer Oder-Bailey. RealTracs MLS as distributed by MLS GRID
- $539,9004 bd3 ba2.8k sqft120 Buck Head Dr NW, Cleveland, TN 37312For SaleMLS ID #1534689, Julia Henry. Greater Chattanooga Realtors
- $459,9003 bd2 ba1.7k sqft330 Old Tasso Pl NE, Cleveland, TN 37312For SaleMLS ID #1533941, Gail Rollins. Greater Chattanooga Realtors
- $415,0004 bd3 ba2.3k sqft2603 Sweet Bay Cir NW, Cleveland, TN 37312For SaleMLS ID #1532026, Deana L Luedtke. Greater Chattanooga Realtors
- $399,0003 bd3 ba1.9k sqft1716 Derby Ln, Cleveland, TN 37312For SaleMLS ID #1530351, Jennifer Douglass. Greater Chattanooga Realtors
- $445,9003 bd3 ba2.5k sqft101 Sweet Gracie Ln NW, Cleveland, TN 37312For Sale
 MLS ID #1339241, Jessica A Hill, Silver Key Realty. East Tennessee Realtors
 - $439,9003 bd3 ba1.8k sqft215 Hunters Run Cir NW, Cleveland, TN 37312For SaleMLS ID #1533971, Markietta Munck. Greater Chattanooga Realtors
- $446,0004 bd3 ba2.1k sqft110 NE Quail Run, Cleveland, TN 37312For SaleMLS ID #1331226, Darren Miller, eXp Realty, LLC. East Tennessee Realtors
- $475,9004 bd4 ba3k sqft483 Minnis Rd NE, Cleveland, TN 37323For SaleMLS ID #3251971, Walker McGowan. RealTracs MLS as distributed by MLS GRID
- $469,9004 bd4 ba2.2k sqft3032 22nd St NW, Cleveland, TN 37312For SaleMLS ID #3224404, Prisavia Croft. RealTracs MLS as distributed by MLS GRID
- $389,9003 bd3 ba2k sqft4825 Kiowa Ln NW, Cleveland, TN 37312For SaleMLS ID #3263424, Mark Rothschild. RealTracs MLS as distributed by MLS GRID
- $459,9003 bd3 ba2.5k sqft175 Stonewood Dr NW, Cleveland, TN 37311For SaleMLS ID #3132120, Benjamin Absher. RealTracs MLS as distributed by MLS GRID
